Wards Estate Agents
17 Glumangate
Chesterfield
S40 1TX
Spindle Drive, Wingerworth, Chesterfield
Asking price £475,000
4 Bedroom House - Detached
- FOUR BEDROOM/TWO BATHROOM DETACHED FAMILY HOUSE.
- Situated on a unique plot which wraps around the property in an sought after cul de sac on this residential estate in the village of WINGERWORTH.
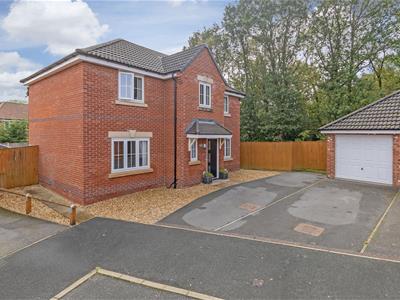
- Garage and fabulous driveway which provides ample parking for up to FOUR VEHICLES!
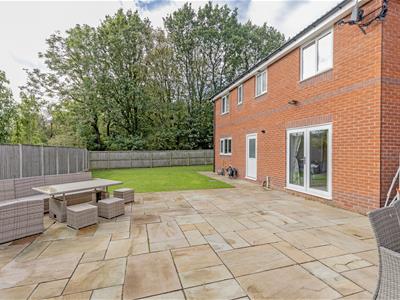
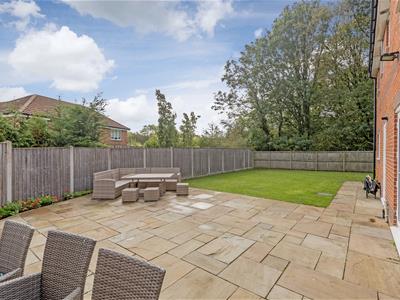
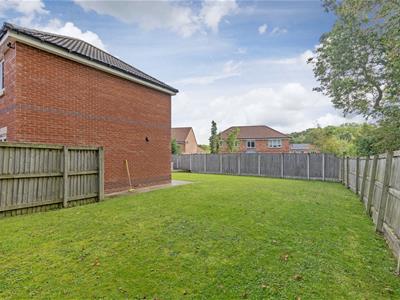
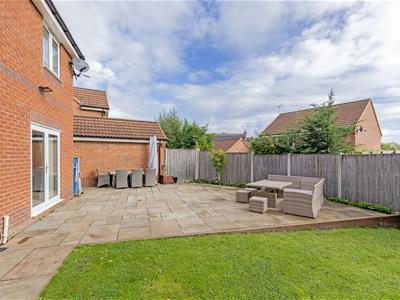
- A splendid SOUTH FACING/SUN BLESSED fully landscaped garden which WRAPS AROUND THE PROPERTY TO THE REAR AND SIDE
- Well tended lawns and an impressive Indian Stone patio area & pathway.
- Outside lighting provides a perfect setting for both family & social outside entertaining and enjoyment!
- Energy Rating C
A unique opportunity to acquire this impeccably presented, generously proportioned FOUR BEDROOM/TWO BATHROOM DETACHED FAMILY HOUSE, with garage & driveway parking for up to FOUR VEHICLES! Occupies an enviable corner position with large SUN BLESSED/SOUTH FACING rear landscaped garden & entertaining Indian stone patio!
Situated on a unique and generous plot which wraps around the property in an extremely sought after cul de sac on this popular residential estate in the desirable village of WINGERWORTH. Ideally situated for access to the well regarded primary & secondary schools. Close to all the local village amenities, pubs, shops, doctors, chemist & countryside walks, being only a short drive into Chesterfield Town Centre and on the edge of the peak district too!
Stylishly decorated throughout with a range of impressive wall decor & benefits from gas central heating, uPVC double glazing & comprises:-front canopy porch, entrance hallway, cloakroom/WC, superb open plan dining kitchen with integrated appliances, utility. To the first floor principal double bedroom with fitted wardrobes and attractive upgraded ensuite shower room, three further generous bedrooms and part tiled family bathroom with 3 piece suite.
To the front of the property, unique to this popular cul de sac, is a fabulous driveway which provides ample parking for up to FOUR VEHICLES! Access to the garage.
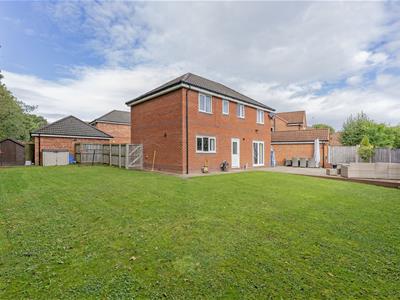
A splendid SOUTH FACING/SUN BLESSED fully landscaped garden which WRAPS AROUND THE PROPERTY TO THE REAR AND SIDE- enclosed with substantially fenced boundaries. Well tended lawns and an impressive Indian Stone patio area & pathway. With outside lighting this exterior provides a perfect setting for both family & social outside entertaining and enjoyment!
Additional Information
Gas Central Heating-Worcester Bosch Boiler- 11 years old. Next service due Jan 2027
uPVC Double Glazed Windows
uPVC facias/soffits/dry end ridges
Fibre Broadband to the property
Oak internal doors
Gross Internal Floor Area-125.6 Sq.m/ 1351.9 Sq.Ft.
Council Tax Band - E
Secondary School Catchment Area-Tupton Hall School
Additional Information
Garden shed, blinds, carpets and appliances are all available for negotiation.
Canopy Front Porch
Entrance Hall
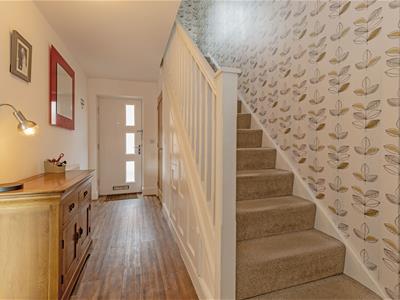 4.93m x 2.31m (16'2" x 7'7")Front composite entrance door leads in the hallway. Stairs climb to the first floor with an individually designed shoe storage drawers beneath. Further coats storage space.
Cloakroom/WC
1.70m x 0.89m (5'7" x 2'11")Comprising of a 2 piece suite which includes a pedestal wash hand basin and low level WC.
Impressive Dining Kitchen
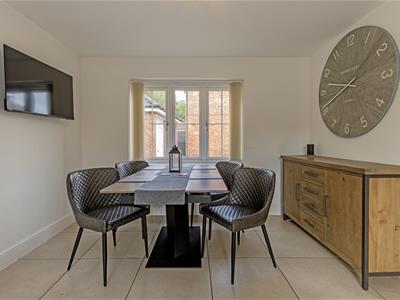
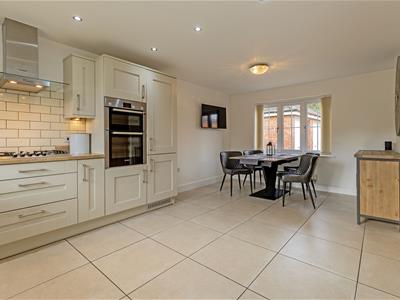
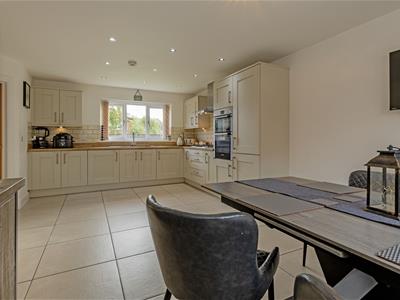
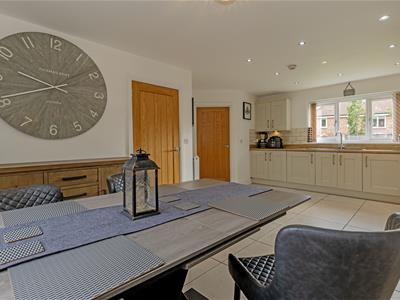
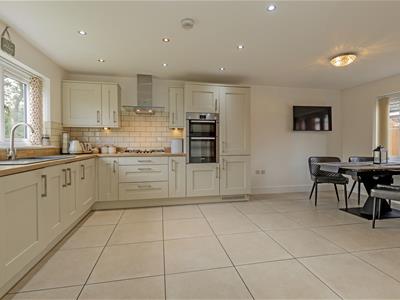 5.82m x 4.37m (19'1" x 14'4")A fabulous open plan family sized dining kitchen which is the real 'HUB' of this deceptively spacious home! Comprising of a bespoke range of base, wall and drawer units with complementary wood effect work surfaces, inset sink with mixer tap and feature 'brick' style tiled splash backs. Integrated double oven and 5 ring gas hob having a chimney extractor above. Integrated fridge/freezer and Bosch dishwasher. Tiled floor. Downlighting and concealed lighting. Front aspect window and rear aspect having views over the landscaped gardens. Oak internal door leads into the utility.
Utility Room
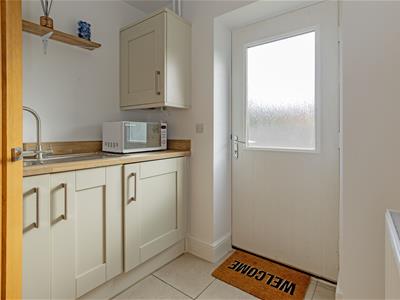 2.01m x 1.45m (6'7" x 4'9")Complementary range of base unit with complementary work surfaces and inset stainless steel sink unit. Integrated Bosch washing machine. Wall mounted Worcester Bosch boiler. Composite door leads onto the rear garden.
Reception Room
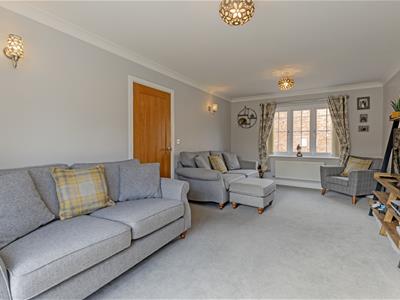
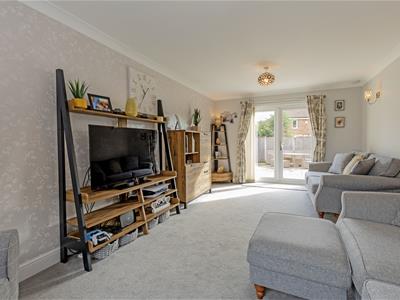
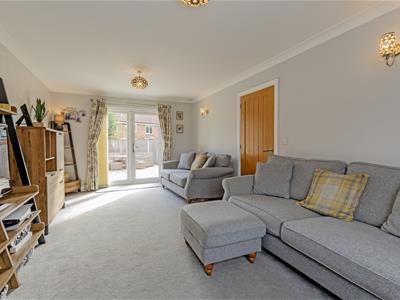 5.87m x 3.40m (19'3" x 11'2")A beautifully presented and generously proportioned family reception room enjoys front aspect window and French doors to the rear which lead onto the superb Indian Stone Patio and outside entertaining space.
First Floor Landing
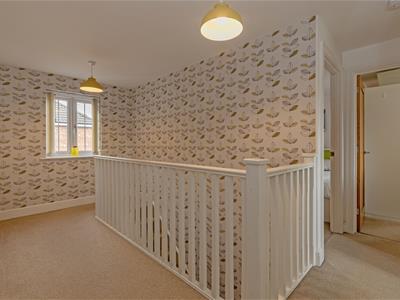 4.50m x 3.18m (14'9" x 10'5")A galleried spacious landing which has access via a retractable ladder into the insulated loft space which is boarded and has lighting. Airing cupboard which houses the hot water cylinder tank and has additional linen storage space.
Principal Double Bedroom
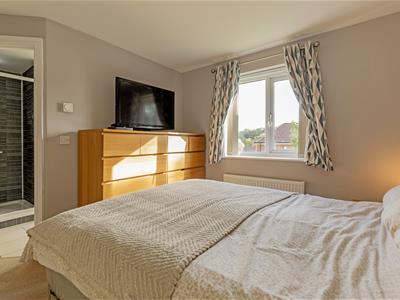
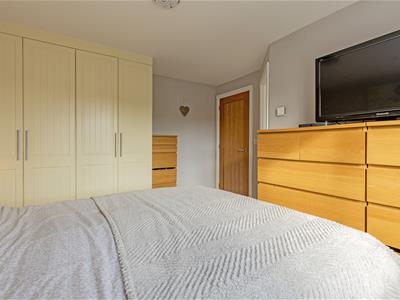
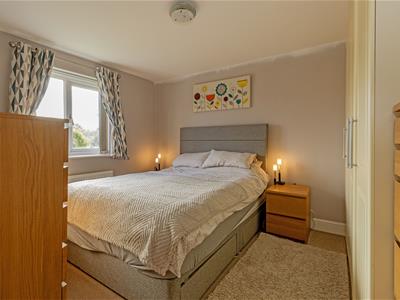 3.63m x 3.45m (11'11" x 11'4")This stylish double bedroom has a rear aspect window with a pleasant views. Range of two double fitted wardrobes. Stylishly decorated and with access into the ensuite shower room.
Attractive En-Suite Shower Room
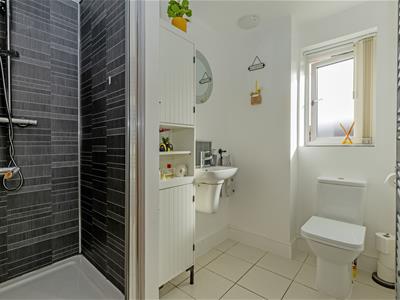 2.49m x 2.03m (8'2" x 6'8")Stylishly updated and comprising of a 3 piece suite which includes a fully tiled shower cubicle with mains rainfall shower, wall hung half pedestal wash hand basin and low level WC. Chrome heated towel rail. Tiled floor
Front Bedroom Two
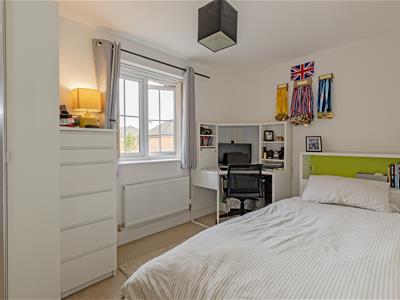 3.56m x 2.24m (11'8" x 7'4")A good sized second bedroom with front aspect window.
Rear Double Bedroom Three
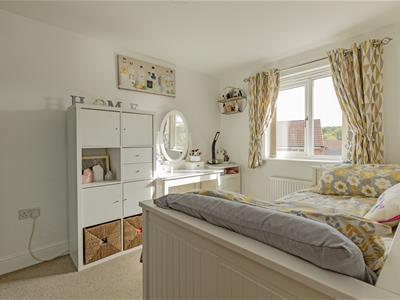 3.53m x 2.49m (11'7" x 8'2")Rear aspect double bedroom which enjoys views over the landscaped rear gardens.
Front Bedroom Four
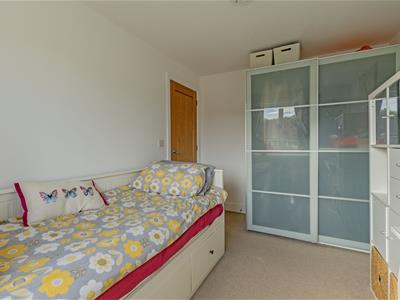
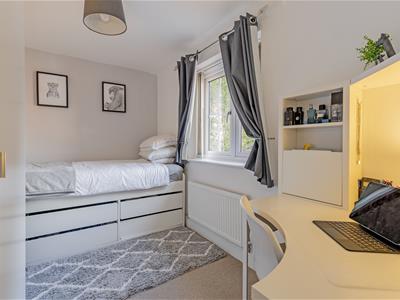 3.63m x 2.13m (11'11" x 7'0")A versatile fourth bedroom which could also be used for office or home working.
Part Tiled Family Bathroom
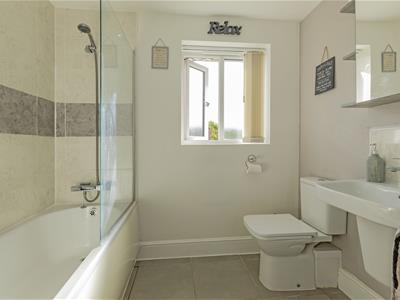 2.46m x 2.26m (8'1" x 7'5")Comprising of a 3 piece White suite which includes a family bath with shower above and shower screen, half pedestal wash hand basin and low level WC. Chrome heated towel rail. Tiled floor.
Outside
To the front of the property, unique to this popular cul de sac, is a fabulous driveway which provides ample parking for up to FOUR VEHICLES! Access to the garage.
A splendid SOUTH FACING/SUN BLESSED fully landscaped garden which WRAPS AROUND THE PROPERTY TO THE REAR AND SIDE- enclosed with substantially fenced boundaries. Well tended lawns and an impressive Indian Stone patio area & pathway. With outside lighting this exterior provides a perfect setting for both family & social outside entertaining and enjoyment!
Single Garage
5.31m x 2.79m (17'5" x 9'2")Semi detached single garage. Lighting and power.
Energy Efficiency and Environmental Impact

Although these particulars are thought to be materially correct their accuracy cannot be guaranteed and they do not form part of any contract.
Property data and search facilities supplied by www.vebra.com