
9 + 10 Angel Lane
Penrith
Cumbria
CA11 7BP
Warnell Drive, Carlisle
£170,000
House
- Spacious 3 Bedroom Family Home
- Refurbished to a high level
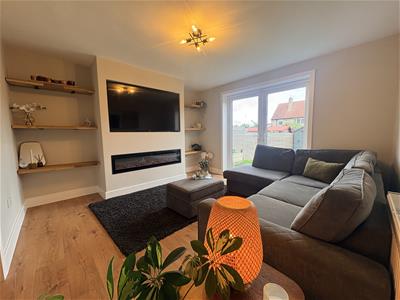
- Lounge with French Doors Leading to the Garden
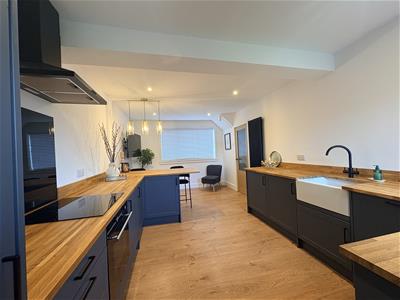
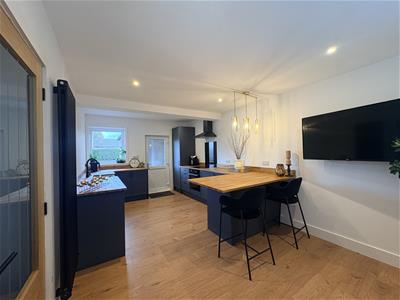
- Spacious Dining Kitchen with Feature Breakfast Bar
- 4 Piece Bathroom, with separate Bath and Shower
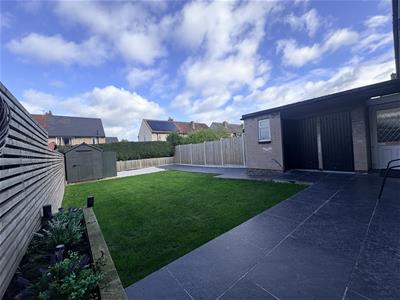
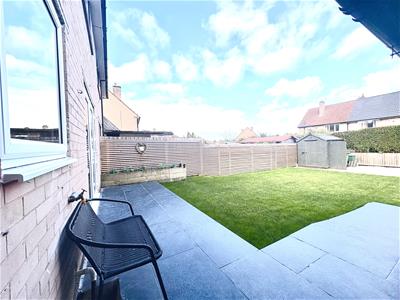
- Rear Garden with Pation and Lawned area + Brick Built Out Buildings
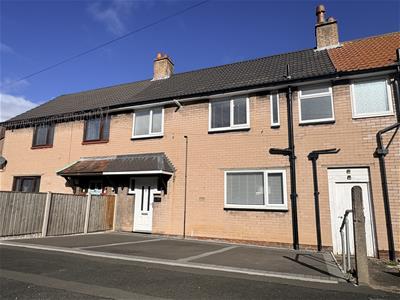
- Off Road Parking for 3 Cars
- Gas central Heating & Double Glazing
- EPC Rating C, Council Tax - A
This three bedroom property has been superbly updated by the current owner to create a wonderful and stylish family home with spacious and immaculately presented accommodation comprising; Entrance Hall, Living Room, kitchen Dining area, 3 Bedrooms, a Bathroom with a separate shower enclosure. Outside there is Off Road Parking for three cars and a gate gives access to the secure generous lawned garden with patio area, three out buildings.
Location
From the centre of Carlisle, head South East on the A6, London Road. Approximately 1.5 miles south of the city centre, turn left into Cumwhinton Road, at the top of the hill, turn left onto Edgehill Rd and take the left hand turn, follow the road to the bottom of Lingmoor Way and turn right at the bottom of the hill onto Warnell Drive, 43 is located on the left hand side.
Amenities Carlise
Carlisle is a popular Border City with many Historical Features, including the Castle and Cathedral. Standing proud as the historic border city between England and Scotland, it is the vibrant capital of Cumbria.
It is a regional powerhouse for education, industry, and culture. With the University of Cumbria and Carlisle College, along with many primary and secondary schools.
Many shops are found in the City Centre including The Lanes, and a bustling Victorian Market Hall, and the state-of-the-art Sands Centre, it provides a leisure centre and stages many performances.
It offers the connectivity of a major transport hub—linking England and Scotland by rail and road—yet it remains surrounded by breathtaking natural beauty, from the sweeping green spaces of Bitts Park to the nearby Lake District.
Services
Mains water, drainage and electricity are connected to the property. Heating is Gas Central Heating
Tenure Freehold
The property is freehold and the council tax is band A
Please note that this property is owned by a relative of an employee of Wilkes-Green + Hill Ltd
Viewing
STRICTLY BY APPOINTMENT WITH WILKES-GREEN + HILL
Anti Money Laundering Requirements
In line with The Money Laundering, Terrorist Financing and Transfer of Funds (information on the Payer) Regulations 2017, as a regulated profession, we are duty bound to carry out due diligence on all of our clients to confirm their identity. Rather than traditional methods in which you would have to produce multiple utility bills and a photographic ID we use an electronic verification system. This system allows us to verify you from basic details using electronic data, however it is not a credit check of any kind so will have no effect on you or your credit history. To do so the Credit Referencing Agencies may check the details you supply against any particulars on any database (public or otherwise) to which they have access. They may also use your details in the future to assist other companies for verification purposes. A record of the search will be retained.
A fee of (£24 inc VAT) per purchaser will be charged to cover the costs associated with fulfilling our obligations under the act. A link will be sent to your mobile to enable you to make the payment and thereafter the biometric check.
Referal Fees
WGH work with the following provider for arrangement of mortgage & other products/insurances, however you are under no obligation to use their services and may wish to compare them against other providers. Should you choose to utilise them WGH will receive a referral fee :
Fisher Financial, Carlisle
The Right Advice (Bulman Pollard) Carlisle
Average referral fee earned in 2025 was £253.00
Accommodation
Entrance
Through a part glazed, panelled door to the:
Hallway
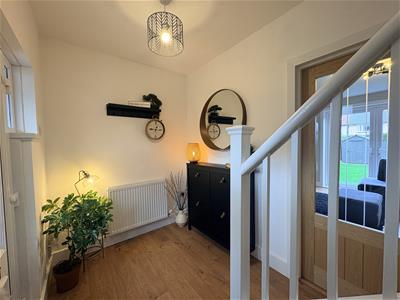
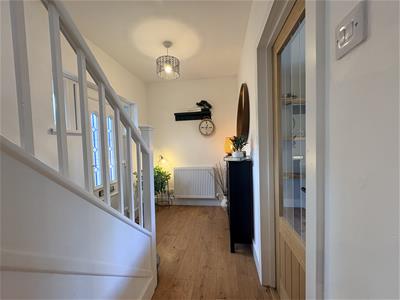 With oak laminate flooring and stairs lead off to the first floor with a cupboard below, housing the electric meter and MCB consumer unit. There is a radiator, a telephone point, and part glazed oak doors to the kitchen and Living Room;
Living Room
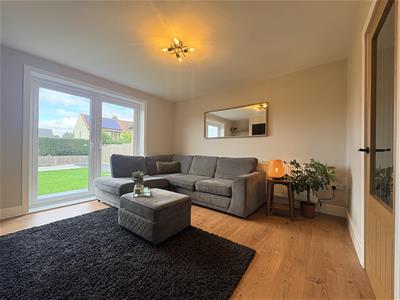 3.919m x 3.800m (12'10" x 12'5")A media wall with an electric flame effect fire, offering oak shelving either side. There is a double radiator, Satellite and TV aerial. UPVC double glazed patio doors lead to a secure lawned garden and patio area.
Dining Kitchen
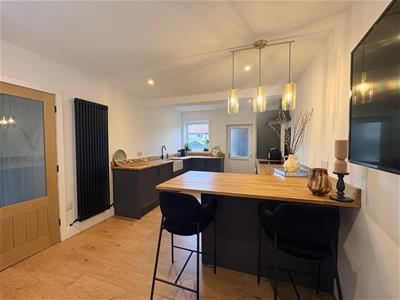 3.8 x 5.2 (12'5" x 17'0")Fitted with a range of Forest Green shaker style units and an oak work surface incorporating a ceramic Belfast sink with mixer tap and a carved drainer. The kitchen is equipped with an electric oven & induction hob, with an extractor hood above, plus an integral washing machine, dishwasher, under counter fridge & freezer. The worktop extends to a breakfast bar, offering dining space with a feature light above. There are recessed downlights, and a modern column radiator. The windows look over to the front and the rear of the property with a door leading to the rear garden.
First Floor Landing
A double glazed window gives natural light and a ceiling trap with loft ladder gives access to the insulated and part boarded roof space.
Bedroom One
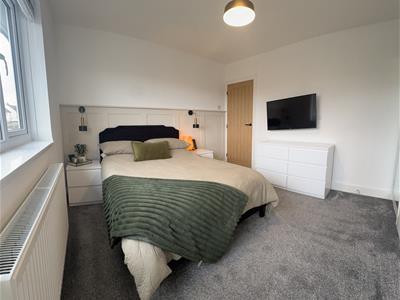 3.817m x 3.360m (12'6" x 11'0" )Having built in wardrobes with hanging space and shelf storage. There is a single radiator, a wall point for a TV and uPVC double glazed windows looks out to the rear garden.
Bedroom Two
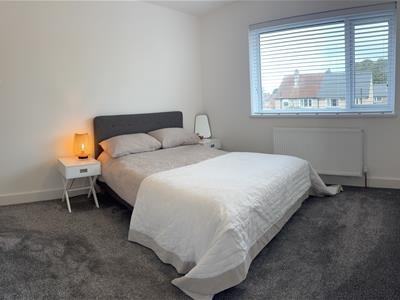 3.918m x 3.348m (12'10" x 10'11")Having built in wardrobes with hanging and shelf storage, a single radiator and a uPVC double glazed window which looks over the rear garden.
Bedroom Three
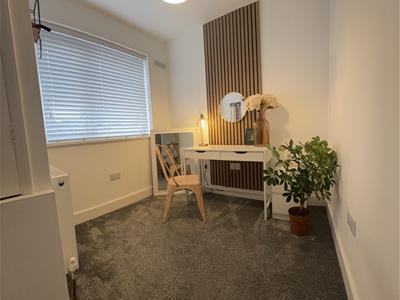 2.98 max x 2.34 (9'9" max x 7'8")Having a cupboard above the stairs which houses the Viallant Boiler. There is a single radiator, and a uPVC Window looking over the front of the house.
Bathroom
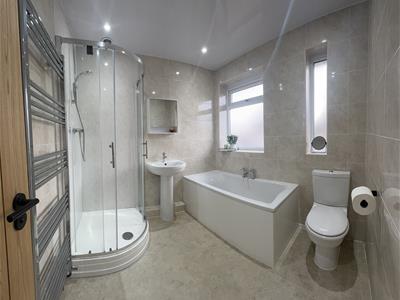 2.328m x 2.298m (7'7" x 7'6")Fitted with a contemporary wash basin, toilet and a bath with centre mounted taps. There is a separate quadrant shower enclosure with marine board to two sides and a mains fed shower. There are recessed lights to the ceiling, a chrome heated towel rail, extractor fan and two uPVC double glazed windows to the front.
Outside- Front
The front of the property provides off road parking for 3 cars. A shared side door gives separate access to the rear garden.
Outside-Rear
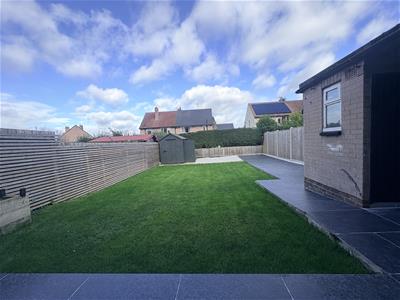 A gate to the side of the house gives access to a flagged patio and garden area, mainly to grass, with a timber shed. There are three brick out buildings with power and lighting providing ample extra storage.
Energy Efficiency and Environmental Impact
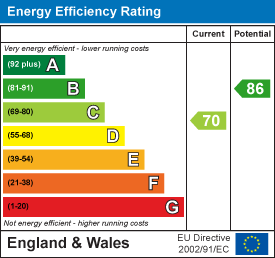
Although these particulars are thought to be materially correct their accuracy cannot be guaranteed and they do not form part of any contract.
Property data and search facilities supplied by www.vebra.com