
37 Princes Crescent
Morecambe
Lancashire
LA4 6BY
Lancaster Road, Overton, Morecambe
£350,000
2 Bedroom Bungalow
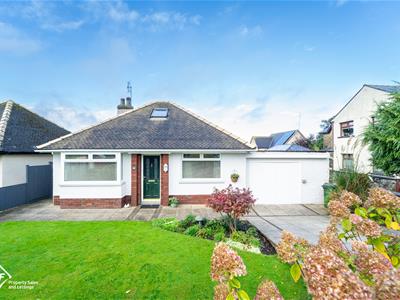
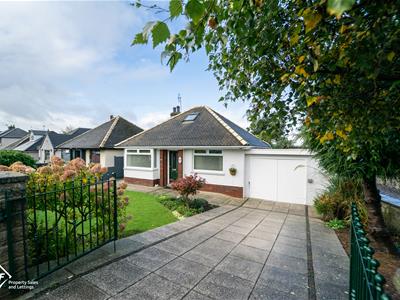
- Impressive Detached Bungalow
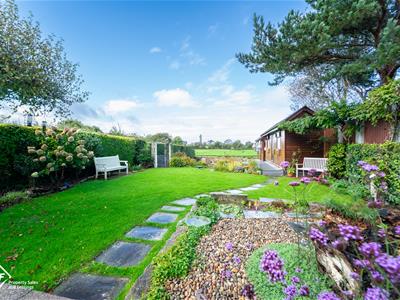
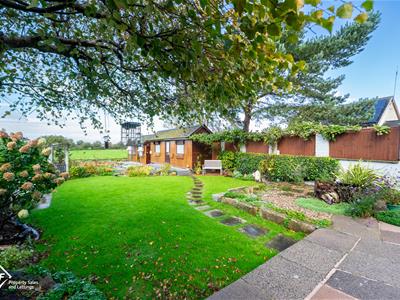
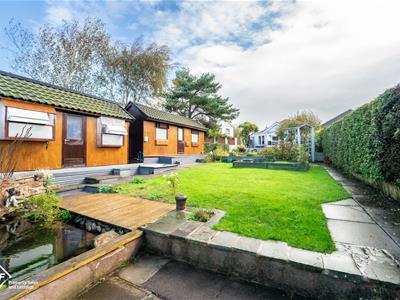
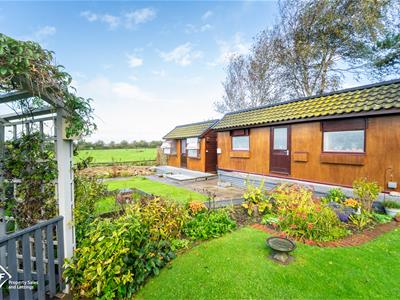
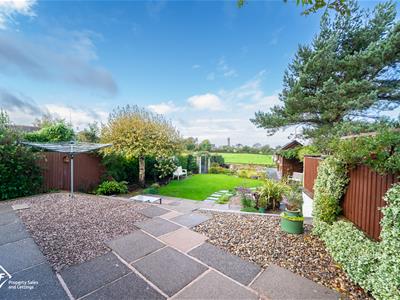
- Large Garden With Outbuildings
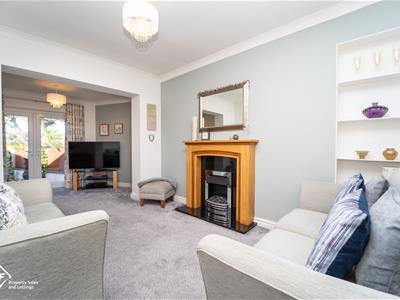
- Two Reception Rooms
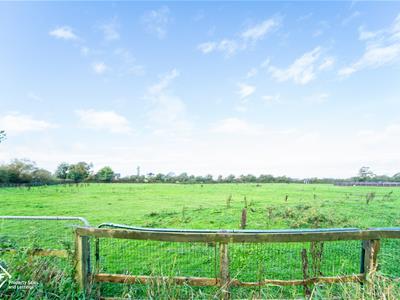
- Beautiful Rural Outlook
- Two Bedrooms Plus Loft Room
- Driveway & Garage
- Tenure: Freehold
- Council Tax Band: C
- EPC: E
- Easy Access To M6 Link Road
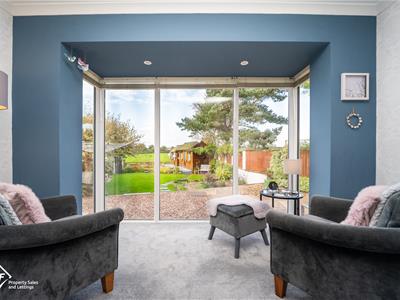
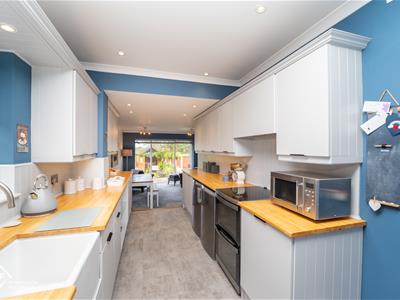
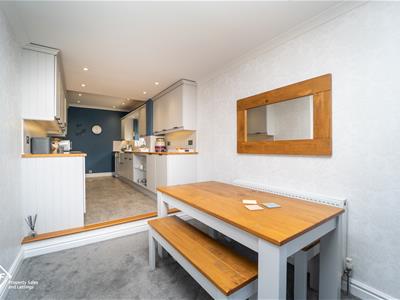
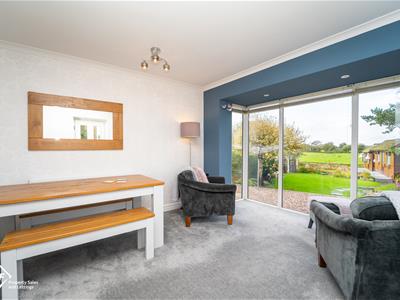
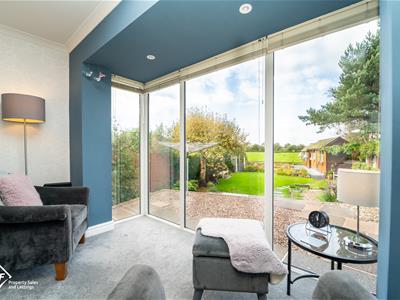
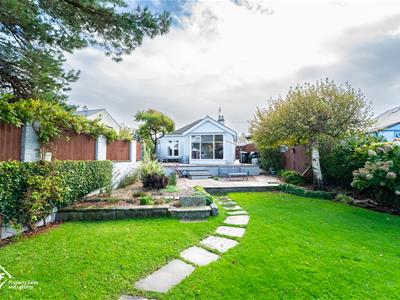
Nestled on Lancaster Road in the charming village of Overton, Morecambe, this beautiful detached bungalow offers a delightful blend of comfort and modern living. The property has been thoughtfully extended to the rear, creating a cosy reception room that invites relaxation. The contemporary fitted kitchen seamlessly opens to a spacious dining area, which features a lovely bay window that overlooks the expansive sun trap garden, perfect for enjoying sunny afternoons.
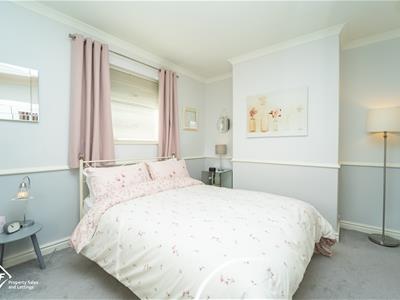
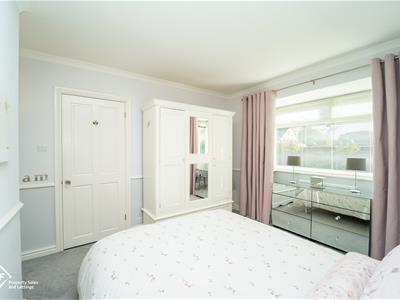
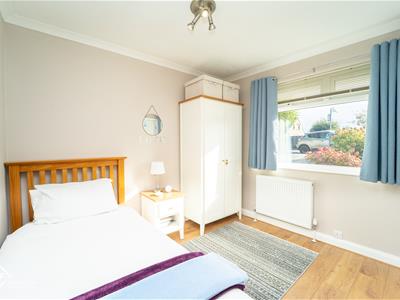
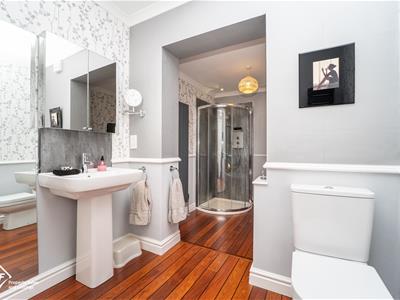
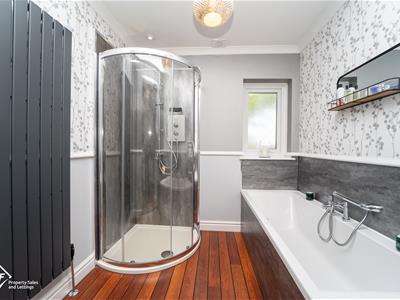
This bungalow boasts two well-proportioned bedrooms on the ground floor, with the main bedroom featuring an attractive box bay window that fills the room with natural light. The modern four-piece bathroom suite is designed with both style and functionality in mind, ensuring a pleasant experience for all.
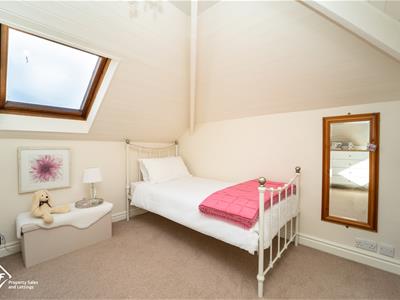
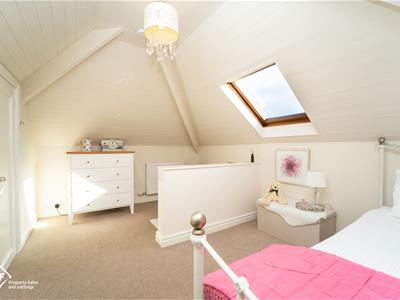
For those seeking additional space, the loft room is a fantastic feature, currently utilised as a third bedroom, providing versatility for growing families or guests. The property also includes a large garage and off-street parking, adding to the convenience of this lovely home.
With excellent transport links nearby, this bungalow is ideally situated for easy access to local amenities and the surrounding areas. Whether you are looking for a peaceful retreat or a family home, this property on Lancaster Road is sure to impress. Don't miss the opportunity to make this charming bungalow your own.
*To comply with the Money Laundering, Terrorist Financing and Transfer of Funds (Information on the Payer) Regulations 2017, when an offer is accepted, all legal purchasers will be required to complete an anti-money laundering and ID check. Our partner, Thirdfort, will carry out the initial checks on our behalf. The individual cost is £75 inclusive of VAT and will be charged before the offer can be officially accepted.
Hallway
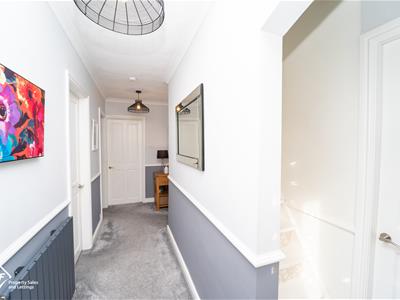
UPVC double glazed leaded stained door, central heating radiator, coving, smoke alarm, dado rail, doors to bedrooms 1,2 reception room, bathroom, kitchen and stairs to first floor.
Reception Room
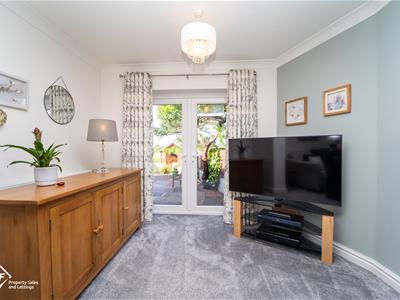
UPVC double glazed French doors leading to rear, central heating radiator, coving, fireplace, granite hearth with wood surround.
Kitchen
UPVC double glazed window, coving, 12 x spot light points, range of wall and base units, solid wood worktops, wood panelled splash back, porcelain Belfast sink with mixer tap and soap dispenser, extractor hood, AEG double electric oven and 4 ring electric hob, plumbing for dishwasher, space for fridge freezer, vinyl floor tiles, open to reception room 2.
Reception Room 2
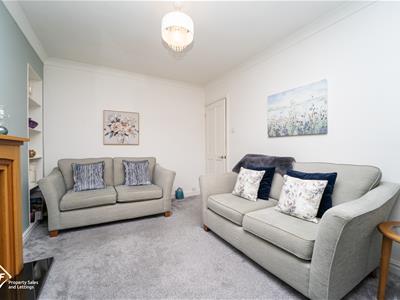
UPVC double glazed box bay window, central heating radiator, coving, composite double glazed door to rear.
Bathroom
UPVC double glazed frosted door, dado rail, coving, central heating vertical radiator, spot lighting, extractor fan, partial cladding, dual flush WC, pedestal sink with mixer tap, electric rainfall corner shower, panelled bath with mixer tap and rinse head, laminate floor.
Bedroom 1
UPVC double glazed box bay window, central heating radiator, coving, dado rail.
Bedroom 2
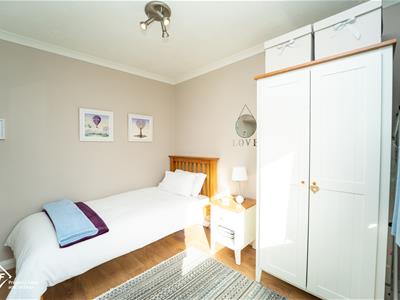
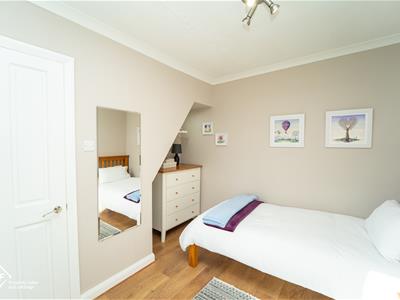
UPVC double glazed window, central heating radiator, coving, laminate floor.
Loft Room
Wood double glazed Velux window, central heating radiator, built-in storage, stairs to ground floor.
Front Garden
Flowerbeds, laid to lawn, flagged drive and path leading to garage.
Rear Garden
Extensive lawn, stones, flagged, flowerbeds, shed, 2 x outbuildings with electric and sockets.
Energy Efficiency and Environmental Impact

Although these particulars are thought to be materially correct their accuracy cannot be guaranteed and they do not form part of any contract.
Property data and search facilities supplied by www.vebra.com