Wards Estate Agents
17 Glumangate
Chesterfield
S40 1TX
Rhodes Avenue, Newbold, Chesterfield
Guide price £185,000
3 Bedroom House - Semi-Detached
- Guide Price £185,000 - £190,000
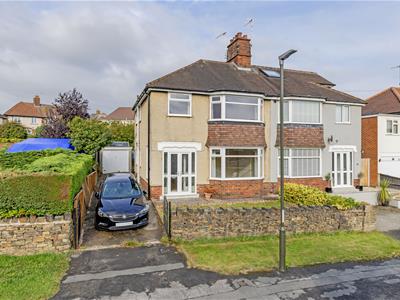
- Early viewing is recommended if you are searching for a traditional THREE BEDROOM PERIOD SEMI DETACHED HOUSE
- A full scheme of modernisation would make a fabulous starter or family home!!
- Situated in this extremely popular tree lined suburb of Newbold!
- Internally the property currently has benefits from uPVC double glazing, gas central heating
- Low stone boundary walling with iron gates leading onto the mature garden and driveway which provides ample car parking for 2/3 vehicles.
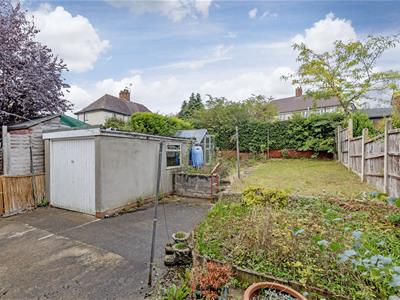
- Enclosed rear garden with concrete patio area and upper lawn. There is a greenhouse.
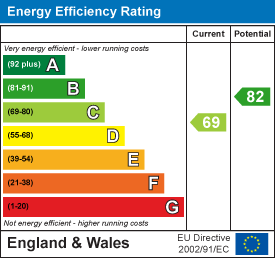
- Energy Rating C
Guide Price £185,000 - £190,000
Early viewing is recommended if you are searching for a traditional THREE BEDROOM PERIOD SEMI DETACHED HOUSE that with a full scheme of modernisation would make a fabulous starter or family home!! Situated in this extremely popular tree lined suburb of Newbold! Located within close proximity to Chesterfield Town Centre! Easy access for commuters to motorway networks & Chesterfield train station Well placed for Linacre Reservoir & Holmebrook Valley Park, the stunning Peak District & Chatsworth House. Local amenities include shops, reputable schools & bus service into Chesterfield.
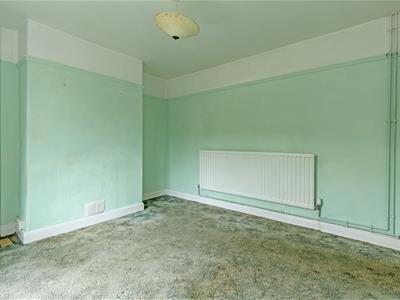
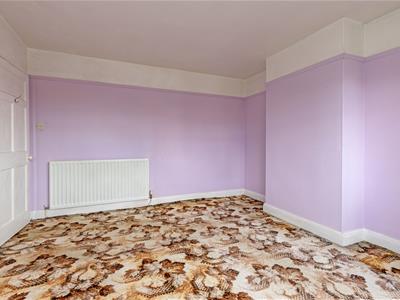
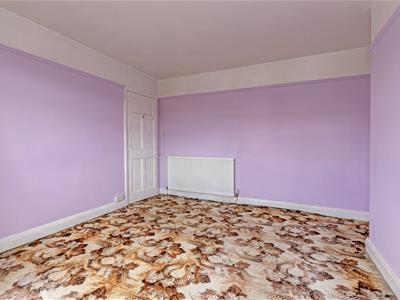
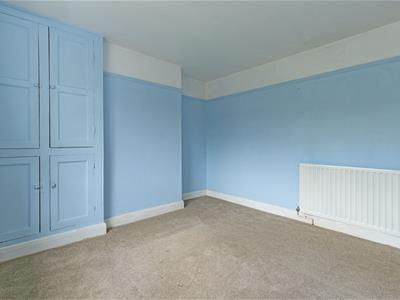
Internally the property currently has benefits from uPVC double glazing, gas central heating with a Combi boiler and comprises of front entrance porch into the entrance hallway, front family reception room, rear dining room and rear kitchen. To the first floor two double bedrooms and a third versatile room that could also be used as office or home working. Shower/Wet Room and Separate WC.
Low stone boundary walling with wrought iron gates leading onto the front mature garden and driveway which provides ample car parking for 2/3 vehicles.
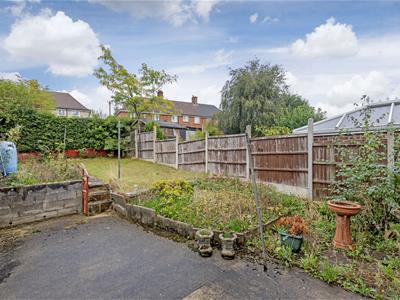
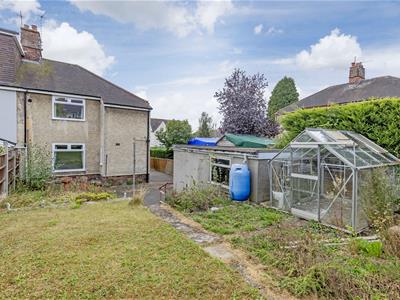
Enclosed rear garden with concrete patio area and upper lawn. There is a greenhouse.
Additional Information
Gas Central Heating- Main Combi Boiler
uPVC double glazed windows
Gross Internal Floor Area -99.9 Sq.m/ 1075.0 Sq.Ft.
Council Tax Band - B
Secondary School Catchment Area-Outwood Academy Newbold
Front Porch
2.11m x 0.48m (6'11" x 1'7")uPVC glazed French entrance doors leads into the porch. Internal wooden door with obscure glazed panels leads into the entrance hallway.
Entrance Hall
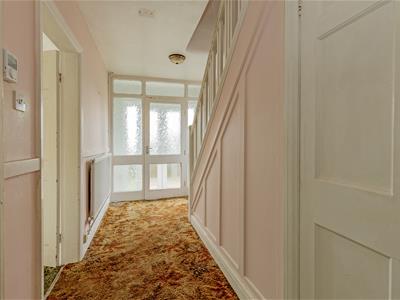 4.19m x 2.11m (13'9" x 6'11")Spacious entrance hallway with stairs climbing to the first floor. Useful under stairs store cupboard.
Reception Room
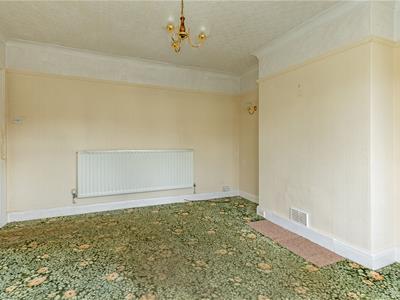
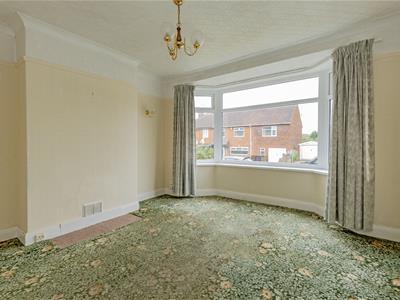 3.96m x 3.68m (13'0" x 12'1")Family reception room with front aspect bay window.
Dining Room
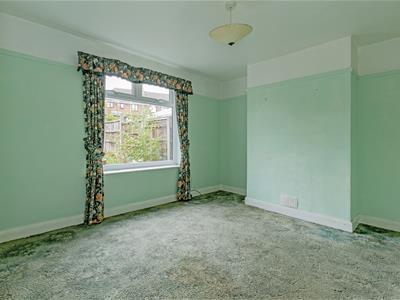 3.68m x 3.38m (12'1" x 11'1")A second reception/dining room with rear aspect window.
Kitchen
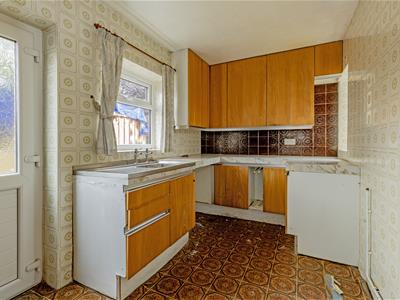 3.35m x 2.11m (11'0" x 6'11")Includes basic wall and base units with inset stainless steel sink. Space for washing machine and fridge/freezer. Rear uPVC door.
First Floor Landing
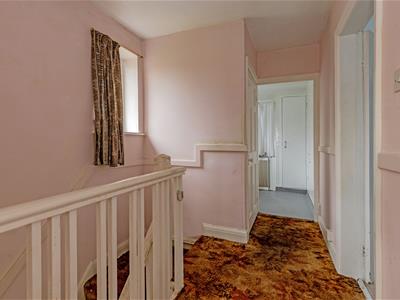 3.15m x 2.11m (10'4" x 6'11")Access to the attic space.
Front Double Bedroom One
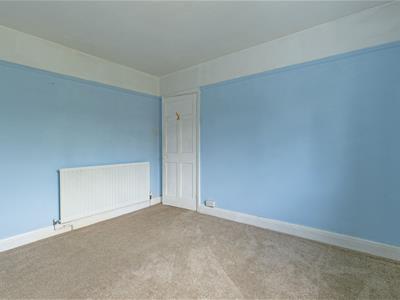
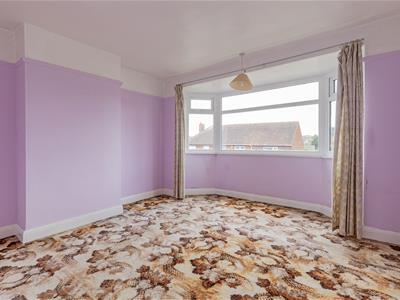 4.11m x 3.68m (13'6" x 12'1")Main double bedroom with front aspect bay window.
Rear Double Bedroom Two
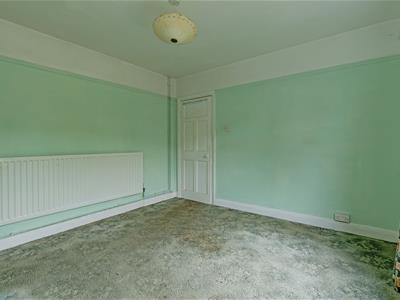
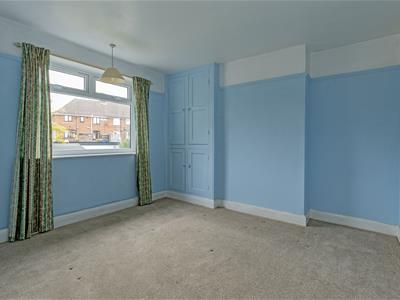 3.68m x 3.43m (12'1" x 11'3")A second double bedroom with rear aspect window. The Main Combi Boiler is located in this bedroom.
Front Single Bedroom Three
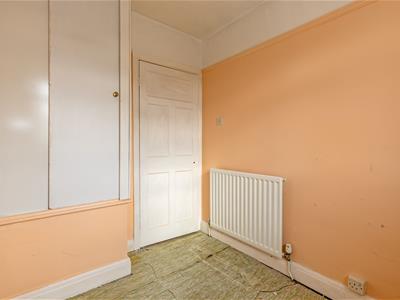
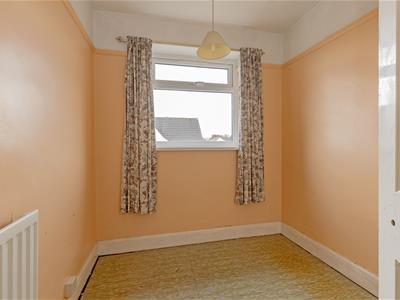 2.41m x 2.11m (7'11" x 6'11")A versatile third bedroom which could be used for office or home working.
Shower Room
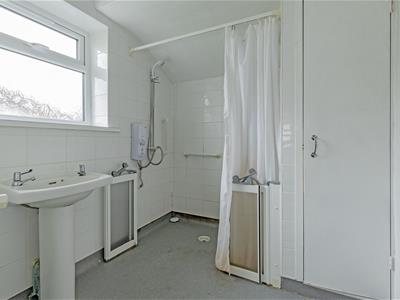 2.46m x 2.11m (8'1" x 6'11")Fully tiled disability shower/wet room. Comprising of a showering area with electric shower and pedestal wash hand basin.
Separate WC
1.14m x 0.79m (3'9" x 2'7")Low level WC.
Detached Garage
5.08m x 2.46m (16'8" x 8'1")Single detached concrete garage
Outside
Low stone boundary walling with wrought iron gates leading onto the front mature garden and driveway which provides ample car parking for 2/3 vehicles.
Enclosed rear garden with concrete patio area and upper lawn. There is a greenhouse.
Energy Efficiency and Environmental Impact
Although these particulars are thought to be materially correct their accuracy cannot be guaranteed and they do not form part of any contract.
Property data and search facilities supplied by www.vebra.com