Julian Marks
Tel: 01752 401128
2a The Broadway
Plymstock
PL9 7AW
Millbay Road, Plymouth
£399,950
4 Bedroom House - Townhouse
- Mid-terraced townhouse being sold with no onward chain
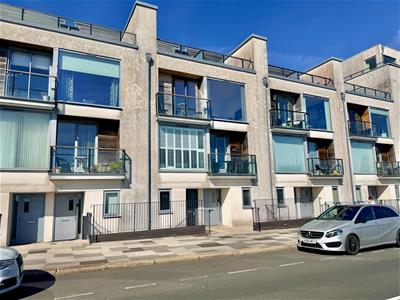
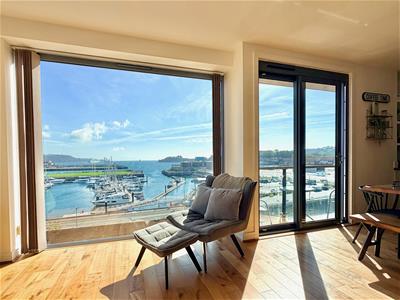
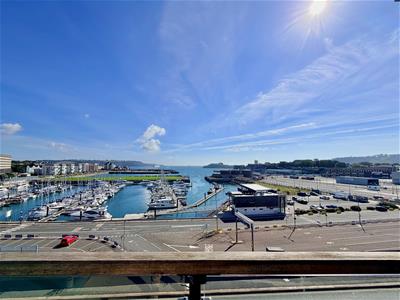
- Stunning position with uninterrupted marina & sea views
- Superbly-presented accommodation arranged over 4 levels
- Entrance hall with downstairs cloakroom/wc
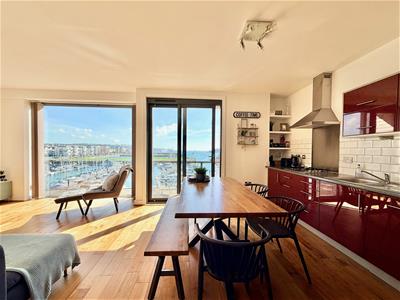
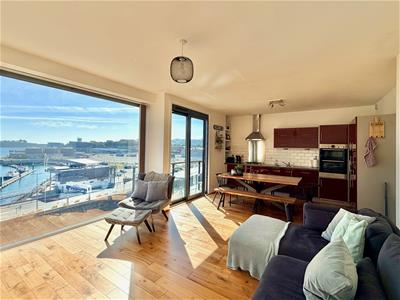
- Second floor open-plan living room & kitchen with amazing views
- 4 bedrooms
- Master ensuite plus family bathroom
- Separate utility room
- Front & rear terraces
- Double-glazing & central heating
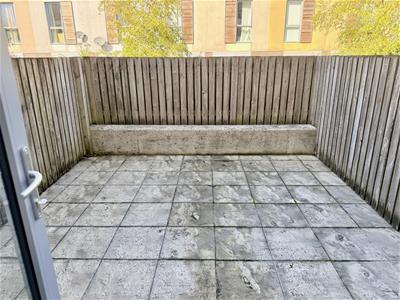
A superb opportunity to acquire this beautifully-presented mid-terraced townhouse in a wonderful position enjoying uninterrupted marina and sea views. The accommodation is arranged over 4 levels and briefly comprises an entrance hall, downstairs cloakroom/wc and 2 ground floor bedrooms. On the first floor there is a further bedroom and bathroom. The second floor hosts the open-plan living room and kitchen with incredible marine views together with the master bedroom and ensuite whilst on the top floor is the utility room together with the front and rear terraces. From the front there are incredible views. In addition to the terraces, there is a rear courtyard together with under-ground parking. No onward chain.
MILLBAY ROAD, MILLBAY, PL1 3FL
ACCOMMODATION
Front door opening into the entrance hall.
ENTRANCE HALL
6.83m x 1.24m (22'5 x 4'1)Providing access to the ground floor accommodation. Staircase rising to the first floor. Under-stairs storage cupboard, also housing the electric meter and consumer unit.
BEDROOM THREE
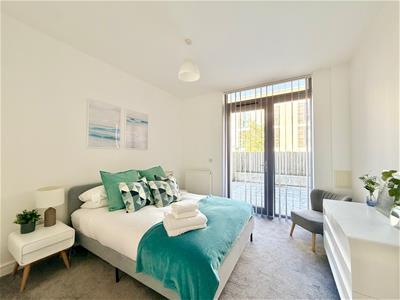
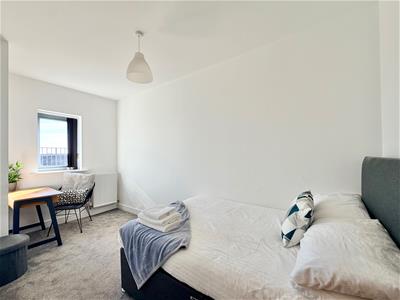
3.43m x 3.38m (11'3 x 11'1)Glazed door and window with fitted blinds to the rear opening onto the courtyard.
BEDROOM FOUR
4.39m x 2.21m (14'5 x 7'3)Window with fitted blinds to the front elevation.
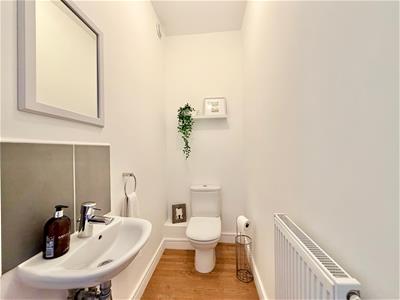
DOWNSTAIRS CLOAKROOM/WC
2.01m x 0.99m (6'7 x 3'3)Fitted with a wall-mounted basin with a tiled splash-back and wc.
FIRST FLOOR LANDING
Providing access to the first floor accommodation.
BEDROOM TWO
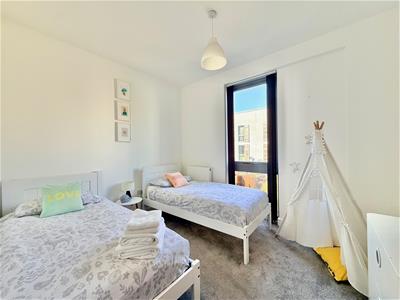
3.35m x 2.79m (11' x 9'2)Window with fitted blinds to the rear elevation.
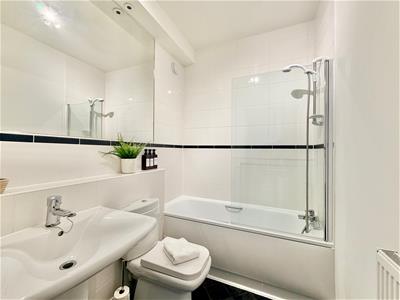
FAMILY BATHROOM
2.18m x 1.68m (7'2 x 5'6)Comprising a bath with a mixer tap shower system and a glass shower screen, pedestal basin and wc. Large wall-mounted mirror. Partly-tiled walls.
SECOND FLOOR LANDING
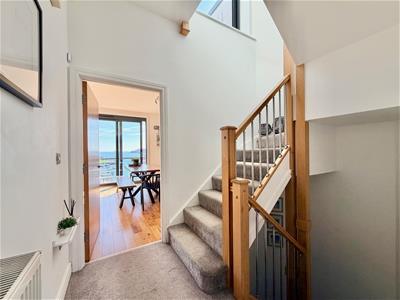
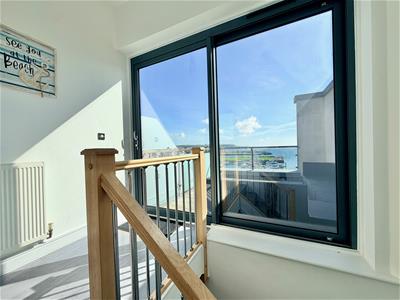
Providing access to the living accommodation and the master bedroom. Staircase ascending to the top floor.
OPEN-PLAN LIVING ROOM/KITCHEN
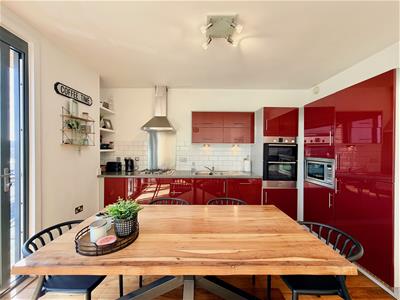
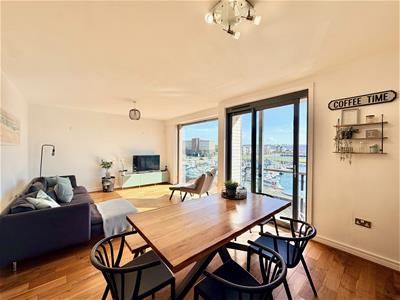
7.04m x 4.06m (23'1 x 13'4)A stunning open-plan room to the front of the property, running the full-width and featuring a large full-height window with fitted blinds providing incredible marine and sea views, incorporating Drakes Island. Ample space for seating and dining. Hard wood floor throughout. Sliding double-glazed doors opening onto a balcony, also providing incredible views and enclosed by a hard wood and glass balustrade. The kitchen cabinets have matching fascias, work surfaces and tiled splash-backs. Stainless-steel one-&-a-half bowl single drainer sink unit. Stainless-steel 4-burner gas hob with a splash-back and a cooker hood above. Built-in double oven and grill. Built-in dishwasher. Integral fridge and freezer. Dishwasher.
BEDROOM ONE
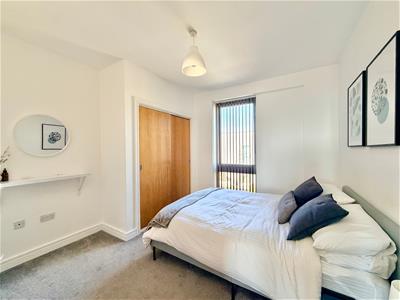
3.38m x 3.35m (11'1 x 11')Full-height window with fitted blinds to the rear elevation. Built-in wardrobes. Doorway opening into the ensuite shower room.
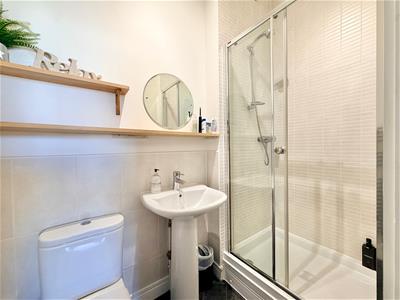
ENSUITE SHOWER ROOM
2.18m x 1.17m (7'2 x 3'10)Comprising an enclosed tiled shower, wc and pedestal basin. Chrome towel rail/radiator. Partly-tiled walls.
THIRD FLOOR LANDING
Providing access to the utility room and the front terrace.
UTILITY ROOM
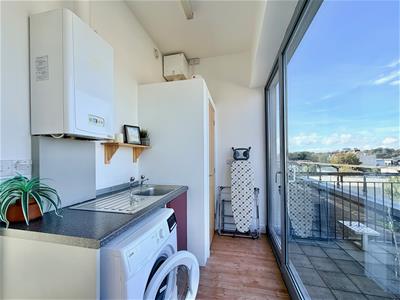
3.38m x 1.68m (11'1 x 5'6)Full-height glass window and door leading to the rear terrace. Work surface with an inset stainless-steel sink unit with a cupboard beneath. Space and plumbing for a washing machine. Wall-mounted gas boiler. Cupboard housing the hot water cylinder.
FRONT TERRACE
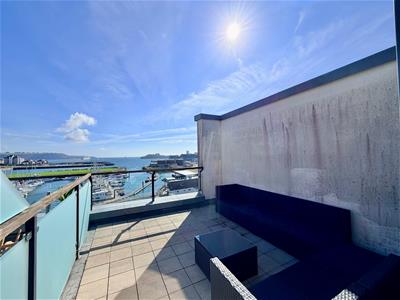
4.11m x 3.53m (13'6 x 11'7)Hard wood and glass balustrade. Incredible views out to sea.
REAR TERRACE
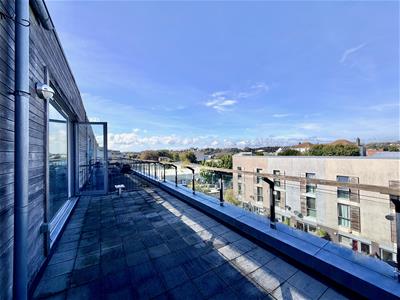
7.26m x 2.69m (23'10 x 8'10)Hard wood and glass balustrade. Lovely views.
OUTSIDE
Parking space situated in a secure underground car park.
AGENT'S NOTE
The property is leasehold with 232 years remaining on a 250 year lease. The annual service charge is £2056.76.
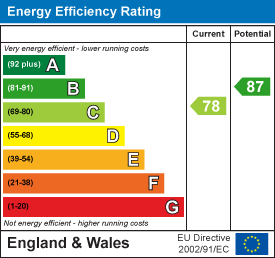
Energy Efficiency and Environmental Impact
Although these particulars are thought to be materially correct their accuracy cannot be guaranteed and they do not form part of any contract.
Property data and search facilities supplied by www.vebra.com