10-12 Eggbuckland Road
Henders Corner
Mannamead
Plymouth
Devon
PL3 5HE
Farnley Close, Plymouth
£350,000
2 Bedroom Bungalow - Detached
- Detached bungalow
- Open plan lounge/diner
- Modern kitchen
- Bathroom
- uPVC DBGL
- GCH
- Front & enclosed rear garden
- Brick paved driveway
- Single garage
- No chain
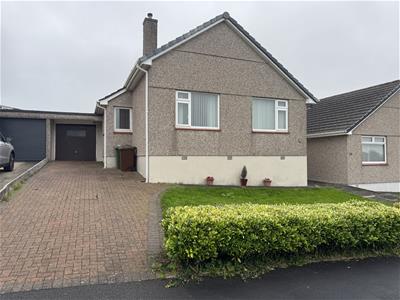
A beautifully presented detached bungalow located in a cul-de-sac position in Birdcage Farm. The spacious accommodation comprises porch, entrance hall, open plan lounge/diner, modern kitchen, 2 bedrooms & lovely bathroom. The property has DBGL & GCH. There is off-road parking for upto 3 vehicles on the brick paved driveway to the fore of the single garage. A front & enclosed rear garden. No chain.
FARNLEY CLOSE, SOUTHWAY, PLYMOUTH, PL6 6BS
ACCOMMODATION
Entrance via a uPVC obscured double-glazed door into the porch.
PORCH
1.19m x 0.86m (3'10" x 2'9")Wooden door with obscured glazed panel opens up into entrance hall.
ENTRANCE HALL
'U-shaped' hallway. Doors leading through to the lounge/diner, kitchen, bedrooms, bathroom & twin Venetian style doors opening up to a coat cupboard with shelving, hanging rail & overhead storage units. Obscured single-glazed window looking into lounge/diner.
LOUNGE/DINER
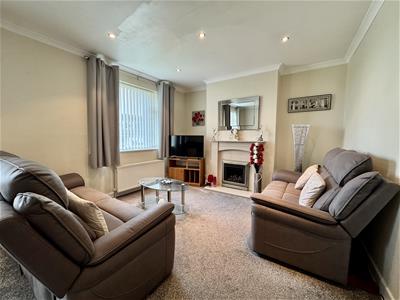
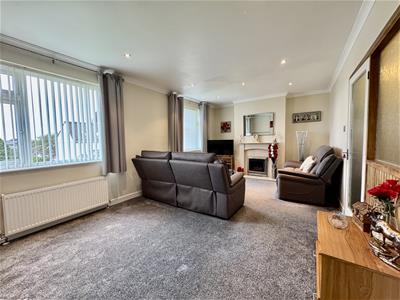
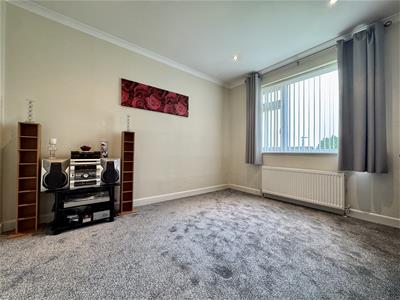
6.33m x 3.59m (20'9" x 11'9")Feature fireplace with stone hearth, mantle & surround. Inset living flame gas fire. Television point. Ceiling spotlights. Two uPVC double-glazed windows to front. Ample space for sofas & dining table.
KITCHEN/BREAKFAST ROOM
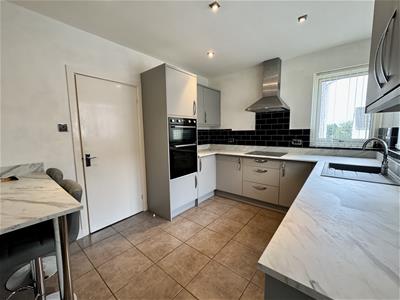
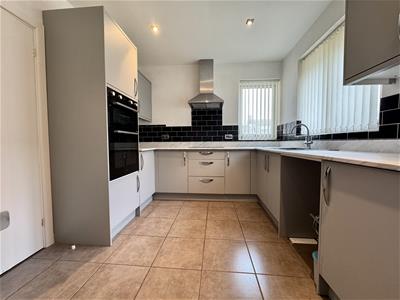
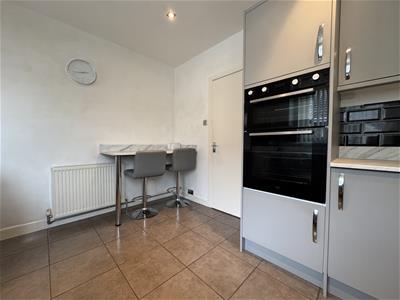
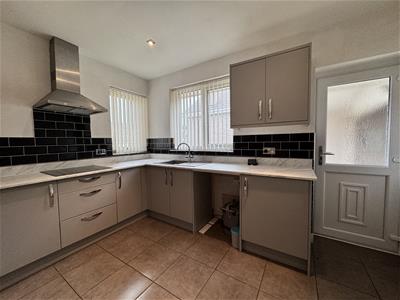
3.62m x 2.84m (11'10" x 9'3")Matching base & wall-mounted units to include fitted twin oven & integrated fridge with freezer box. Space & plumbing for a washing machine. Roll edge laminate work surfaces with inset sink unit with mixer tap & 4 ring induction hob with Neff stainless steel hood over. Matching upstands. Black brick-style tiled splashback. Breakfast bar. Tiled floor. uPVC double-glazed window to front & side. uPVC obscured double-glazed door giving access onto the driveway.
BEDROOM ONE
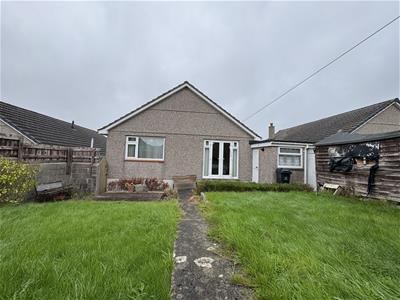
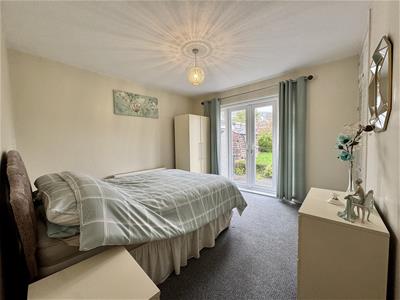
3.9m x 3.61m (12'9" x 11'10")Fitted wardrobe with hanging rail shelving & overhead storage unit. uPVC double-glazed French doors open out to the rear garden.
BEDROOM TWO
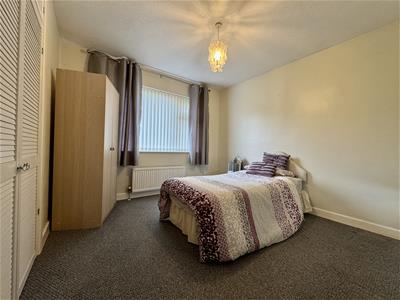
3.46m x 3.28m (11'4" x 10'9")Fitted wardrobes with hanging rail, overhead storage unit & Venetian doors. uPVC double-glazed window to rear.
BATHROOM
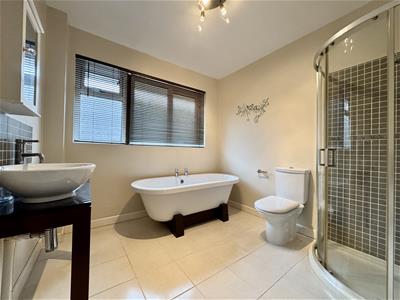
2.58m x 2.56m (8'5" x 8'4")Matching suite of free standing bath, separate shower cubicle & wash-hand basin inset into circular sink unit sitting on a granite worktop stand. Tiled splashback. Close coupled wc. Chrome heated towel rail. Tiled floor. uPVC obscured double-glazed window to side.
OUTSIDE
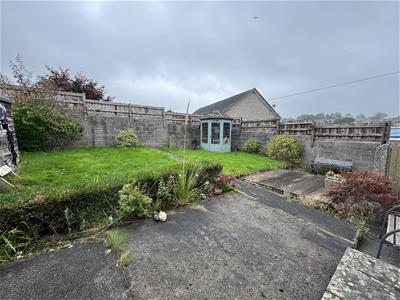
Property is approached via a brick paved pathway allowing off-road parking for up to 3 vehicles to the fore of the single garage. Pathway runs along the front of the property to the main front door & up to the courtesy door into kitchen/breakfast room. Enclosed rear garden with courtesy door into garage. Paved eating area. Path bisects 2 sections of lawn towards the rear boundary.
GARAGE
5.91m x 2.59m (19'4" x 8'5")Up & over roller door. uPVC double-glazed door to the side. uPVC double-glazed window to the rear.
COUNCIL TAX
Plymouth City Council
Council Tax Band: D
SERVICES
The property is connected to all the mains services: gas, electricity, water and drainage.
Although these particulars are thought to be materially correct their accuracy cannot be guaranteed and they do not form part of any contract.
Property data and search facilities supplied by www.vebra.com