.png)
Parkfield Way, Mirfield
£495,000
4 Bedroom House - Detached
- FOUR BEDROOM DETACHED FAMILY HOME
- IMMACULATE & BEAUTIFULLY PRESENTED THROUGHOUT
- WITHIN WALKING DISTANCE TO THE CENTRE OF MIRFIELD & AMENITIES INCLUDING SCHOOLS & THE RAILWAY STATION
- MOTORWAY NETWORKS CLOSE-BY
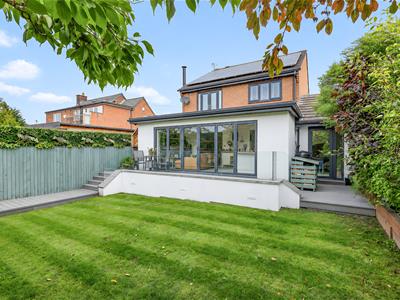
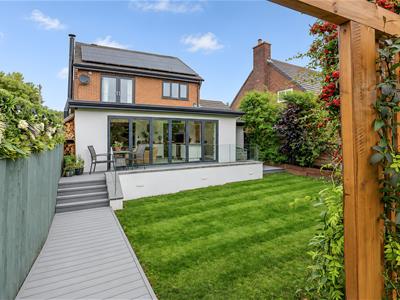
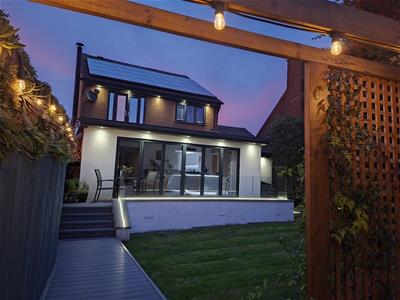
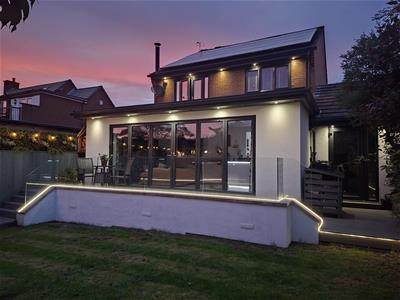
- LANDSCAPED REAR GARDENS PRESENT PERFECT SETTING TO RELAX & ENTERTAIN
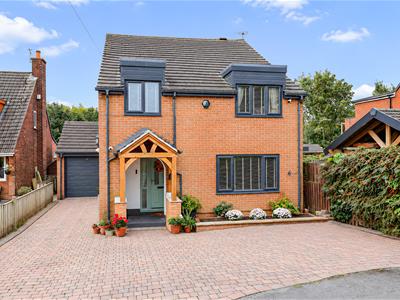
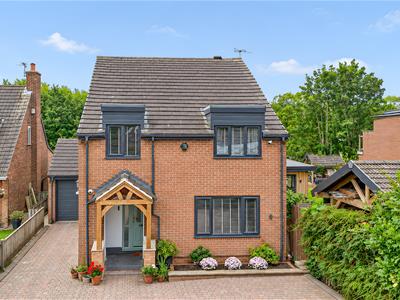
- LARGE DRIVEWAY & GARAGE STORE
- SOLAR PANELS
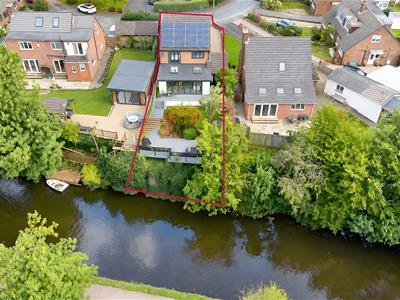
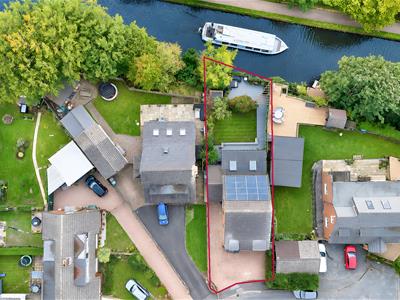
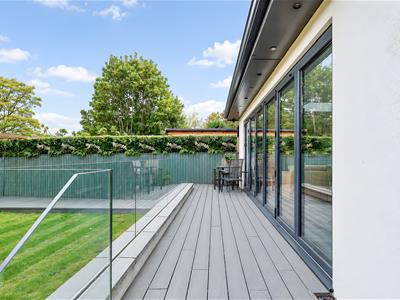
A beautifully transformed and extended four-bedroom detached home, offering spacious and flexible contemporary accommodation in a tucked-away yet highly convenient Mirfield setting. The property has been thoughtfully remodelled to create a modern and stylish family home, whilst retaining a superb sense of space and versatility throughout. Also having solar panels fitted which help make this a more efficient home to run. Ideally positioned within walking distance of Mirfield town centre, the property is well placed for a range of amenities, well-regarded schools and the railway station, which provides excellent connections to neighbouring towns and cities including Huddersfield, Leeds and Manchester, together with a direct service to London. Motorway networks are also close-by. Externally, a block-paved driveway to the front provides off-road parking for multiple vehicles and leads to the garage store, which is fitted with an electric door. To the rear is a beautifully landscaped garden enjoying a peaceful, backwater setting with attractive canal views. The garden features a composite decked seating area, lawn and mature borders, creating a private and inviting space to sit out, entertain and enjoy the surroundings.
Tenure - Freehold
EPC Rating -
Council Tax - Band D
Gas - mains
Electric - mains
Water - mains
Sewerage - mains
Parking - driveway
NB: the property also has solar panels fitted.
Entrance
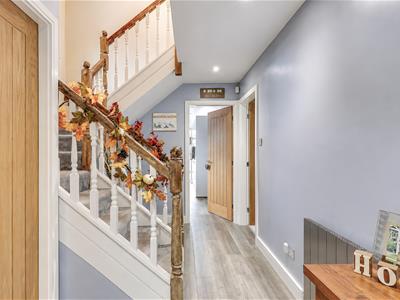
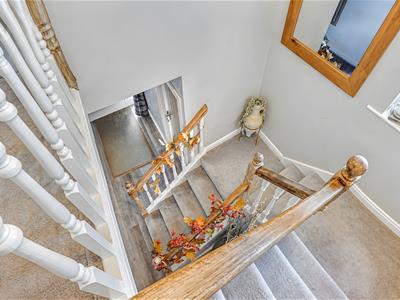
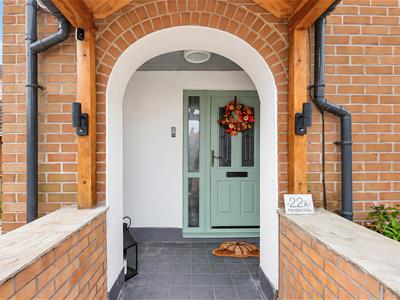
The front door opens to the spacious entrance hallway with doors connecting the wc, lounge, open plan kitchen and a useful storage cupboard. Stairs lead to the first floor.
WC
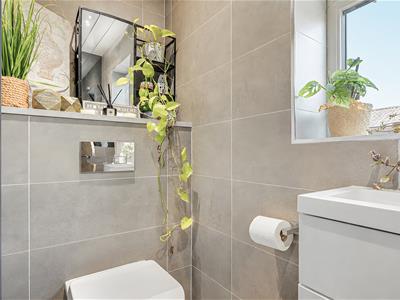
A fully tiled suite comprising a low flush wc, vanity wash basin and a side facing obscured window.
Lounge
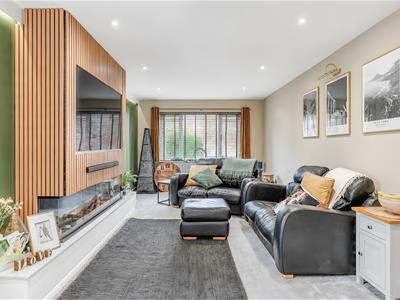
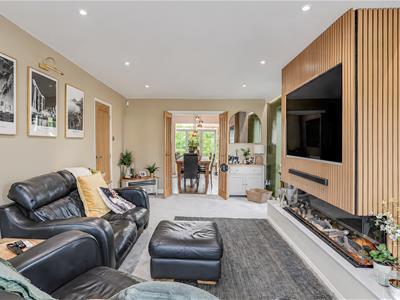
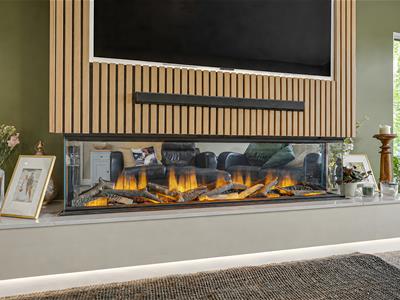
An excellent sized reception room offering a great amount of space for furnishings and featuring a media wall complete with a contemporary flame effect electric fire. The dual aspect windows allow a fantastic amount of natural light and glass panelled double doors lead into the dining room.
Dining Room
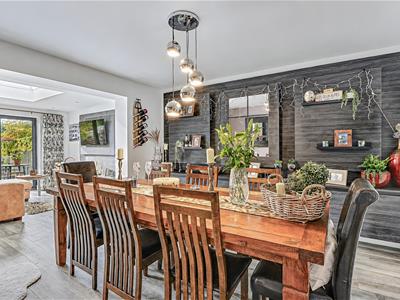
A fabulous setting to entertain family and friends, this reception offers plenty of space for a large dining table.
Open Plan Family Kitchen
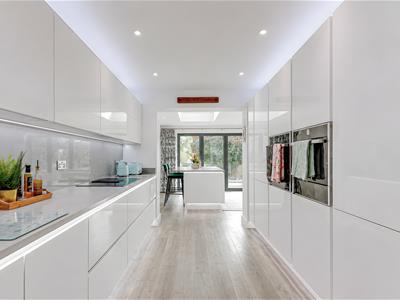
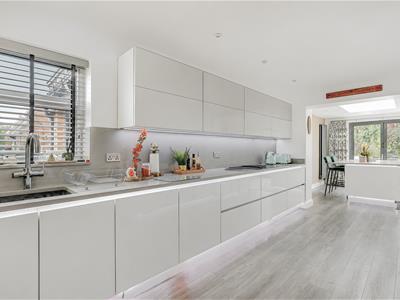
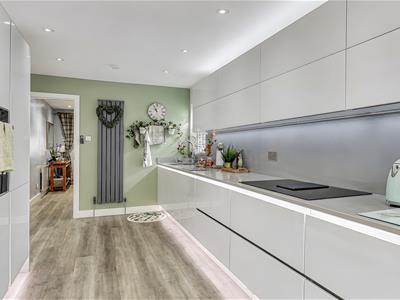
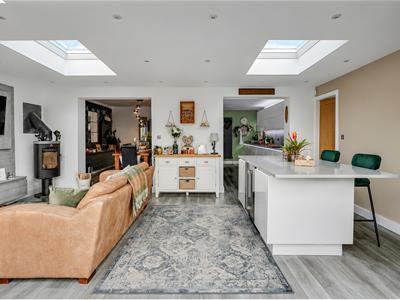
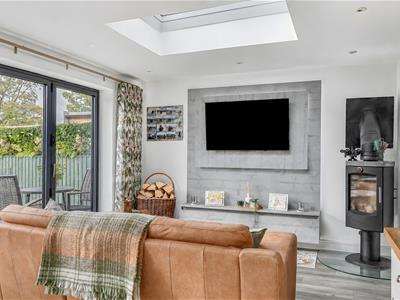
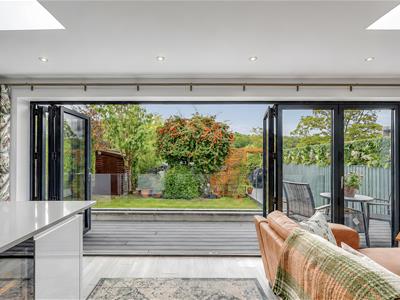
A superb open plan kitchen and family space, designed with both everyday family life and entertaining in mind. The kitchen features an extensive range of wall, base and full-height units, complemented by solid worktops and a composite sink with boiling water tap. Integrated appliances include a full-height fridge and freezer, built-in double oven with warming drawer, induction hob with downdraft extractor and dishwasher, together with a pull-out waste bin. Set directly off the kitchen is a generous family space, incorporating a large breakfast bar with further base unit storage and an integrated wine fridge. This creates a wonderfully sociable area, ideal for gathering with family and friends, while full-length bi-folding doors open directly onto the garden, creating a seamless connection between the interior and outside space – particularly appealing during the warmer months. Also featuring a media wall and wood burning stove.
Utility
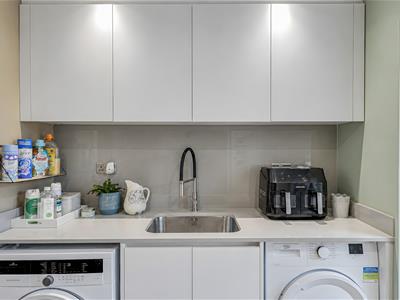
Set off the kitchen is this most useful room comprising matching wall and base units, sink, plumbing for a washing machine and space of a dryer, A glazed door opens to the rear garden with a further door opening to the garage store which also houses the gas central heating boiler.
Landing
Doors open to the four bedrooms and house bathroom.
Bathroom
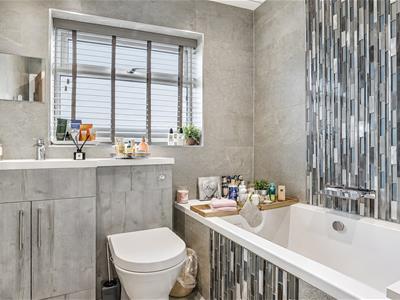
A modern and contemporary suite which is fully tiled and comprises a bath with shower attachment, low flush wc, vanity wash basin, heated towel radiator and a side facing obscured window.
Master Bedroom
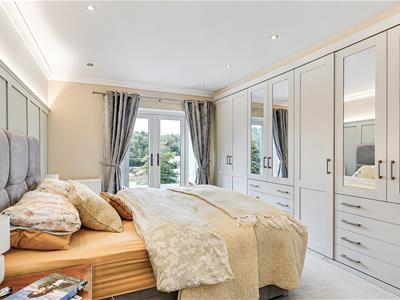
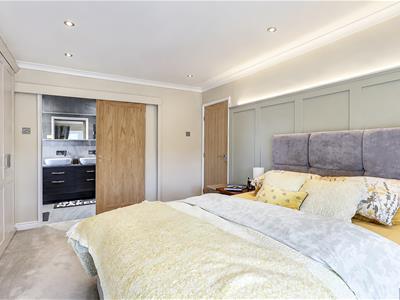
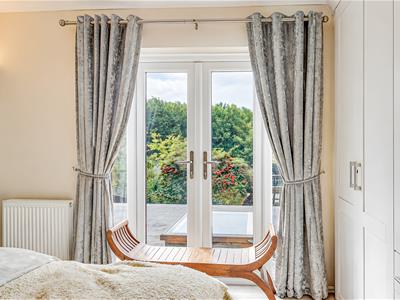
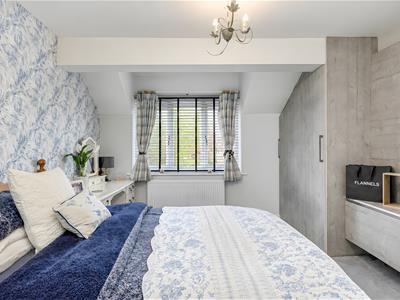
A beautifully designed master suite which benefits from large fitted wardrobes, an ensuite and patio doors which allow in an exceptional amount of natural light.
Ensuite
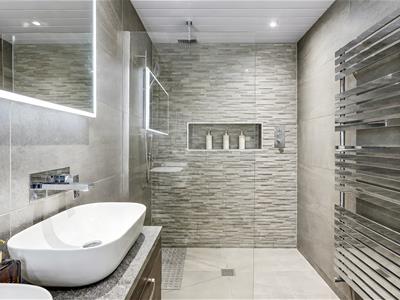
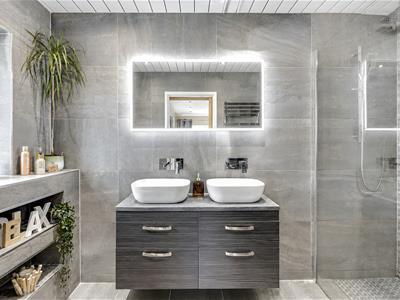
This attractive suite is fully tiled and comprises a walk walk-in shower, twin vanity wash basins, low flush wc, heated towel radiator and a side aspect obscured window.
Bedroom Two
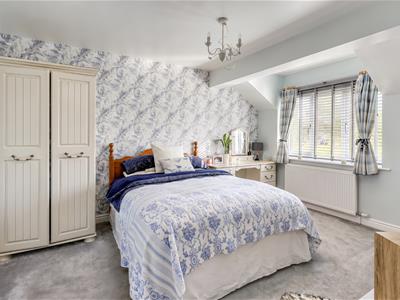
A generously sized double bedroom which has fitted wardrobes and also offers space for additional furnishings. Front aspect window.
Bedroom Three
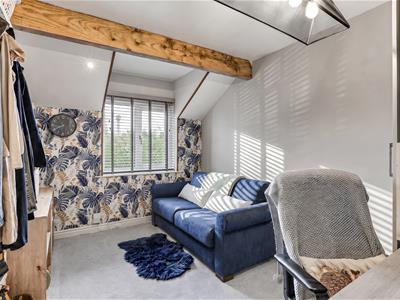
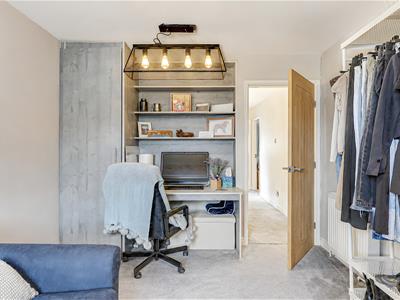
Currently used as a home office, this is a well proportioned bedroom having a front aspect window.
Bedroom Four
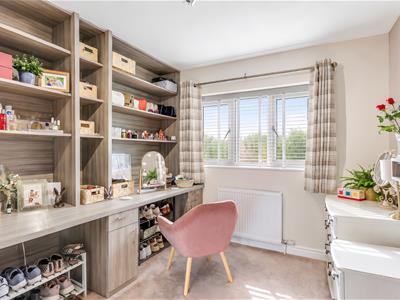
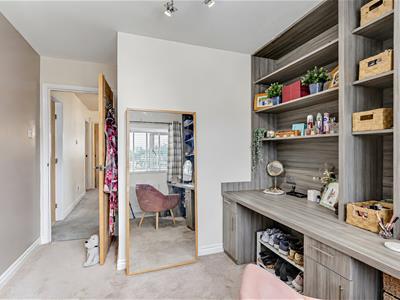
A good sized bedroom comprising a large fitted dressing table and desk. Rear aspect window.
Garden, Driveway & Garage Store
Occupying a generous plot, the property is approached via a large block-paved driveway providing off-road parking for multiple vehicles and leading to the integral garage store, which is fitted with an electric door. The garage has been thoughtfully transformed to provide an excellent additional storage space, with direct access through to the utility room.
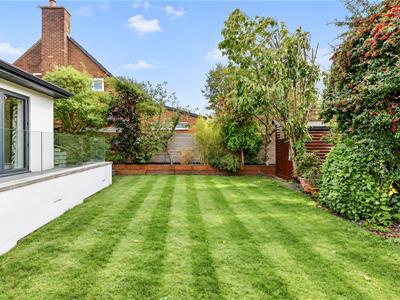
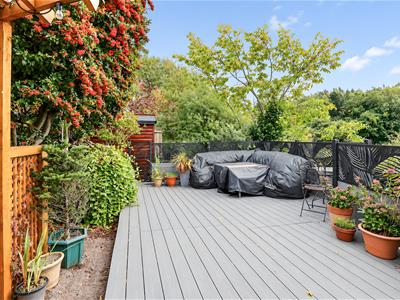
To the rear, the beautifully landscaped south-facing garden provides a private and particularly attractive setting, enjoying views towards the canal. The garden comprises a lawned area with mature planted borders, together with two composite decked seating areas connected by pathways, creating a seamless flow throughout the garden. The decked areas provide excellent spaces for outdoor dining, entertaining and relaxing whilst taking in the canal-side outlook – a wonderful setting and one that is sure to impress.
Although these particulars are thought to be materially correct their accuracy cannot be guaranteed and they do not form part of any contract.
Property data and search facilities supplied by www.vebra.com