.png)
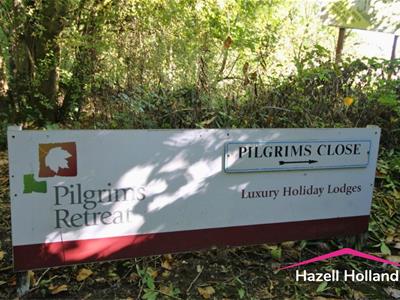
Meadow View, Pilgrims Retreat, Harrietsham, Maidstone
Guide price £230,000
2 Bedroom Park home
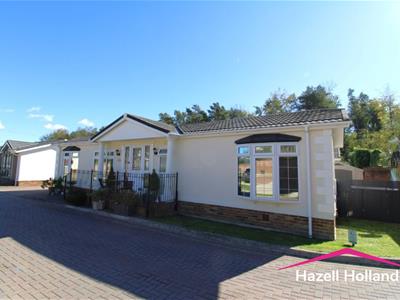
- Two Bedroom Detached Park Home
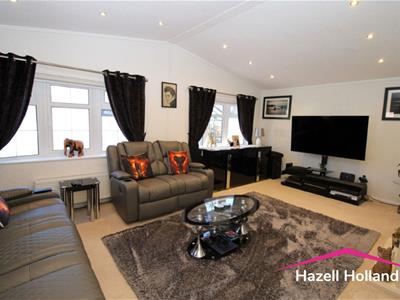
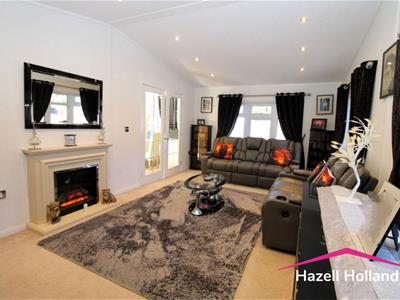
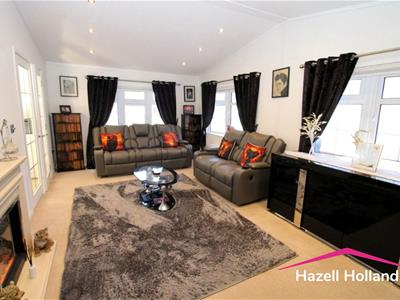
- 19' x 11'6 Lounge
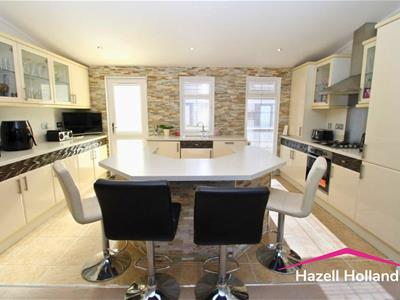
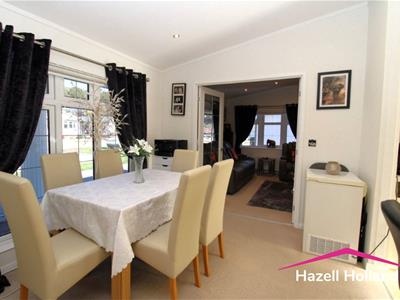
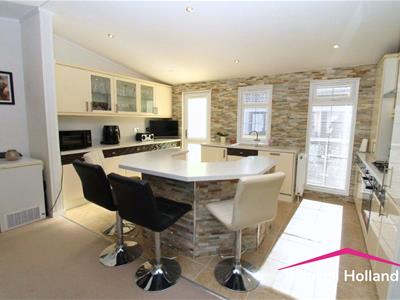
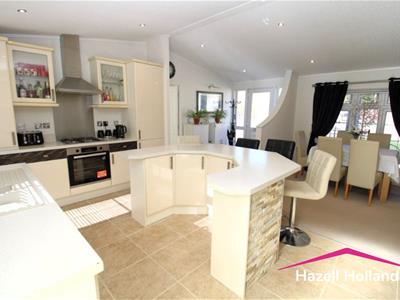
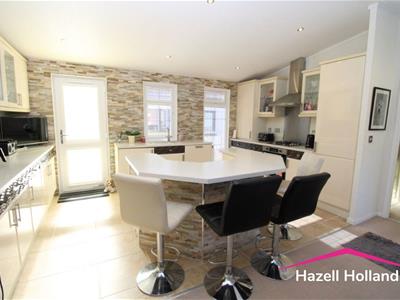
- 19'4 x 16'1 Modern Fitted Kitchen/Diner with Breakfast Bar Area
- Double Glazing and Gas Central Heating
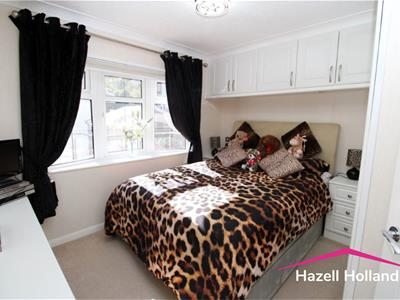
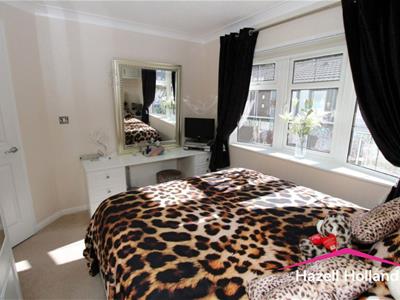
- Two Double Bedrooms with En Suite to Master Bedroom and Dresser Area
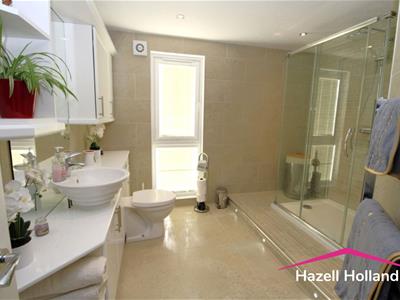
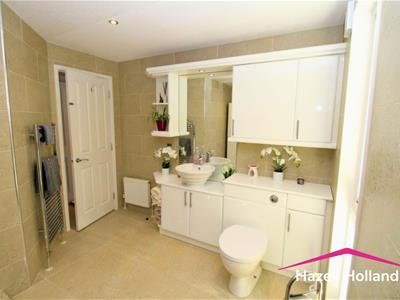
- 10' x 7'1 Shower Room
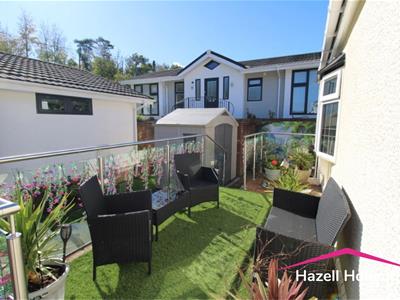
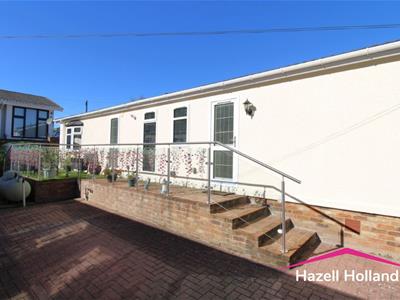
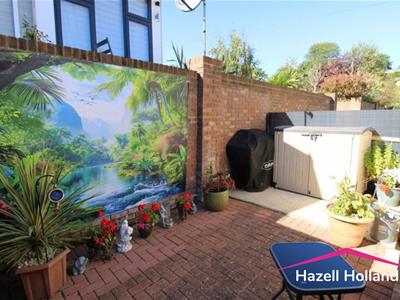
- Brick Built Veranda with Seating Area Leading to Garden
- Idyllic Location Surrounded by Countryside
- Driveway For Two Vehicles
- No Chain
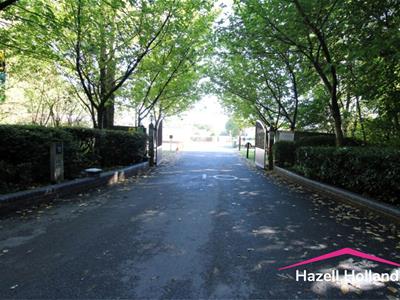
Hazell Holland are delighted to welcome in the picturesque countryside of Harrietsham, Maidstone, this stunning detached park home at Meadow View offering a tranquil retreat for cash buyers aged over 50. Set within the exclusive Pilgrims Retreat gated development, this property is perfect for those seeking a peaceful lifestyle without the hassle of a chain with the benefit of having 1 year left on the new build warranty.
The home features a welcoming reception room that provides a warm and inviting space for relaxation/entertaining and a fully equipped fitted kitchen/diner with integrated appliances and centre island for family gatherings. With two generously sized double bedrooms, including an en suite bathroom and dressing area to bedroom 1, comfort and privacy are assured. The main shower room adds convenience, making this home ideal for both residents and guests.
Residents of Pilgrims Retreat enjoy a wealth of amenities designed to enhance their quality of life. The on-site bar and club provide a social hub for gatherings and events, while the indoor heated swimming pool and gym offer excellent opportunities for leisure and fitness.
Additionally, the property boasts a driveway that accommodates two cars, ensuring ease of access and parking. This delightful park home is a rare find, combining modern living with the charm of rural surroundings. Whether you are looking to downsize or simply seeking a serene escape, this property is not to be missed.
Entrance
Opaque part double glazed entrance door with opaque double glazed windows either side. Carpet. Leading in to kitchen diner.
Lounge
5.92m x 3.51m (19'5 x 11'6)Double glazed bay window to front and two to side. Carpet. Two radiators. Electric fireplace with wooden fire surround and hearth.
Kitchen/Diner
5.89m x 4.90m (19'4 x 16'1)Kitchen Area: Opaque part double glazed upvc door leading to veranda and parking area. Two double glazed windows to rear. Range of fitted wall and base units with work surfaces over. Breakfast bar area with seating.
Integrated oven, hob, extractor, washing machine, dish washer and fridge freezer. Wall unit housing boiler. radiator. Ceramic tiled flooring.
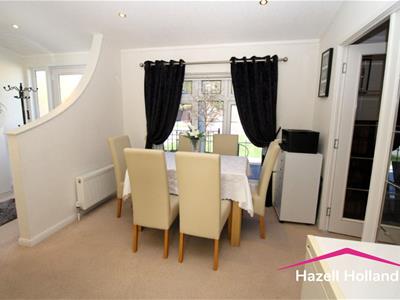
Dining Area: Double glazed window to front. Carpet,. radiator. Part glazed double doors to lounge.
Inner Hall
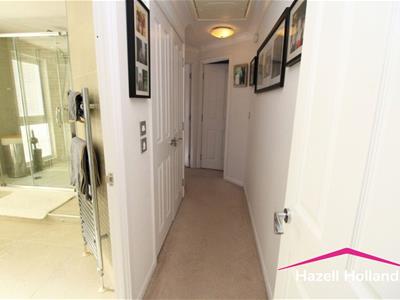
Doors to shower room and bedrooms. Built in double storage cupboard. carpet.
Bedroom 1
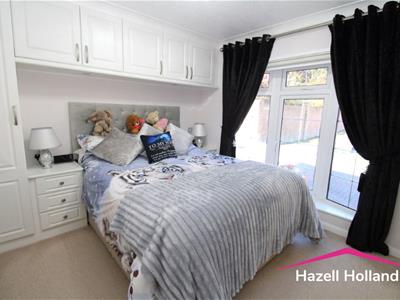
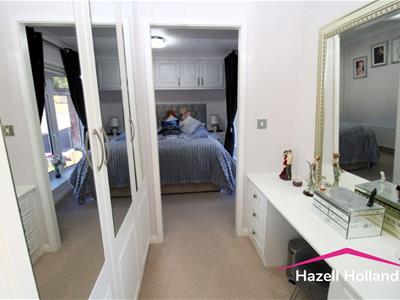
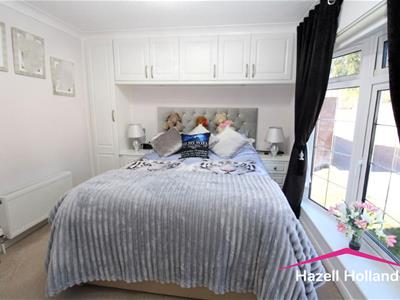
3.23m x 2.97m (10'7 x 9'9)Double glazed bay window to front. Carpet, Radiator. Full height fitted wardrobe with storage cupboards over bed and bedside cabinets. Coved ceiling. Doorway to dresser area.
Dresser
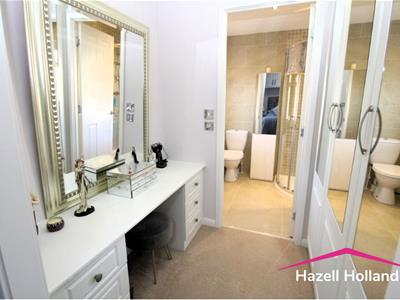
1.57m x 1.40m (5'2 x 4'7)Full height fitted mirrored wardrobes. Dressing table with drawer units. Carpet. Coved ceiling. Door to en suite.
En Suite
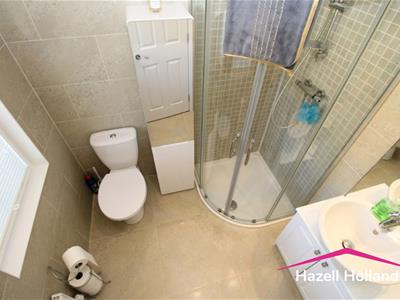
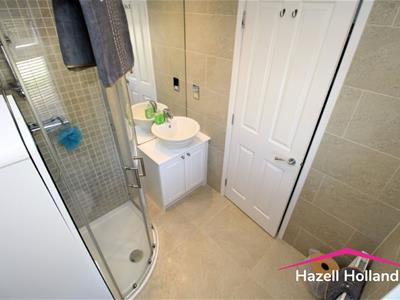
1.98m x 1.65m (6'6 x 5'5)Opaque double glazed window to front Three piece white suite comprising: Triangular shaped shower tray with mixer shower over, tiled walls and sliding door, low level wc and wash hand basin with vanity unit under. Ceramic tiled flooring. Tiled walls.
Bedroom 2
3.07m x 2.97m (10'1 x 9'9)Double glazed window to rear. Carpet. Radiator. Fitted full height mirrored wardrobes with storage cupboards over bed and bedside cabinets. Dressing table with drawer units. Coved ceiling.
Shower Room
3.10m x 2.16m (10'2 x 7'1)Opaque double glazed window to rear. Three piece white suite comprising: Double sized shower tray with mixer shower over, tiled walls and sliding door, low level wc and wash hand basin with vanity unit under. Ceramic tiled flooring. Tiled walls. Heated towel rail.
Veranda
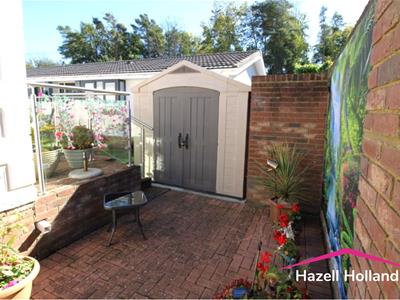
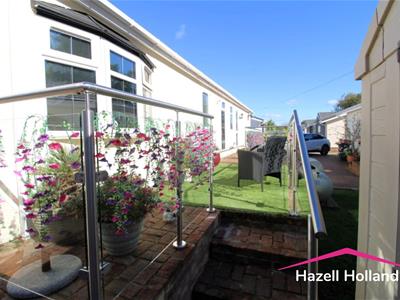
Brick built veranda with galvanised rails. Stairs leading to garden. Outside power point. Outside tap.
Garden
Block paved garden. Two storage sheds.
Parking
Driveway providing parking for two vehicles.
Ground Rent
£457.00 Per month
Although these particulars are thought to be materially correct their accuracy cannot be guaranteed and they do not form part of any contract.
Property data and search facilities supplied by www.vebra.com