.png)
64-65 Mill Street
Bideford
Devon
EX39 2JT
Hanson Park, Northam
Guide Price £399,950
4 Bedroom House
- First Time on Market Since New!
- Detached Modern House
- 4 Bedrooms
- 2 Reception Rooms
- PVC Double Glazing
- Gas Central Heating
- Double Garage and Parking
- Superb Rear Garden
- No Onward Sales Chain!
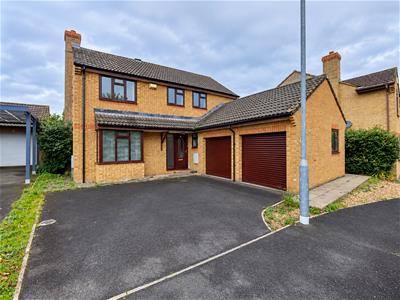
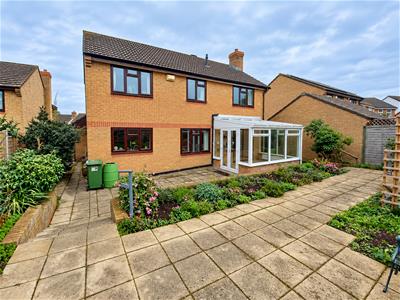
AVAILABLE TO THE MARKET FOR THE FIRST TIME SINCE NEW!! A detached 4 bedroomed 2 reception roomed PVC double glazed and gas centrally heated house with gardens, double garage and parking.
An ideal family home! No onward sales chain!!
Available to the market for the first time since new, this deceptively spacious, modern detached house is ideally suited to providing a comfortable family home. Offering versatile accommodation arranged over two floors, with PVC double glazing and gas central heating throughout, this four-bedroom, two-reception-room property occupies a sought-after residential location, providing easy access to Bideford town centre. Available with NO ONWARD SALES CHAIN, an early internal viewing is highly recommended to avoid disappointment!
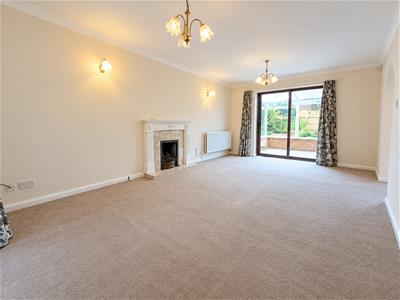
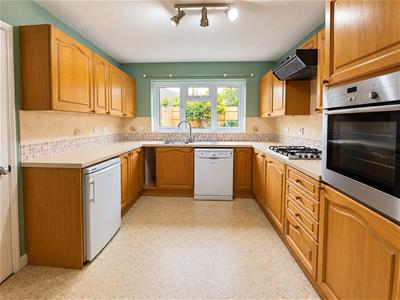
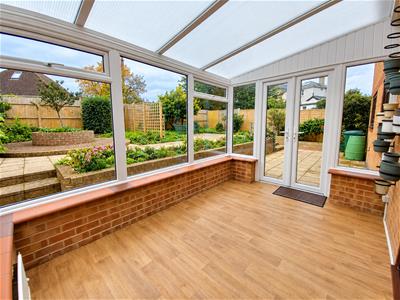
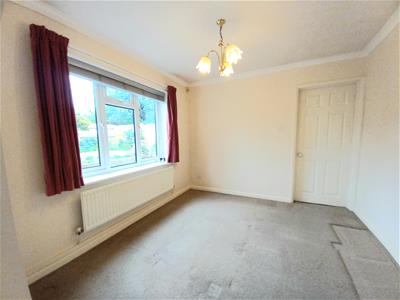
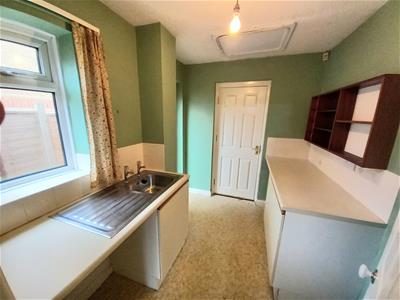
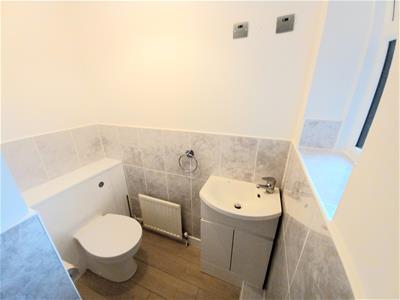
The accommodation briefly comprises a spacious, warm and welcoming entrance hall, with a ground-floor WC, cloakroom cupboard and staircase leading to the first floor. The through lounge features an attractive fireplace and leads into a conservatory overlooking the rear garden. Open access from the lounge leads into the dining room, which in turn provides access to the kitchen. The kitchen is fitted with an ample range of storage units, integrated appliances and additional space for further appliances. A separate utility room provides space and plumbing for laundry appliances, together with internal access to the garage.
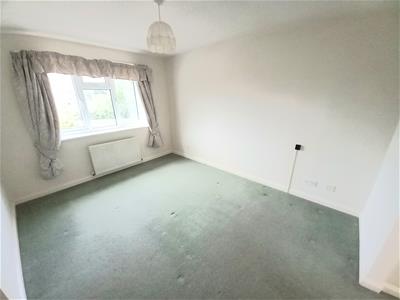
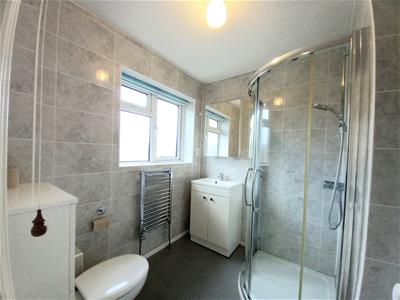
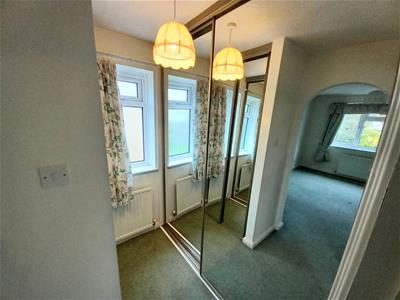
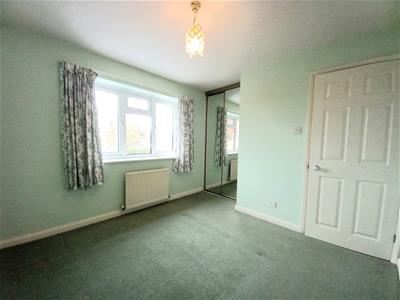
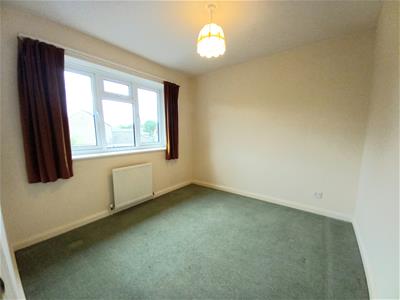
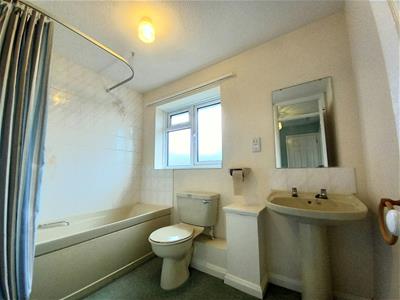
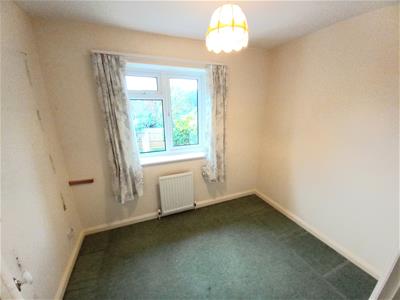
To the first floor are four bedrooms, with the principal bedroom benefiting from a dressing area and a well-appointed en-suite shower room. A generously sized family bathroom serves the remaining bedrooms.
To the front of the property is a tarmacadam driveway providing off-road parking and leading to a DOUBLE GARAGE (17'3" x 16'5"), equipped with two roller doors, power, lighting, eaves storage and a pedestrian door providing access to the rear.
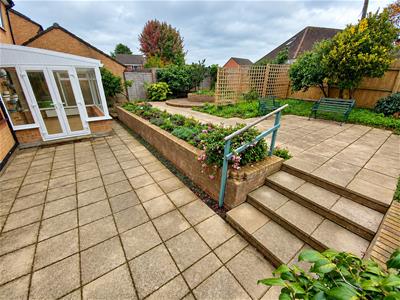
The enclosed, split-level rear garden is accessible from the side of the property and has been thoughtfully designed for ease of maintenance. It features paved seating areas, attractive flower borders and a circular raised planter with a brick-paved surround.
Entrance Hall
Ground Floor WC
Lounge
5.87m x 3.35m*" (19'3" x 11'*")
Dining Room
3.00m x 2.95m (9'10" x 9'8")
Kitchen
4.32m maximum x 2.87m maximum (14'2" maximum x 9'5
Utility Room
2.67m x 2.06m (8'9" x 6'9")
Master Bedroom
3.86m x 3.05m (12'8" x 10')
Dressing Room
En Suite Shower Room
Bedroom 2
3.91m maximum x 3.05m (12'10" maximum x 10')
Bedroom 3
2.79m x 2.74m (9'2" x 9')
Bedroom 4
2.74m x 1.98m (9' x 6'6")
Family Bathroom
Northam is a highly sought-after Torridgeside village offering a wide range of everyday amenities, including local shops, traditional village inns, medical facilities, places of worship and primary schooling, together with easy access to the delightful Northam Burrows.
Approximately five minutes' drive away is the historic port and market town of Bideford, situated on the banks of the River Torridge, which offers a more extensive range of shopping, recreational and leisure facilities.
The former fishing village of Appledore is also close by, renowned for its quaint, narrow streets, picturesque quayside and charming maritime character. The popular coastal resort of Westward Ho!, with its extensive sandy beach, is within easy reach and offers delightful opportunities for coastal walks and recreation.
Energy Efficiency and Environmental Impact

Although these particulars are thought to be materially correct their accuracy cannot be guaranteed and they do not form part of any contract.
Property data and search facilities supplied by www.vebra.com