
86B High Street
Ilford
Essex
IG6 2DR
Tudor Crescent, Hainault
Price £450,000
3 Bedroom House - Semi-Detached
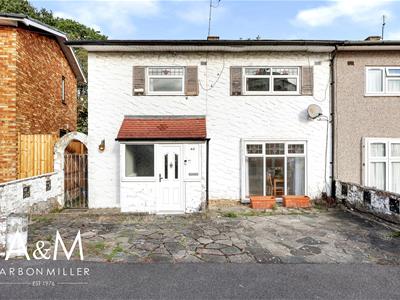
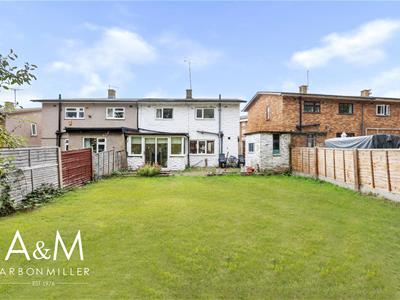
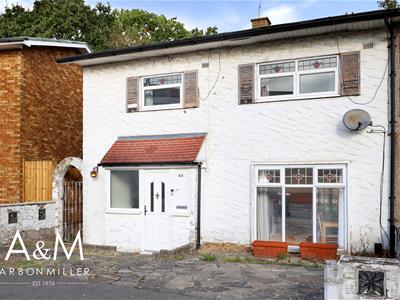
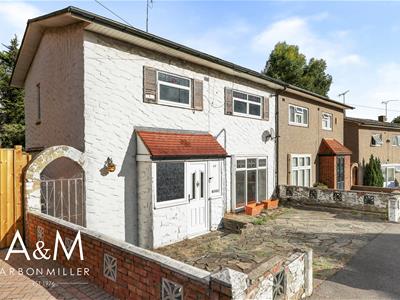
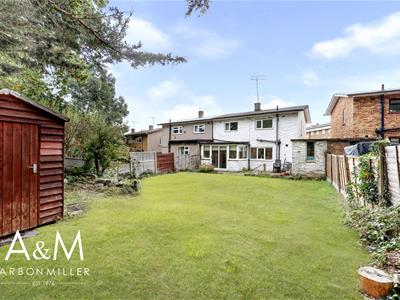
Arbon & Miller are pleased to offer this spacious three bedroom semi-detached house located in this highly sought after residential turning within both West Hatch High School catchment and Fairlop Primary School catchment and within 0.9 miles of HAINAULT CENTRAL LINE STATION offering direct access to Stratford within approximately 20 minutes and Liverpool Street within approximately 30 minutes. Local shops and bus services are also within close proximity. The ground floor consists of Two reception rooms, 22' Kitchen/Diner, Utility Room and Cloakroom. . The first floor boasts three well-proportioned Bedrooms and Family Bathroom/WC. The exterior boasts a delightful 60ft Rear Garden which is mainly laid to patio/lawn. An early viewing is highly recommended to appreciate the many features.
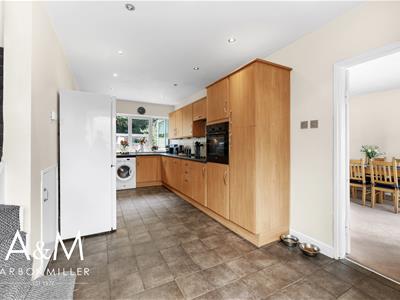
OPEN PLAN KITCHEN/DINER
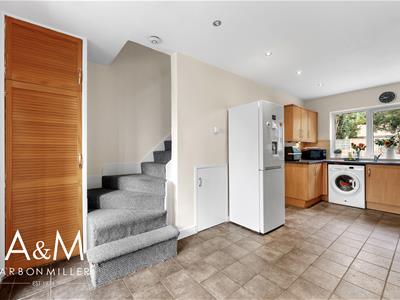
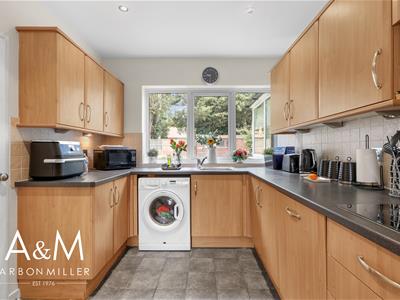
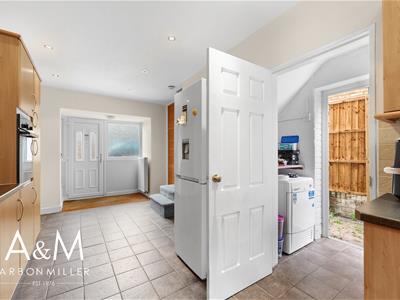
6.71m x 2.59m (22' x 8'6)Entrance door, obscure double glazed window to front, stairs to first floor, range of wall and base units, working surfaces, cupboards and drawers, tiled splashback, eye level oven, four ring hob with extractor hood over, integrated dishwasher, plumbing for washing machine, recess for fridge/freezer, three light double glazed window, tiled floor, door to side access, inset spotlights to ceiling,
UTILITY ROOM
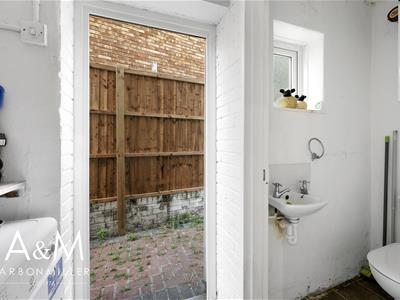
Door to side access, tiled floor, door to:
CLOAKROOM
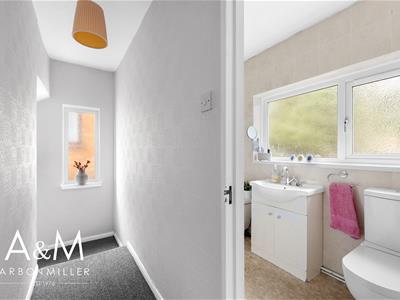
Obscure double glazed window, tiled floor, wall mounted boiler, wall mounted wash hand basin, low level wc.
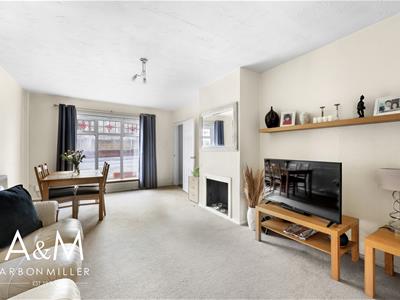
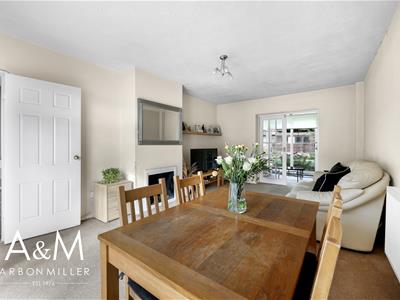
RECEPTION ROOM
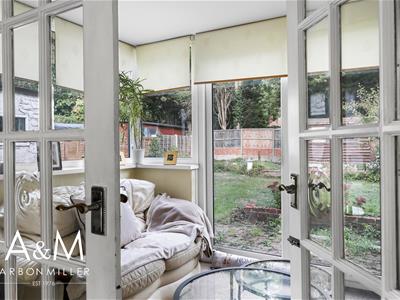
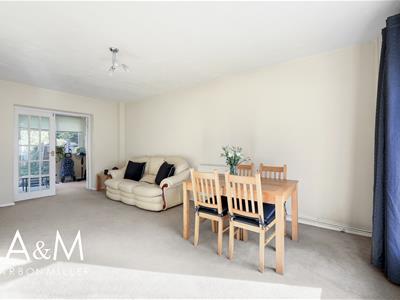
5.79m x 3.61m (19' x 11'10)Three light double glazed window with coloured leaded light style fanlights over, inset fireplace surround, double radiator, double multi paned doors leading to:
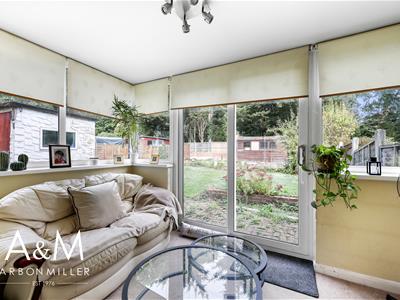
CONSERVATORY EXTENSION
3.51m x 2.21m (11'6 x 7'3)Various double glazed window, sliding double glazed door with fixed sidelight leading to rear garden,
FIRST FLOOR LANDING
Storage cupboard, access to loft, doors to:
BEDROOM ONE
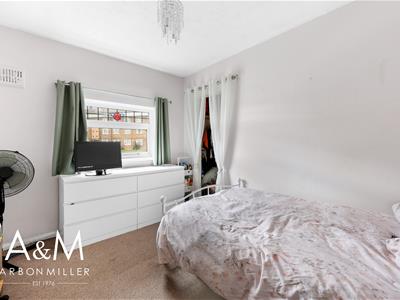
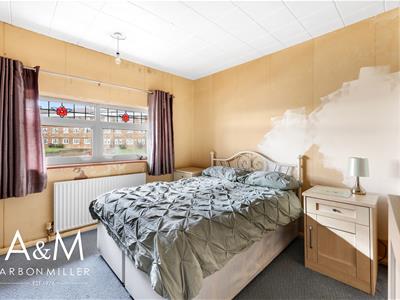
3.40m x 2.79m (11'2 x 9'2)Two light double glazed window with coloured leaded light style fanlights over,radiator.
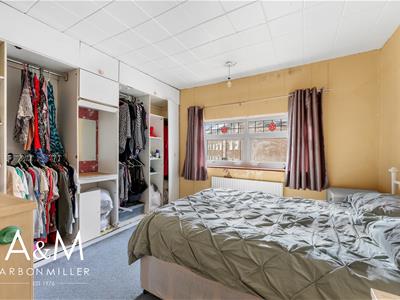
BEDROOM TWO
3.61m x 3.40m (11'10 x 11'2)Two light double glazed window with coloured leaded light style fanlights over, radiator, open wardrobe space with overhead cupboards to one wall.
BEDROOM THREE
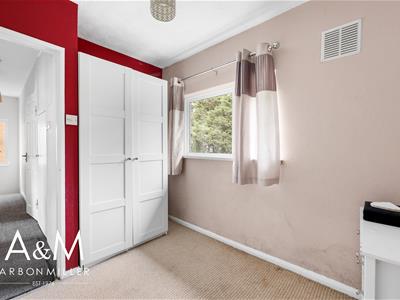
3.00m x 2.31m (9'10 x 7'7)Double glazed window with coloured leaded light style fanlight over, open storage area, radiator.
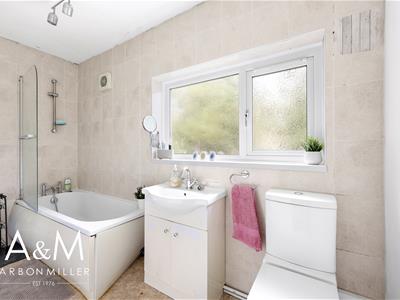
BATHROOM
3.40m x 1.40m (11'2 x 4'7)Panel enclosed bath with mixer tap, shower attachment and glazed side screen, vanity unit with wash hand basin and mixer tap and storage under, close coupled wc, tiled walls, extractor fan, obscure two light double glazed window.
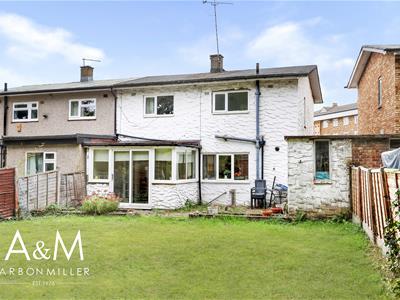
REAR GARDEN
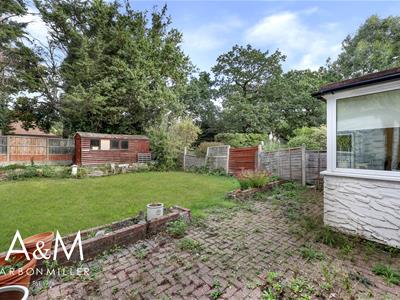
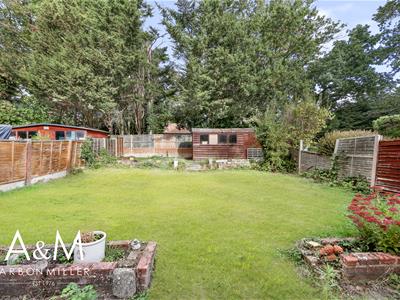
Approx 60ft rear garden with paved patio area, brick built shed, remainder laid to lawn, wooden shed at rear, raised flower beds, side access.
FRONT GARDEN
Paved front garden providing OFF STREET PARKING. Gate leading to side access.
COUNCIL TAX
London Borough of Redbridge - Band D
AGENTS NOTE
Arbon & Miller inspected this property and will be only too pleased to provide any additional information as may be required. The information contained within these particulars should not be relied upon as statements or a representation of fact and photographs are for guidance purposes only. Services and appliances have not been tested and their condition will need to be verified. All guarantees need to be verified by the respective solicitors.
Energy Efficiency and Environmental Impact

Although these particulars are thought to be materially correct their accuracy cannot be guaranteed and they do not form part of any contract.
Property data and search facilities supplied by www.vebra.com