
17 High Street
Blaenau Ffestiniog
LL41 3AA
Heol Towyn, Blaenau Ffestiniog
Asking price £155,000
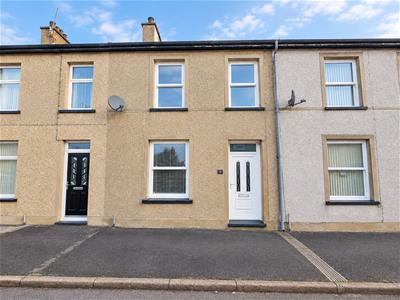
3 Bedroom House - Terraced
- 3 Bedroom terrace property.
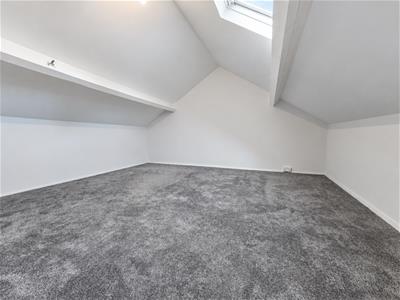
- Attic room with Velux window and 1 radiator.
- 1 Reception room.
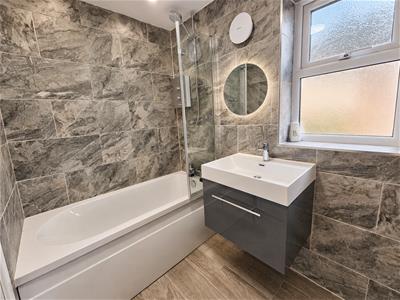
- 1 Bathroom.
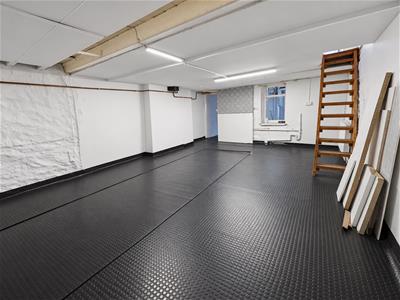
- 2 Basement rooms.
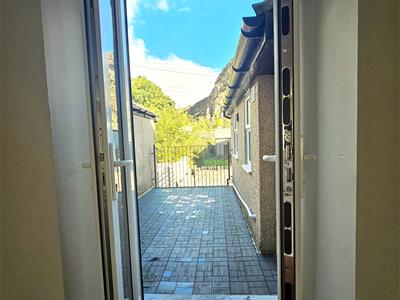
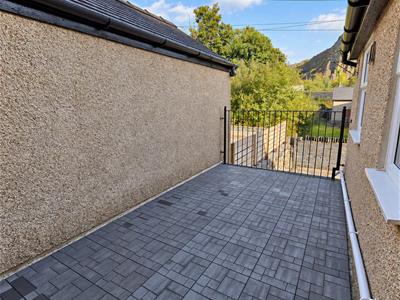
- Upper level terrace.
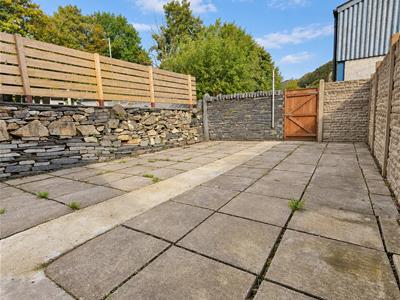
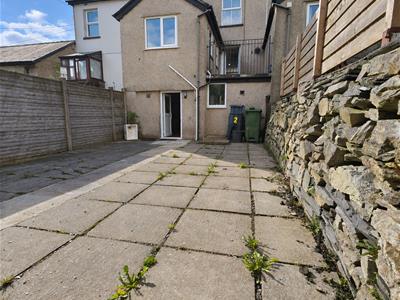
- Large concrete yard.
Nestled in the charming town of Blaenau Ffestiniog, this delightful terraced house on Heol Towyn offers a perfect blend of comfort and convenience. Spanning an impressive 1,582 square feet, the property boasts three well-proportioned bedrooms & attic room, making it an ideal home for families or those seeking extra space.
Upon entering, you are welcomed into a spacious reception room that provides a warm and inviting atmosphere, perfect for both relaxation and entertaining. The layout of the house is thoughtfully designed, ensuring that every corner is utilised effectively. The property features a well-appointed bathroom, catering to the needs of modern living.
The location of this home is particularly appealing, as it is situated in a vibrant community known for its stunning natural surroundings and rich history. Residents can enjoy the breathtaking landscapes of Snowdonia National Park, which is just a stone's throw away, offering a plethora of outdoor activities such as hiking and cycling.
With its combination of space, comfort, and a picturesque setting, this terraced house on Heol Towyn presents an excellent opportunity for those looking to settle in a tranquil yet accessible area. Whether you are a first-time buyer or seeking a new family home, this property is sure to meet your needs and exceed your expectations.
OUR REF: 1601
ACCOMMODATION
All measurements are approximate
GROUND FLOOR
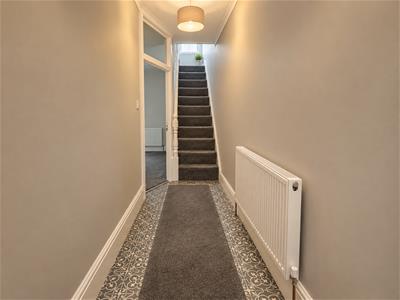
Entrance Hallway
with one radiator
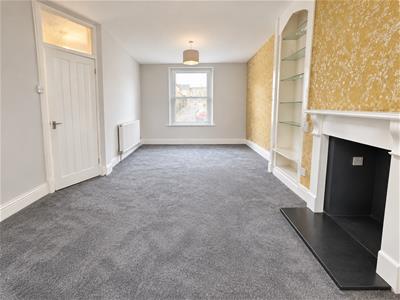
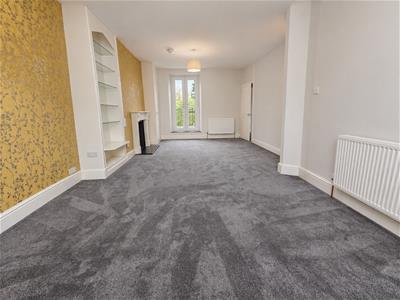
Living Room
6.66 x 3.59 (21'10" x 11'9")with fireplace surround, fitted shelves and with x2 Radiators, carpet flooring
Bathroom
with panelled bath and shower over, Low level W/C wash hand basin with vanity cupboard, fully tiled walls, heated towel rail
Kitchen
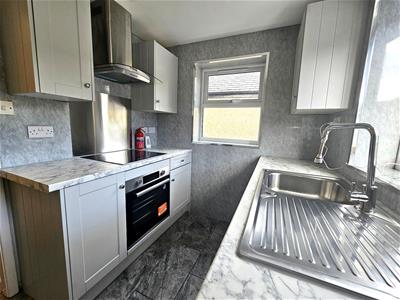
2.38 x 2.07 (7'9" x 6'9")with a mix of modern wall and base units, stainless steel sink and drain, integrated oven and hob with cooker hood over. Plumbing for washing machine
FIRST FLOOR
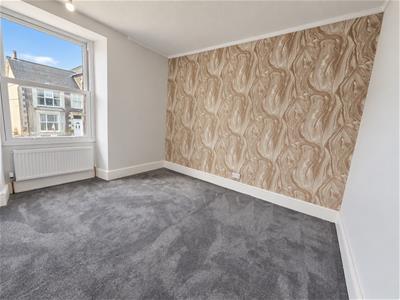
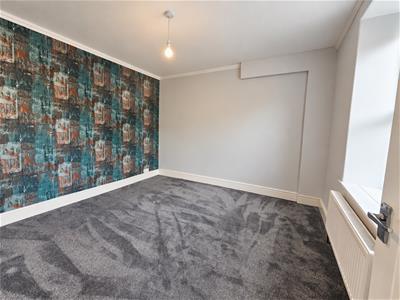
Bedroom 1
3.38 x 3.16 (11'1" x 10'4")with 1 radiator
Bedroom 2
3.20 x 2.72 (10'5" x 8'11")with 1 radiator
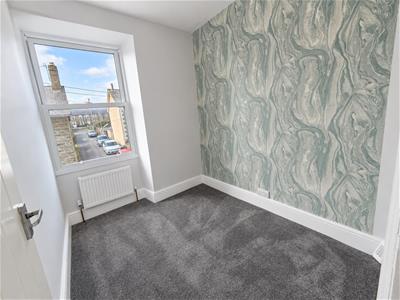
Bedroom 3
2.23 x 1.98 (7'3" x 6'5")with 1 radiator
SECOND FLOOR
Attic room
4.83 x 4.62 (15'10" x 15'1")with Velux window , 1 radiator
BASEMENT
Basement 1
6.54 x 4.60 (21'5" x 15'1")
Basement 2
4.49 x 4.42 (14'8" x 14'6")
OUTSIDE
With double doors leading from the living room onto an upper-level terrace, and a door from the basement providing access to a large concreted yard.
Although these particulars are thought to be materially correct their accuracy cannot be guaranteed and they do not form part of any contract.
Property data and search facilities supplied by www.vebra.com