
134 London Road North
Lowestoft
Suffolk
NR32 1HB
Cotmer Road, Lowestoft
£475,000
3 Bedroom Bungalow - Detached
- 3 BEDROOMS
- 2 EN SUITES
- 3 RECEPTION ROOMS
- AMPLE OFF ROAD PARKING
- DOUBLE GARAGE
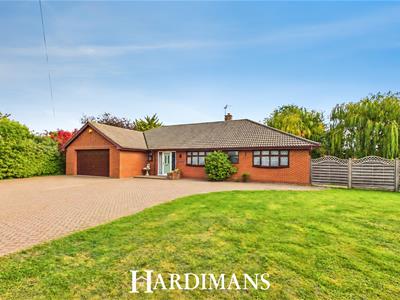
CHAIN FREE - Hardimans are delighted to offer this impressive Individually designed "Bespoke Bungalow" Nestled on the charming Cotmer Road in the highly desirable South Oulton Broad.
The area is renowned for its well-regarded schools, friendly community atmosphere together with excellent transport links, with Oulton Broad South and North railway stations both nearby, providing easy connections to Lowestoft, Norwich, Ipswich and beyond. The stunning surroundings of the Southern Broads National Park, are just a short distance away, offering picturesque waterside walks, boating and many recreational facilities, a variety of cafes, pubs, and restaurants. Local shops, supermarkets, and healthcare facilities are all within easy reach, while the Lowestoft’s sandy beaches are only a few minutes’ drive.
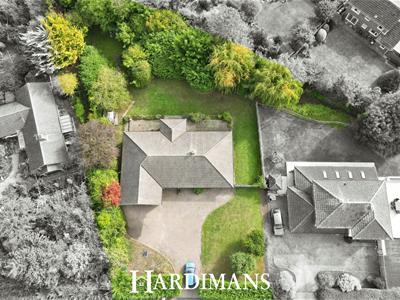
This property is a home where there is no shortage of space or versatility across it’s impressive footprint and sits on a charming plot with good size gardens. It boasts three generously sized bedrooms (2 of which are en suite) making it an ideal choice for families or those seeking extra space for guests. The property also features a Double Garage.
Cotmer Road remains one of the most desirable Streets in Oulton Broad and with its prime location, it is sure to appeal to a variety of buyers. Do not miss the chance to make this lovely property your new home.
ENTRANCE
upvc door to front entrance, upvc windows to front aspect and radiator.
HALLWAY
Loft hatch, radiators, airing cupboard, storage cupboard and coved ceiling.
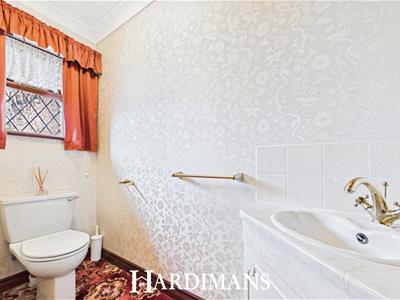
WC
Window to front aspect, low level WC, hand wash basin with tile splash back and cupboard under and coved ceiling.
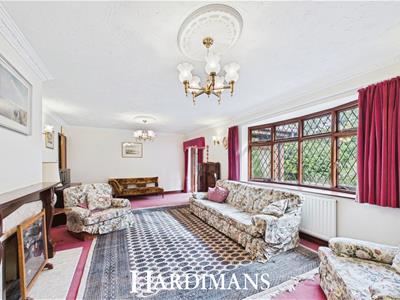
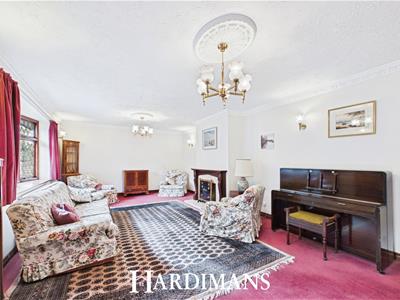
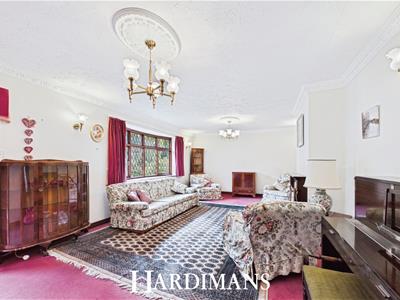
SITTING ROOM
Bay window to rear aspect, fireplace with surround, radiators and cornice ceiling.
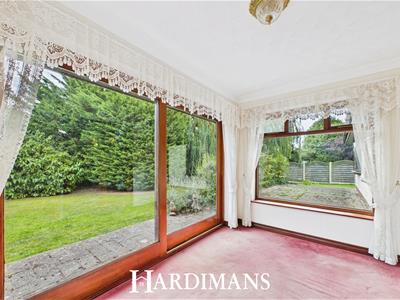
SUN ROOM
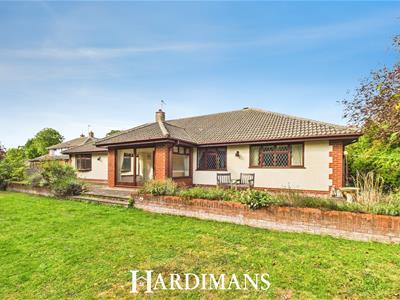
Windows to side aspects, sliding door into rear garden and coved ceiling.
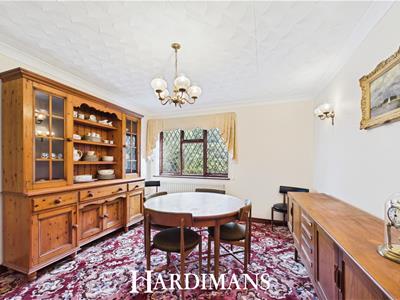
DINING ROOM
Window to rear aspect, radiator and coved ceiling.
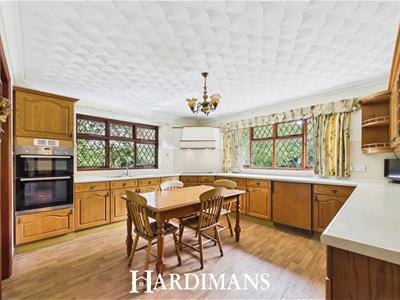
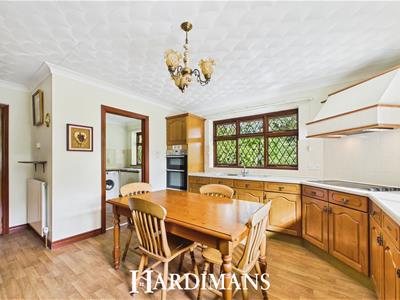
KITCHEN/BREAKFAST ROOM
Windows to rear and side aspect, worktop space, cupboards and drawers under, cupboards above, built in hob with extractor fan above, built in double eye level oven, twin sink with drainer, pantry, radiator and coved ceiling.
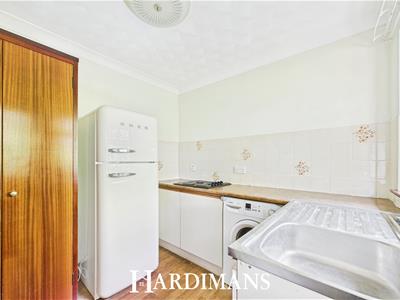
UTILITY ROOM
Door to rear access, window to side aspect, worktop space, drawers under, sink with drainer with tile splash back, built in hob, built in storage cupboard, radiator and coved ceiling.
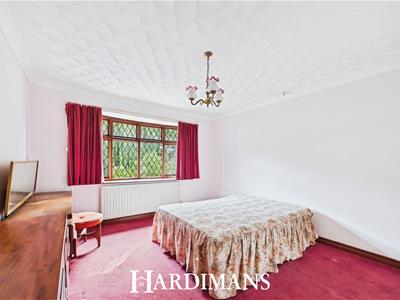
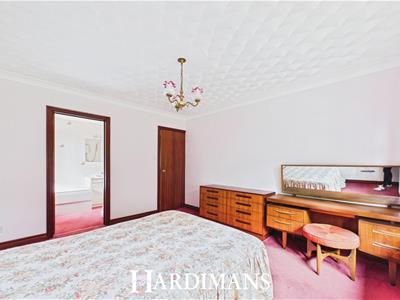
PRIMARY BEDROOM
Bay window to rear aspect, radiator and coved ceiling.
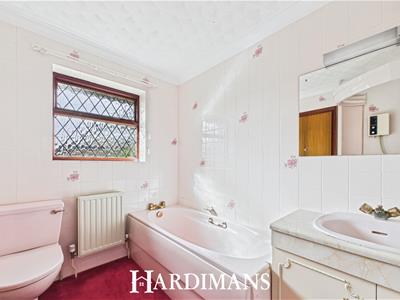
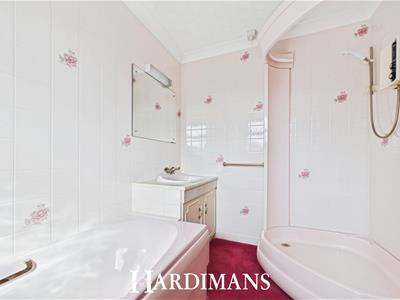
EN SUITE
Frosted window to side aspect, low level WC, vanity sink with cupboards under, bath, corner shower cubicle, tiled walls, radiator and coved ceiling.
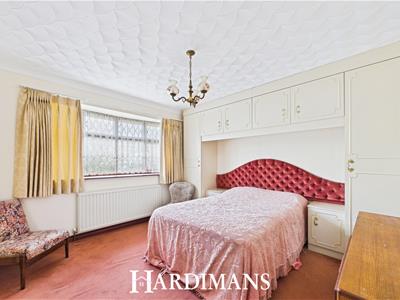
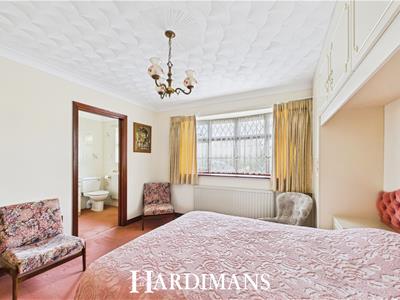
BEDROOM TWO
Bay window to front aspect, built in storage, radiator and coved ceiling.
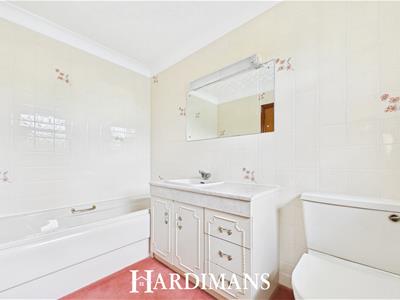
EN SUITE 2
Frosted window to front aspect, low level WC, vanity sink with cupboards under, bath, tiled walls, radiator and coved ceiling.
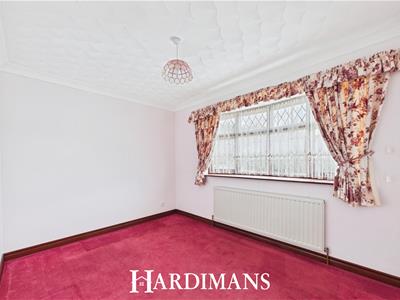
BEDROOM THREE
Bay window to front aspect, radiator and coved ceiling.
DOUBLE GARAGE
Up and Over door, windows to side aspect, tap and coved ceiling.
OUTSIDE
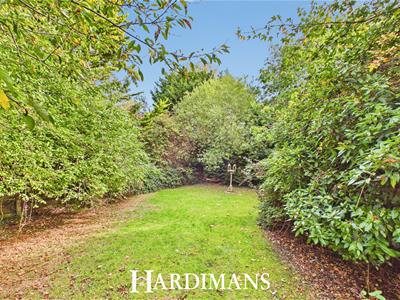
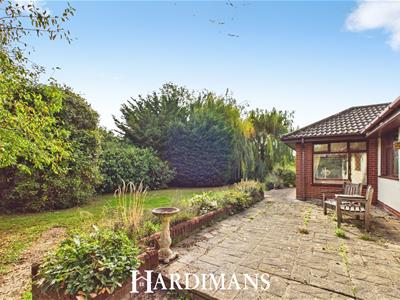
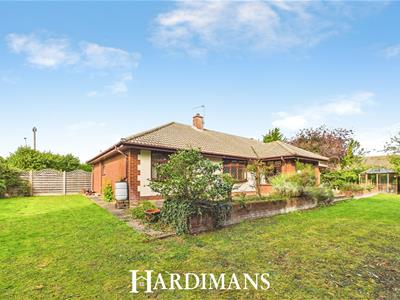
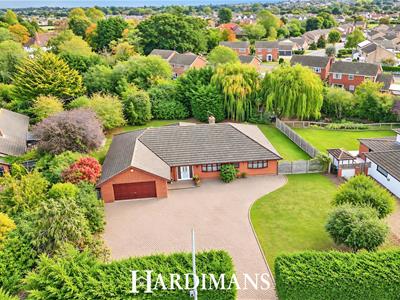
To the front, brick weave driveway providing ample off road parking, double garage and lawn area. To the rear, raised patio area with raised bedding areas adjacent to the sun room and extends the full length of the bungalow, rest of the garden predominantly laid to lawn with established trees and planting, garden has large pond. Side access gate provides access to the front of the property.
TENURE
Freehold
COUNCIL TAX BAND F
MATERIAL INFO
This property has:
Mains Gas, Electric, water & sewerage
Flood Risk Info: Very low
* Broadband: Could achieve speeds of Ultrafast 5500mbps
* Mobile: EE, THREE, 02, VODAFONE ALL LIKELY
* Disclaimer: This information is based on predictions provided by Ofcom. Applicants should carry out their own enquiries to satisfy themselves that the coverage is adequate for their requirements.
Energy Efficiency and Environmental Impact

Although these particulars are thought to be materially correct their accuracy cannot be guaranteed and they do not form part of any contract.
Property data and search facilities supplied by www.vebra.com