
58 St Peters Avenue
Cleethorpes
Lincolnshire
DN35 8HP
Chichester Road, Cleethorpes
Chain Free £194,950
3 Bedroom House - Semi-Detached
- SOUGHT-AFTER CLEETHORPES LOCATION
- CLOSE TO BOATING LAKE AND PROMENADE
- IN NEED OF MODERNISATION
- THREE BEDROOMS
- LOUNGE AND KITCHEN/DINER
- CONSERVATORY
- GAS CENTRAL HEATING
- DRIVEWAY AND GARAGE
- GOOD-SIZED REAR GARDEN
- NO FORWARD CHAIN
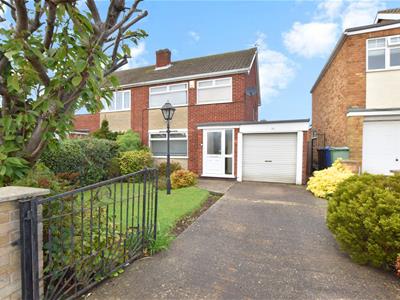
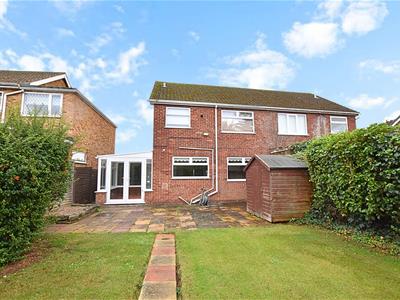
Situated in the popular and sought-after location of Chichester Road, Cleethorpes, close to the boating lake, promenade, local amenities, well-regarded schools and excellent bus routes, this property presents an exciting opportunity for buyers looking to modernise and create a home to their own taste. The accommodation benefits from gas central heating and uPVC double glazing and briefly comprises an entrance porch, lounge, kitchen/diner, conservatory, three bedrooms, shower room and separate WC. Set back from the road, the property enjoys a driveway providing ample off-road parking, a garage and a good-sized rear garden, mainly laid to lawn, with paved patio areas to both sides and mature planting. Offering plenty of potential in a highly desirable location, the property is offered for sale with no forward chain, and an early viewing is highly recommended to fully appreciate the opportunity on offer.
DRAFT DETAILS
PLEASE NOTE THESE ARE DRAFT PARTICULARS AWAITING FINAL APPROVAL FROM THE VENDOR, THEREFORE THE CONTENTS HEREIN MAY BE SUBJECT TO CHANGE AND MUST NOT BE RELIED UPON AS AN ENTIRELY ACCURATE DESCRIPTION OF THE PROPERTY.
MEASUREMENTS
All measurements are approximate.
ACCOMMODATION
.
ENTRANCE
Accessed via a uPVC double-glazed entrance door with a side-light panel, leading into the porch.
PORCH
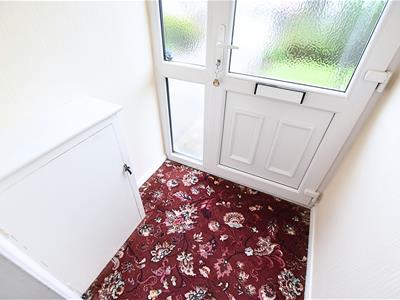 Having carpeted flooring and a wooden glazed door.
LOUNGE
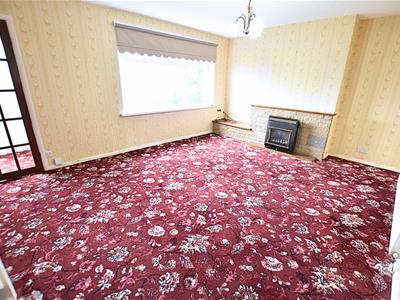
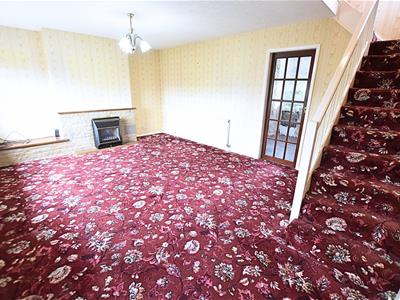
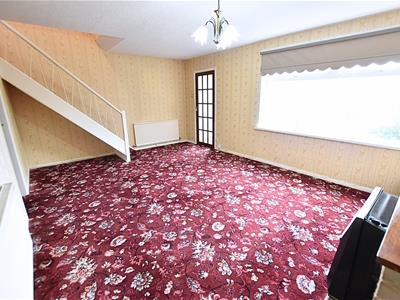 5.45 x 3.84 (17'10" x 12'7")The lounge features a uPVC double-glazed window to the front aspect, carpeted flooring and two radiators. An ornate stone-effect fireplace with a gas fire provides an attractive focal point. An open-plan carpeted staircase leads to the first floor, with a wooden handrail and wrought-iron balustrade.
LOUNGE
LOUNGE
KITCHEN DINER
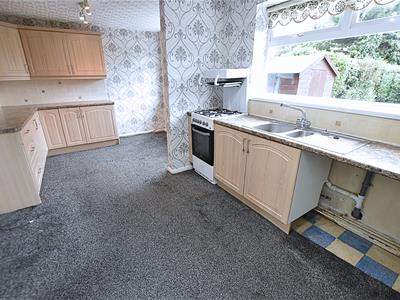
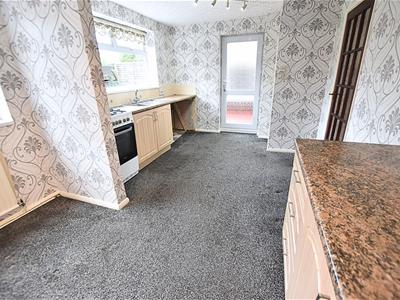
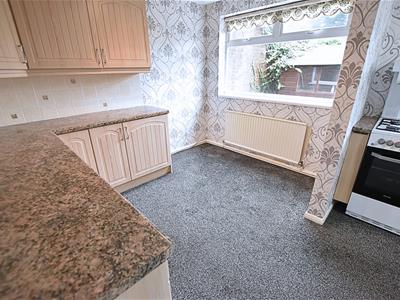
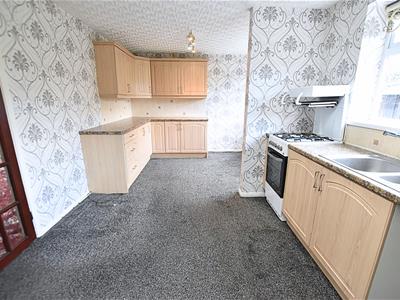 5.45 x 3.13 (17'10" x 10'3")The good-sized kitchen/diner features a range of light beech-effect wall and base units with contrasting work surfaces and tiled splashbacks. These incorporate a stainless steel sink and drainer, with space for a freestanding gas cooker and additional appliances. A useful pantry cupboard provides extra storage. The room further benefits from two uPVC double-glazed windows to the rear aspect, a side door leading into the conservatory, a radiator and carpeted flooring.
KITCHEN DINER
KITCHEN DINER
KITCHEN DINER
CONSERVATORY
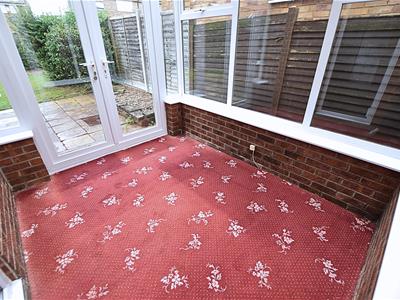 2.82 x 2.22 (9'3" x 7'3")The brick-based conservatory benefits from dual-aspect uPVC double-glazed windows, allowing plenty of natural light, and French doors providing access to the rear garden.
FIRST FLOOR
.
FIRST FLOOR LANDING
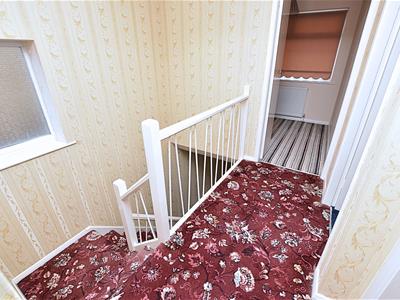 The staircase continues with carpeted flooring and a matching balustrade, alongside a uPVC double-glazed window to the side aspect, providing natural light.
BEDROOM ONE
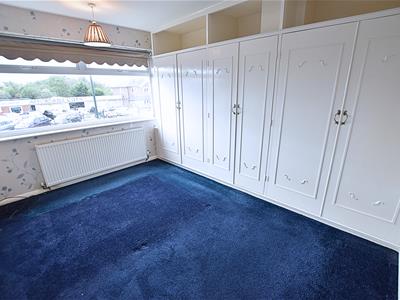 3.75 x 3.22 (12'3" x 10'6")The first double bedroom is positioned to the front aspect and benefits from a uPVC double-glazed window, carpeted flooring, a radiator and wall-to-wall built-in wardrobes providing ample storage.
BEDROOM TWO
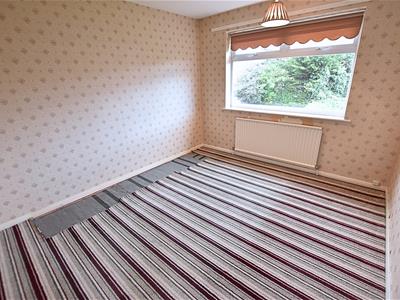 3.47 x 2.95 (11'4" x 9'8")The second double bedroom features a uPVC double-glazed window to the rear aspect, carpeted flooring and a radiator.
BEDROOM THREE
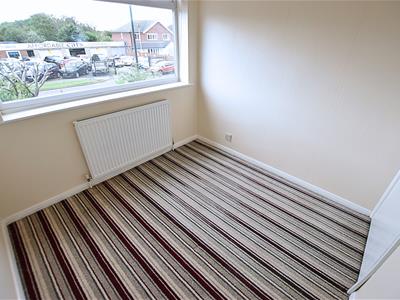 2.25 x 2.18 (7'4" x 7'1")The third bedroom is a good-sized room featuring a uPVC double-glazed window to the front aspect, carpeted flooring and a radiator.
SHOWER ROOM
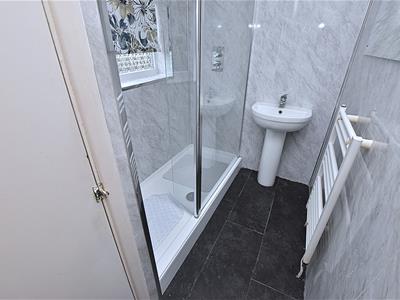 2.36 x 1.44 (7'8" x 4'8")The shower room comprises a walk-in shower with glazed screen, pedestal wash hand basin and a large storage cupboard housing the wall-mounted boiler. The room is finished with aqua-style panelled walls and tiled-effect laminate flooring, and further benefits from a heated towel rail and a uPVC double-glazed window to the rear aspect.
CLOAKROOM/WC
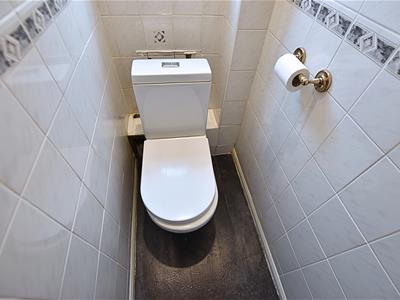 1.59 x 0.78 (5'2" x 2'6")The separate WC comprises a low-flush toilet, tiled walls and tiled-effect laminate flooring. A uPVC double-glazed window to the rear aspect provides natural light, with loft access located in the ceiling.
OUTSIDE
THE GARDENS
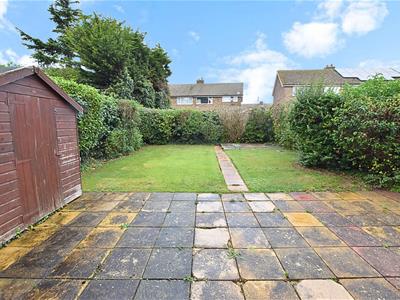
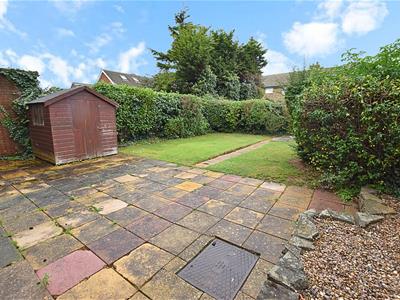
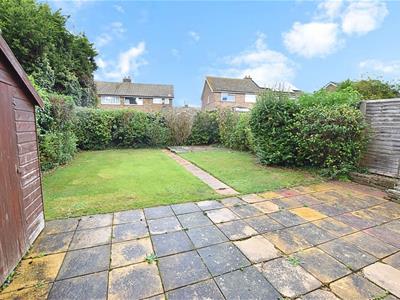 The property is set back from the road behind a walled front boundary, with double wrought-iron gates providing access to the driveway and off-road parking. The well-maintained front garden is laid to lawn, complemented by mature planting to the borders. The good-sized rear garden is enclosed by fencing and mature hedging, offering a good degree of privacy. The garden is mainly laid to lawn, with a pathway running through, dual-aspect paved patio areas and mature planting to the borders. A timber garden shed provides useful additional storage.
THE GARDENS
THE GARDENS
REAR VIEW
GARAGE
Brick built garage with roller door to the front aspect fitted with electric and lighting.
TENURE - FREEHOLD
We are informed by the seller that the tenure of this property is Freehold. Confirmation / verification has been requested. Please consult us for further details.
COUNCIL TAX BAND & EPC RATING
Council Tax Band - C

EPC - C
VIEWING ARRANGEMENTS
Please contact Joy Walker Estate Agents on 01472 200818 to arrange a viewing on this property.
OPENING TIMES
Monday - Friday 9.00 am to 5.15 pm. Saturday 9.00 am to 1.00 pm
Energy Efficiency and Environmental Impact
Although these particulars are thought to be materially correct their accuracy cannot be guaranteed and they do not form part of any contract.
Property data and search facilities supplied by www.vebra.com