.jpeg)
23-25 Borough Street
Castle Donington
Derby
DE74 2LA
Leicester Road, Whitwick, Coalville
£165,000
2 Bedroom House - Terraced
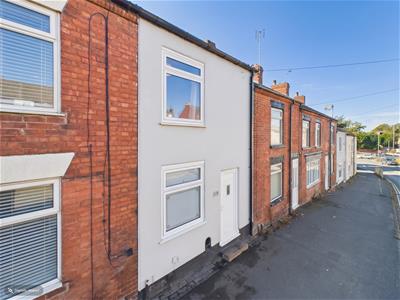
This traditional two-bedroom terraced home offers well-proportioned accommodation, characterful features and the added benefit of a private driveway to the rear. Combining practical living space with a convenient location close to local amenities, major road networks, regular bus services and the surrounding countryside.
Inside, the accommodation offers a welcoming sitting room with a feature log burner, an open-plan dining area and kitchen, a useful rear lobby with built in cupboards, bathroom and rear entrance porch. To the first floor are two double bedrooms, with stairs rising from the second bedroom to a useful loft space, ideal for additional storage.
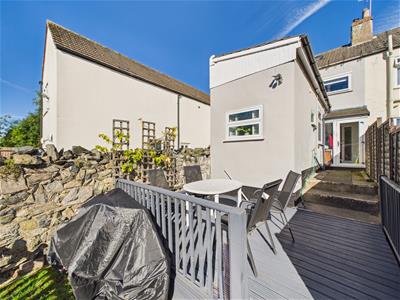
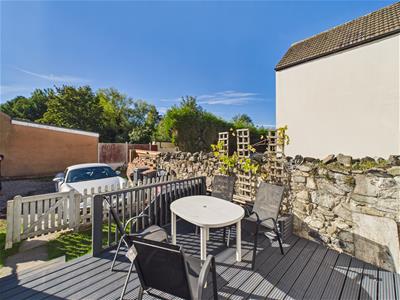
Outside, the south facing low-maintenance rear garden features a raised decking area and a private driveway providing off-road parking for one vehicle, with further parking available at a nearby free car park.
The Property
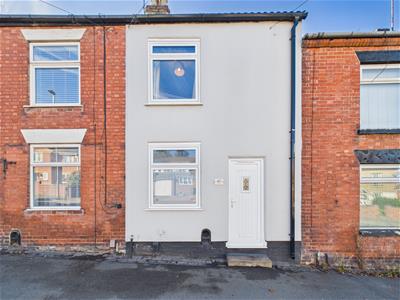 A traditional two-bedroom terraced home in Whitwick, offering well-proportioned accommodation comprising a cosy living room with feature log burner, open-plan kitchen/dining area, entrance porch and modern bathroom. To the first floor are two double bedrooms, with an additional loft room providing useful extra space. Externally, the property benefits from a low-maintenance rear garden and a private off-road parking space.
Living Room
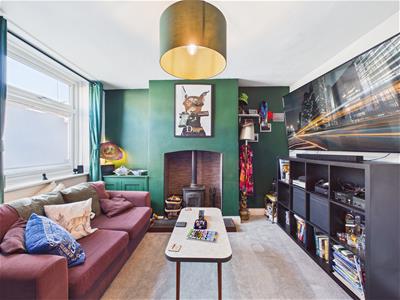
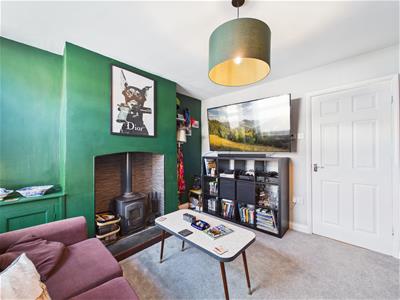
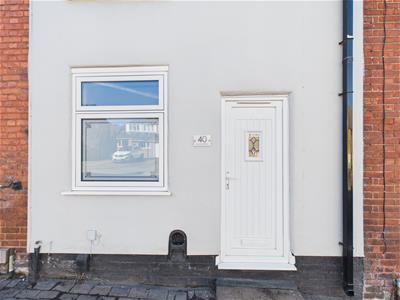
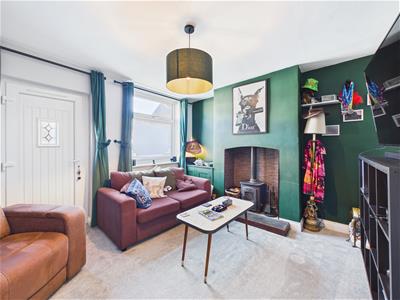 A welcoming reception room featuring a UPVC double-glazed window to the front elevation, radiator, television point and a characterful feature log burner. A door leads through to the dining area.
Dining Area
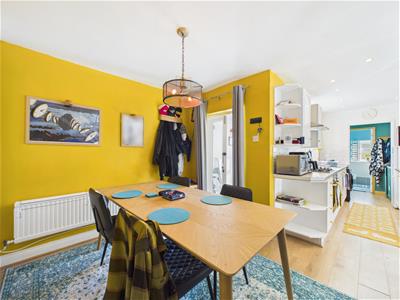
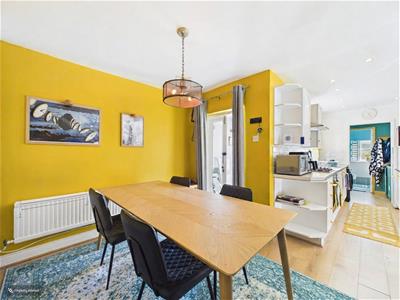 A bright and open-plan dining space with laminate flooring, gas central heated radiator and staircase rising to the first floor. UPVC double-glazed doors lead to the rear porch and opening leading through to the kitchen.
Kitchen
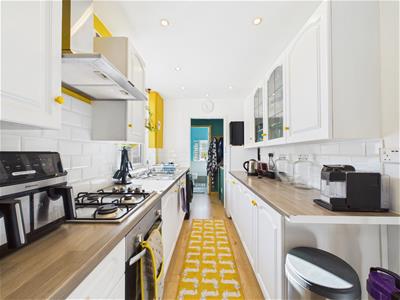
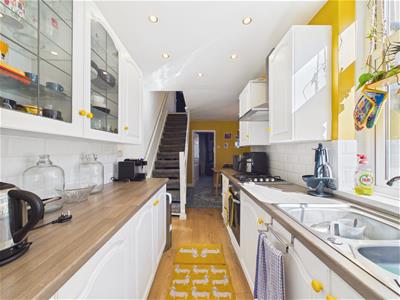
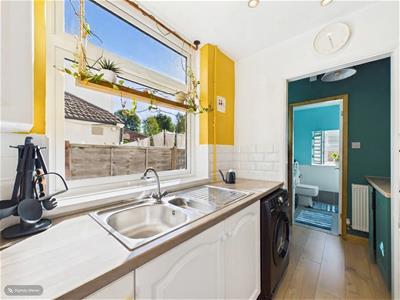
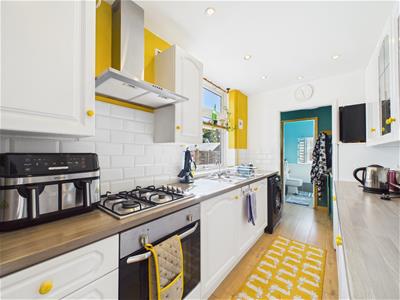 Fitted with a range of Shaker-style wall and base units, complemented by rolled-edge work surfaces. Features include an inset stainless-steel one-and-a-third bowl sink and drainer, tiled splash-backs, integrated electric oven and grill, four-ring gas hob with extractor over, and space for a washing machine and fridge/freezer. Further benefits include laminate flooring, recessed spotlights and a UPVC double-glazed window to the side elevation. An opening leads to the rear lobby.
Rear Lobby
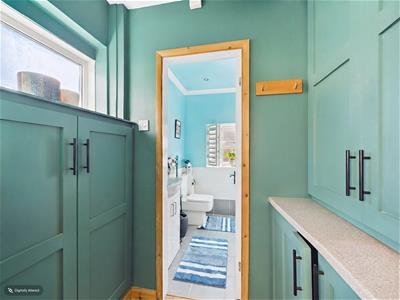 Providing useful additional storage space with fitted cupboards, with a UPVC double-glazed window to the side elevation. Gas central heating combi boiler boiler also housed in cupboard. Access to the bathroom.
Bathroom
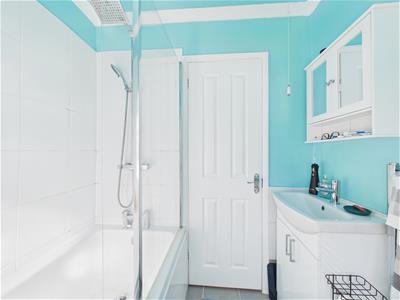
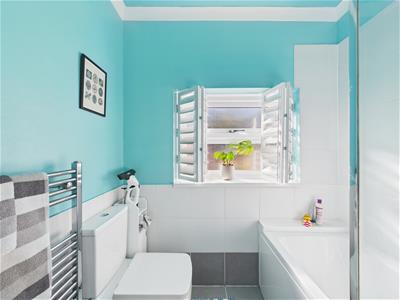 Fitted with a P-shaped paneled bath with shower over, low-flush WC and pedestal wash hand basin. The room also benefits from a tiled floor, part tiling, chrome heated towel rail and an obscure UPVC double-glazed window with shutters to the rear elevation.
Rear Entrance Porch
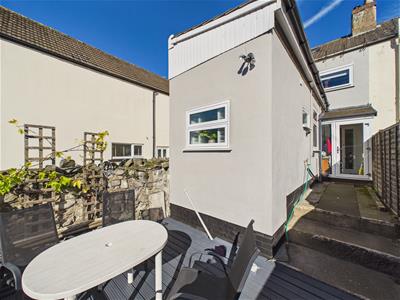
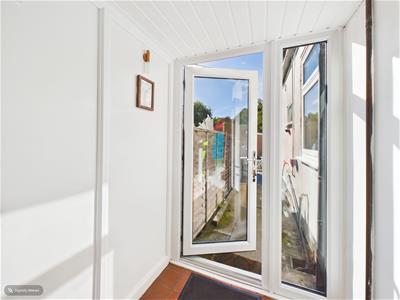 A bright entrance porch accessed via garden featuring tiled flooring, white wall paneling and a glazed UPVC rear door providing access to the garden. An internal door leads through to the dining room.
First Floor Landing
Stairs rise from the dining area to the first-floor landing, with carpeted flooring providing access to both bedrooms.
Bedroom One
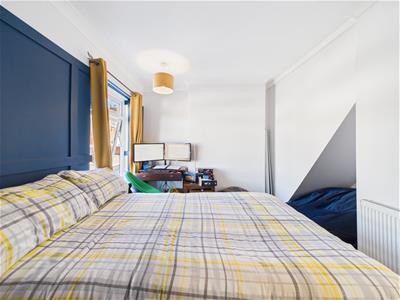
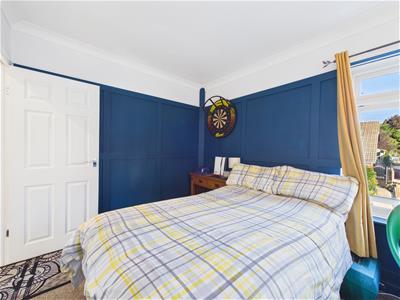
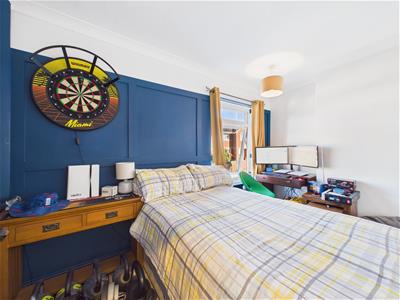 A double bedroom with feature paneled walls, carpeted flooring, gas central heated radiator and UPVC double-glazed window.
Bedroom Two
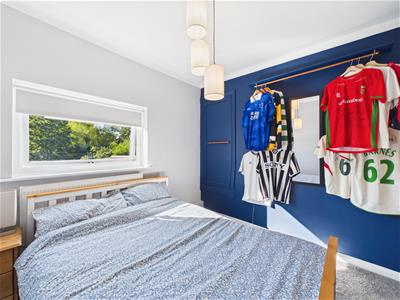
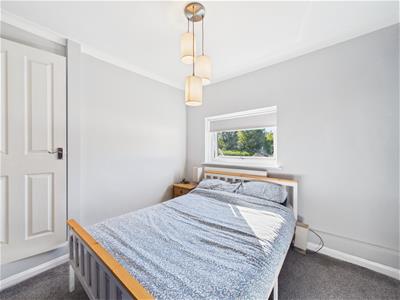 A second double bedroom featuring a carpeted flooring, useful fitted wardrobe in bulkhead cupboards, gas central heated radiator and UPVC double-glazed window to the rear elevation. Stairs rising to the loft space.
Loft Space
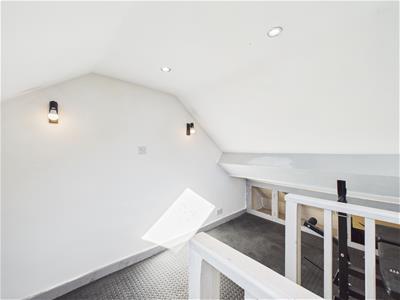
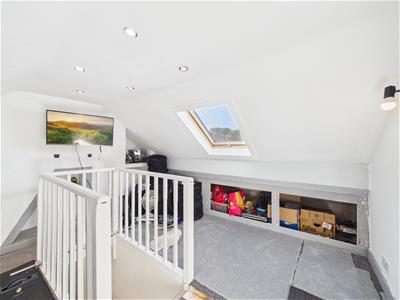 A useful and versatile space providing additional storage/dressing room area featuring a Velux-style window and gas central heated radiator radiator.
Rear Garden & Driveway
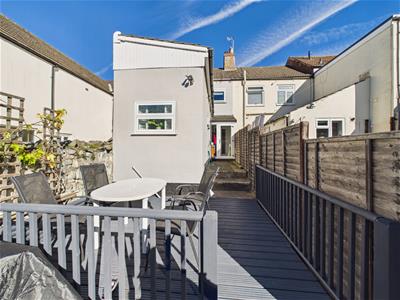 The south facing rear garden features a raised decking area, creating a low-maintenance outdoor space. Access to the porch via slabbed path with outdoor tap.
To the rear, a private driveway provides valuable off-road parking for one vehicle, with additional parking available at a nearby free car park.
Local Ammeneties
The property enjoys a convenient location on Leicester Road in Whitwick, with Holly Hayes Wood nearby, offering a lovely natural setting for walk.
Whitwick offers a range of local amenities, including convenience stores, schools and public transport links, while the nearby town of Coalville provides a wider selection of shops, supermarkets and everyday facilities. The area also benefits from road links to surrounding towns and villages.
Disclaimer
Property Particulars
These particulars are provided in good faith for general guidance purposes only and do not constitute part of an offer or contract. Whilst every effort has been made to ensure the accuracy of the information provided, no warranty or representation is given as to its correctness. All prospective purchasers should independently verify the information to their satisfaction.
Measurements and Floorplans
All stated room dimensions, floor areas and floorplans are approximate and are intended for illustrative purposes only. They should not be relied upon for the purchase of furnishings, appliances, or fixtures. Due to the limitations of the process our measurements do not include the insides of wardrobes and cupboards. This may produce discrepancies on internal square feet or metres of a home especially when compared to EPC measurements. Prospective buyers are advised to undertake their own measurements where accuracy is required.
Legal and Financial Information
Information relating to tenure, lease details, service charges, ground rent, council tax, planning permissions, building regulations, or other legal matters should be confirmed by your solicitor or licensed conveyancer prior to exchange of contracts. Buyers are responsible for satisfying themselves on all material matters.
Property Particulars
These particulars are provided in good faith for general guidance purposes only and do not constitute part of an offer or contract. Whilst every effort has been made to ensure the accuracy of the information provided, no warranty or representation is given as to its correctness. All prospective purchasers should independently verify the information to their satisfaction.
Measurements and Floorplans
All stated room dimensions, floor areas and floorplans are approximate and are intended for illustrative purposes only. They should not be relied upon for the purchase of furnishings, appliances, or fixtures. Due to the limitations of the process our measurements do not include the insides of wardrobes and cupboards. This may produce discrepancies on internal square feet or meters of a home especially when compared to EPC measurements. Prospective buyers are advised to undertake their own measurements where accuracy is required.
Legal and Financial Information
Information relating to tenure, lease details, service charges, ground rent, council tax, planning permissions, building regulations, or other legal matters should be confirmed by your solicitor or licensed conveyancer prior to exchange of contracts. Buyers are responsible for satisfying themselves on all material matters.
Legal Requirements - Utilities
Water - Mains
Electricity - Mains Supply
Sewerage - Mains
Heating - Gas Mains & Log Burner
Internet connection - Cable
Internet Speed - Ultrafast1800 Mbps220 Mbps
Mobile Coverage - Vodafone_79% / EE-78% / Three-78% / O2-72%
Regulatory Information
Anti-Money Laundering (AML)
In accordance with the requirements of the Money Laundering Regulations, we are legally obliged to verify the identity of all buyers and sellers, plus their address and obtain satisfactory proof of funds before a transaction can proceed.
Redress Scheme
We are members of a government-approved redress scheme, providing our clients and consumers with access to independent dispute resolution services.
Client Money Protection (CMP)
We are members of an approved Client Money Protection scheme, TDS, ensuring that client funds are protected in accordance with current legislation.
Referral to third parties
With your permission we may obtain quotes from third parties in order to help the sales process. By law ‘The Agent’ must tell the client if ‘The Agent’ or any connected person intends to earn any commission from offering the client or a buyer other services. If ‘The Agent’ or any connected person earns money from any of these services ‘The Agent’ or connected person would keep the commission. The following services may be offered by ‘The Agent’ or connected persons; EPC provision, lettings inventory services, financial services, survey services and conveyancing.
Legal Requirements
Council: North West Leicestershire
Council Tax Band: A
Parking: Driveway Private
Issues with potential impact: Shared Driveway
Leasehold/Freehold: Freehold
Although these particulars are thought to be materially correct their accuracy cannot be guaranteed and they do not form part of any contract.
Property data and search facilities supplied by www.vebra.com