.png)
St Marys House
Netherhampton
Salisbury
Wiltshire
SP2 8PU
Clarendon Close, Dinton, Salisbury
£340,000
2 Bedroom House - Semi-Detached
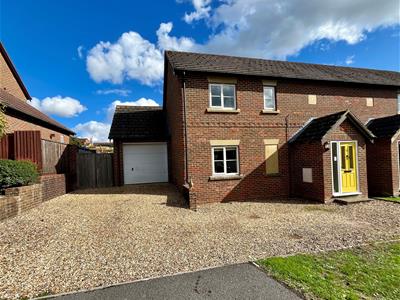
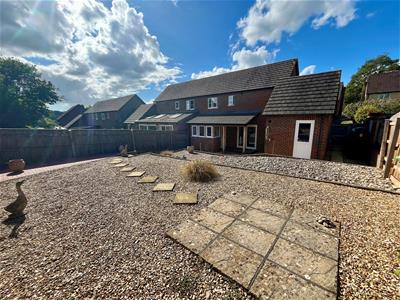
An extended and beautifully presented house offering particularly spacious accommodation quietly sitting within this pleasant cul-de-sac. 12 Clarendon Close is a well constructed home which has been greatly improved by its current owner with the highlight being the addition of a high quality extension. Although a two bedroom home, the floor area and internal space is consistent with a three bedroom with accommodation comprising entrance porch, hall, generous living room, kitchen, separate utility room, two double bedrooms, bathroom and cloakroom. Outside, 12 Clarendon Close has a generous three car driveway and garage. The rear garden is a private, well enclosed space which has been landscaped to reduce maintenance with the addition of an attractive and useful veranda/porch. Clarendon Close is a small cul-de-sac in the heart of this popular village, the position ensures all of the village amenities are within walking distance. Dinton enjoys a lovely array of countryside walks on its doorstep as well as being within easy reach of Tisbury and Wilton, Salisbury is also within striking distance. This is a very rare opportunity to acquire a property of such quality and proportions, an internal viewing is essential.
Directions
Proceed from Barford St Martin to Dinton on the B3089 Hindon Road. On reaching the village pass The Wyndham pub on your right and then Bratch Lane on your left, turning right into Clarendon Close. Follow the road as it bends right where number 12 can be found on your right hand side.
Double Glazed Front Door
Entrance Porch
Tiled floor. Part Glazed door to:
Entrance Hall
Stairs to first floor, radiator and tiled floor.
Cloakroom
Low level WC, basin and tiled splashbacks, radiator and tiled floor.
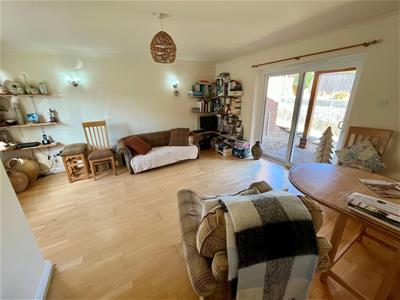
Living Room
4.77m x 4.45m (15'7" x 14'7" )Double glazed doors to rear and window to front. Two radiators, understair cupboard, wooden flooring and wall lights.
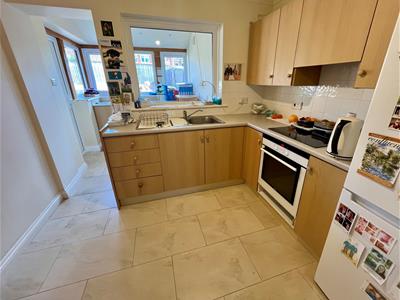
Kitchen
2.85m x 2.45m (9'4" x 8'0" )Matching range of wall and base units with worksurface. Inset induction hob with extractor hood and oven under. Space for fridge/freezer. Inset stainless steel sink unit with mixer tap, tiled splashbacks and floor. Double glazed window and radiator.
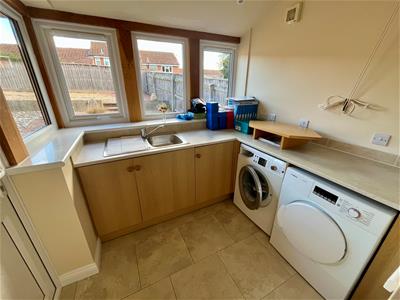
Utility
2.15m x 2m (7'0" x 6'6" )Extension with exposed oak beamwork. Plumbing and space for washing machine and tumble dryer. Stainless steel sink unit. Vaulted ceiling with spotlights.
First Floor Landing
Double glazed to front, radiator and access to loft space. Tiled floor.
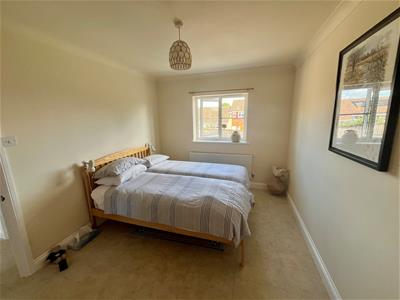
Bedroom One
4.8m x 2.7m (15'8" x 8'10" )Double glazed window to front, radiator and tiled floor.
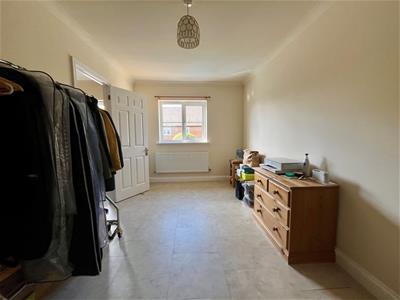
Bedroom Two
4.5m x 2.9m (14'9" x 9'6" )Double glazed window to rear. Built in triple wardrobe and overstair airing cupboard. Radiator and tiled floor.
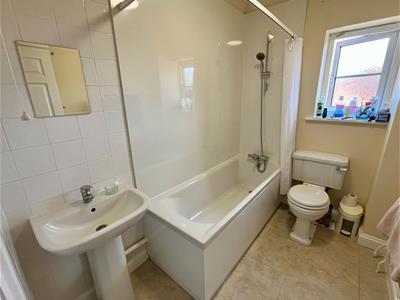
Bathroom
2.4m x 1.67m (7'10" x 5'5" )White suite with pedestal basin with WC and panelled bath with thermostatic shower over. Wet wall and tiled splashbacks, heated towel rail and obscure double glazed window.
Outside
To the front of the house is a generous double width gravel drive and turning/parking area. Pedestrian gate to side and access to the garage.
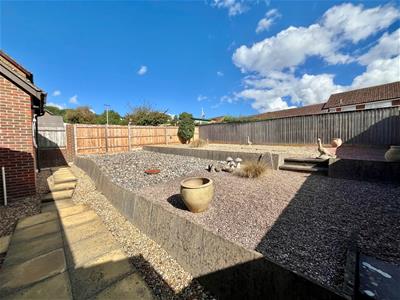
The rear garden is well enclosed by wooden fencing and laid out over three levels. Immediately outside the living room doors is a covered area with outside light and decking, beyond is a gravel/paved area which provides access to the garage and side. Beyond are two generous levels of gravelled and paved spaces with huge potential for planting.
Garage
5.3m x 2.85m (17'4" x 9'4" )New sectional door to front and double glazed door to rear. Wall mounted Grant oil fired boiler, power and light, loft storage.
Although these particulars are thought to be materially correct their accuracy cannot be guaranteed and they do not form part of any contract.
Property data and search facilities supplied by www.vebra.com