.png)
54 Obelisk Way
Camberley
Surrey
GU15 3SG
Green Farm Road, Bagshot
Offers In Excess Of £525,000
3 Bedroom House - Semi-Detached
- Three Bedroom Semi-Detached Home
- Well-Presented Throughout
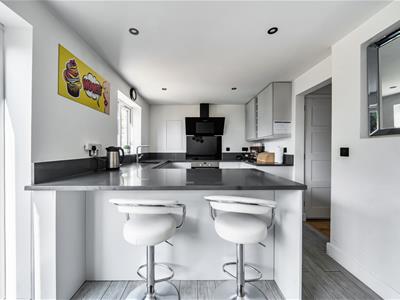
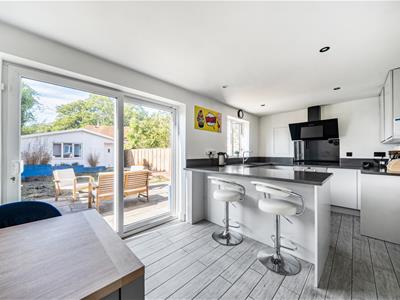
- Modern Kitchen/Dining Room
- Master Bedroom with Ensuite
- Family Bathroom
- Spacious Garden Cabin
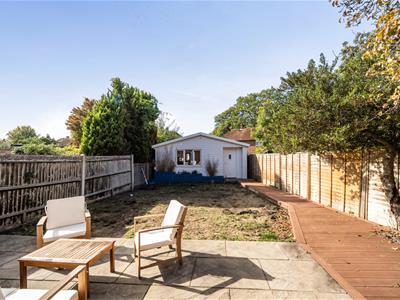
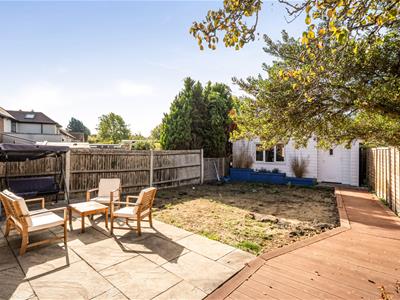
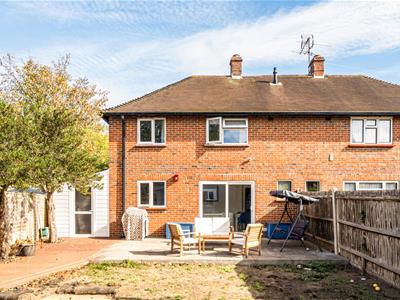
- Enclosed Rear Garden With Patio And Decking
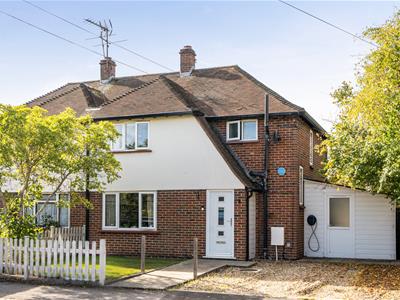
KNIGHTS PROPERTY SERVICES – A well-presented three-bedroom semi-detached home on Green Farm Road in Bagshot, featuring a modern kitchen/dining room and a spacious garden cabin. The ground floor comprises an entrance hall, a front aspect sitting room and a kitchen/dining room stretching across the rear of the property, with sliding doors opening onto the garden. A side lean-to provides additional storage space and access between the front and rear. To the first floor are three bedrooms, with an en suite shower room to the principal bedroom, and a separate family bathroom. Externally, the property benefits from driveway parking and an enclosed rear garden with lawn, paved patio and decking. A substantial cabin at the end of the garden provides versatile additional space, ideal for home working or hobbies.
Entrance Hall
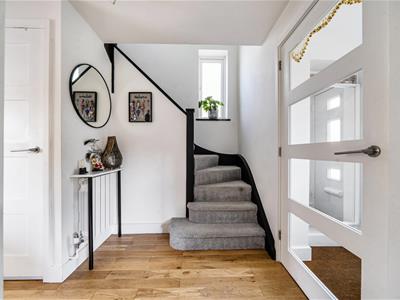
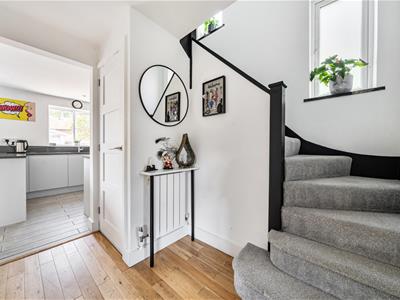
Enter via the front door into the entrance hall, with wood flooring and stairs leading to the first floor. Doors leading to the sitting room and kitchen/dining room.
Sitting Room
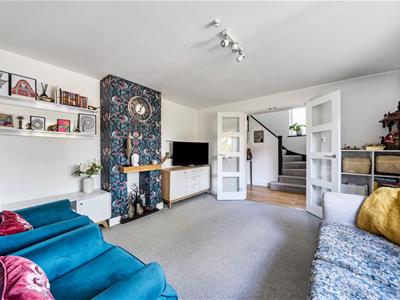
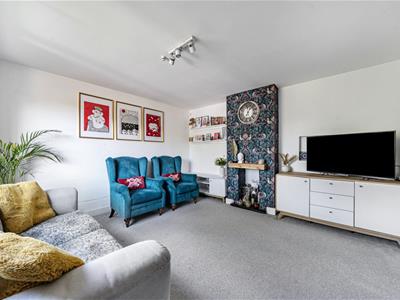
Front aspect reception room with carpet flooring and a feature fireplace with surround. Double doors leading to the entrance hall.
Kitchen/Dining Room
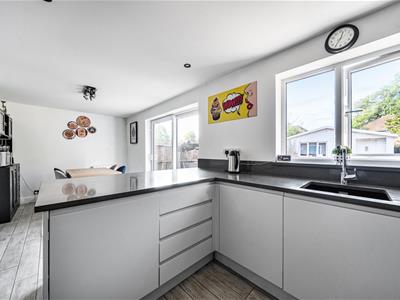
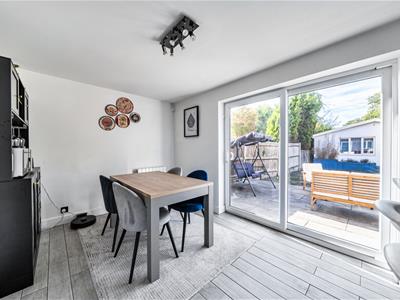
Fitted with a range of modern base and eye level units with contrasting work surfaces, inset sink with mixer tap, built-in oven and hob with extractor above. Breakfast bar seating and space for a dining table. Wood-effect flooring, rear aspect window and sliding patio doors leading to the rear garden.
Lean-To
Accessed from the entrance hall, with doors to the front and rear. Providing additional storage space.
First Floor Landing
Side aspect window and doors leading to all three bedrooms and the family bathroom.
Bedroom One
Front aspect double bedroom with carpet flooring, fitted mirrored sliding-door wardrobes and access to the en suite.
En Suite
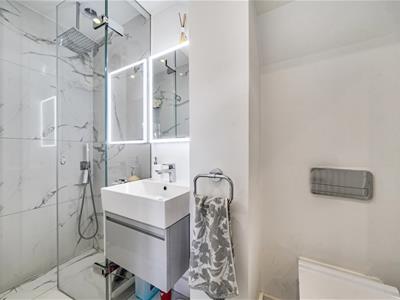
Shower enclosure with rainfall shower head and separate handheld attachment, WC and wash hand basin with storage below. Marble-effect wall tiling and tiled flooring.
Bedroom Two
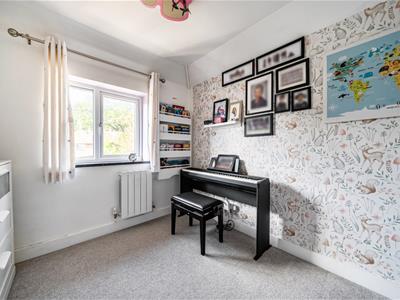
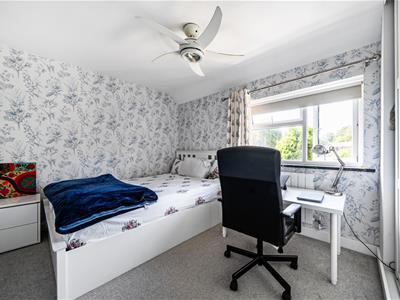
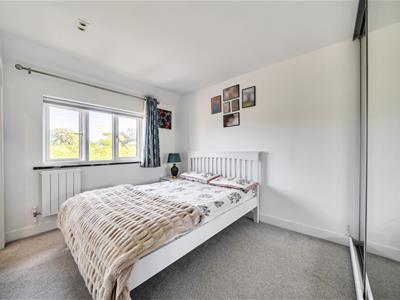
Rear aspect bedroom with carpet flooring and fitted mirrored sliding-door wardrobes.
Bedroom Three
Rear aspect bedroom with carpet flooring.
Bathroom
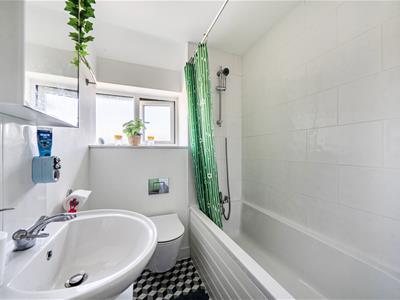
Bath with shower above, wash hand basin and low level WC. Tiled walls, patterned flooring and an obscured glass window.
Cabin
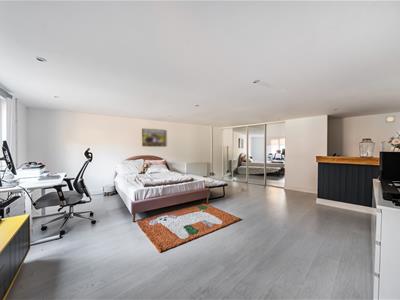
A spacious detached cabin positioned at the end of the rear garden. Featuring laminate flooring, recessed ceiling lighting and windows overlooking the garden. The floor plan shows a main room with additional partitioned areas, offering flexible space for a home office, hobbies or recreation.
To The Front
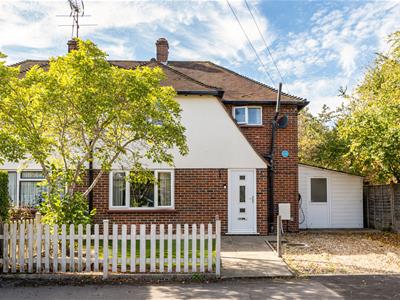
Gravel driveway providing parking, with a lawned garden, picket fencing and a pathway leading to the front door. Access to the side lean-to.
To The Rear
Enclosed rear garden with a paved patio adjoining the property, a central lawn and decking extending along one side. Fenced boundaries and access to the cabin at the end of the garden.
Energy Efficiency and Environmental Impact

Although these particulars are thought to be materially correct their accuracy cannot be guaranteed and they do not form part of any contract.
Property data and search facilities supplied by www.vebra.com