
61 Tritton Gardens
Dymchurch
Kent
TN290NA
Sea Wall, Dymchurch
Offers In The Region Of £700,000
8 Bedroom House - Detached
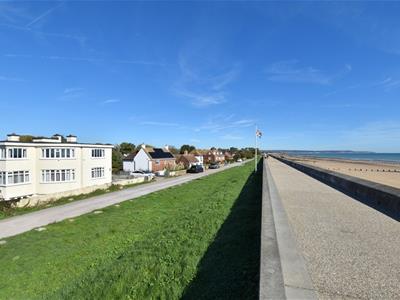
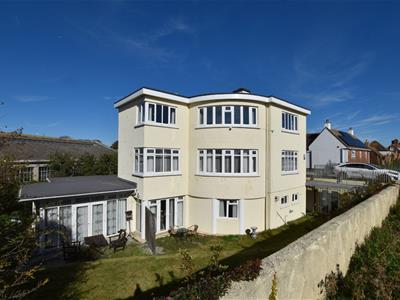
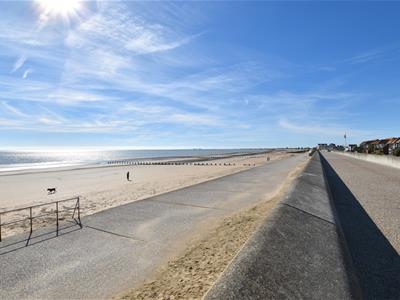
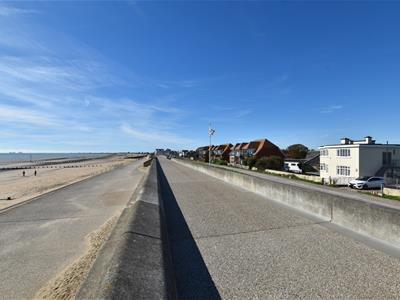
- Impressive & Unique Detached Seafront Residence
- Adaptable Accommodation - Up To Nine Bedrooms
- Four/Five Bedroom Maisonette
- Self-Contained Annexe & Holiday Apartment
- Three Fitted Kitchens
- Three Bathrooms & Shower Room
- Two Large Studios With Underfloor Heating
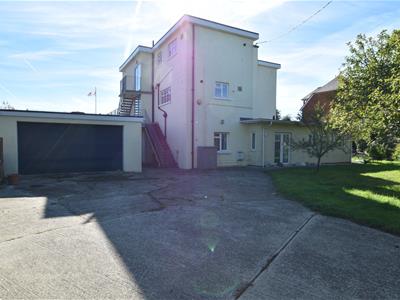
- Double Garage & Ample Off-Road Parking
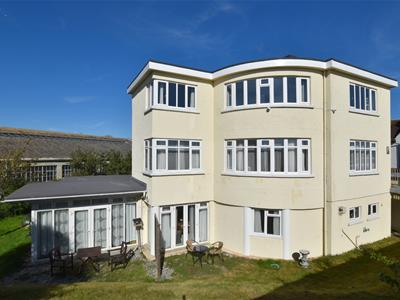
- Wraparound Gardens
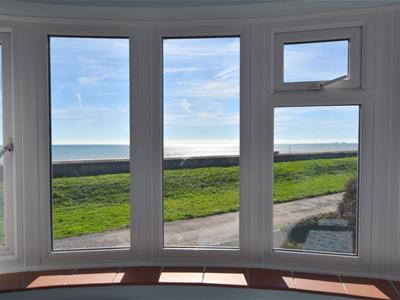
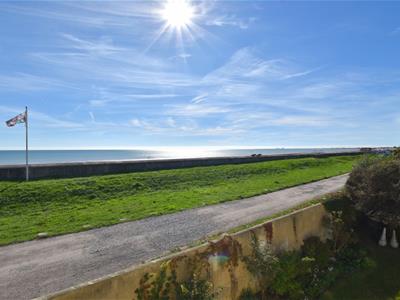
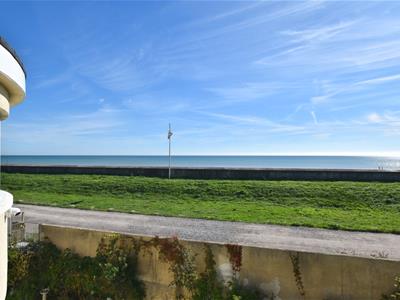
- Panoramic Sea Views From Top Floor
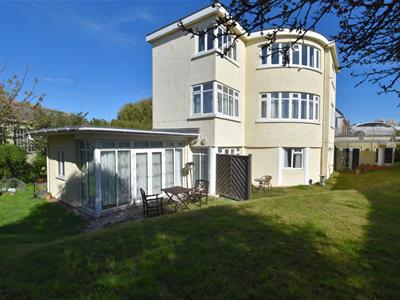
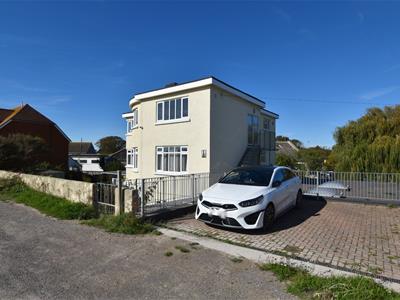
Mapps Estates are delighted to bring to the market this unique and substantial detached seafront residence enjoying panoramic sea views from the top floor, comprising a two storey four bedroom maisonette, a two bedroom ground floor holiday apartment, and a self-contained one bedroom annexe. Presented in excellent order throughout, the versatile and well-appointed accommodation offers up to nine bedrooms in total, as well as three separate kitchens, three bathrooms and a shower room. In addition, the property enjoys wraparound gardens, a double garage, off-road parking for multiple vehicles, and two large studios with underfloor heating. An early viewing comes highly recommended.
Located in the heart of Dymchurch, adjacent to the seafront and within level walking distance of the high street. The village centre has a small selection of local shops together with a Tesco mini-store, a primary school, doctors' surgery and Village Hall. Secondary schools are available in both New Romney and nearby Saltwood and both boys' and girls' grammar schools in Folkestone. The M20 Motorway, Channel Tunnel Terminal and Port of Dover are all easily accessed by car. High Speed Rail Services to London St Pancras are available from Folkestone West station (approximately 50 minutes' travelling time) and Ashford International (less than 40 minutes' travelling time).
Ground Floor:
ONE BEDROOM ANNEXE
Open Plan Living Space 24'1 x 15'1
Comprising:
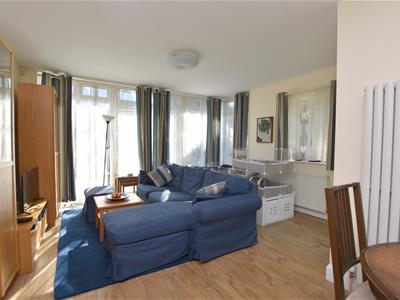
Lounge
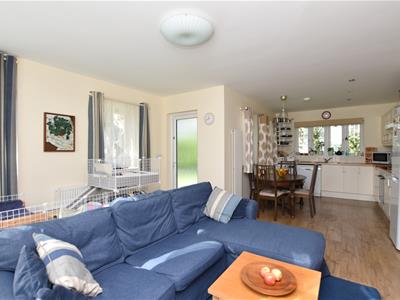
With UPVC frosted double glazed front door, UPVC double glazed window to side, full length UPVC double glazed windows and French doors opening to garden, Amtico LVT wood effect flooring, door to hallway, radiator, opening through to kitchen/diner.
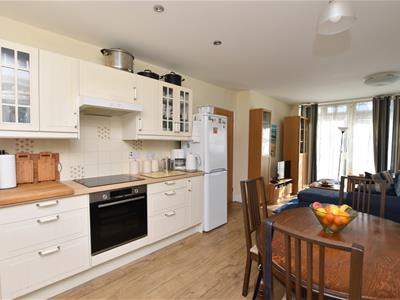
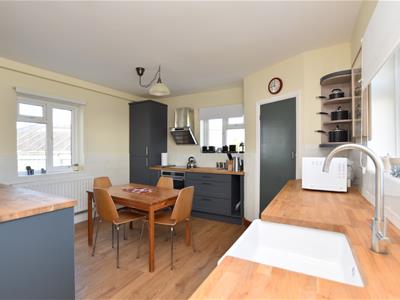
Kitchen/Diner
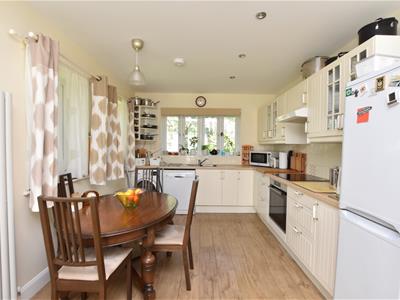
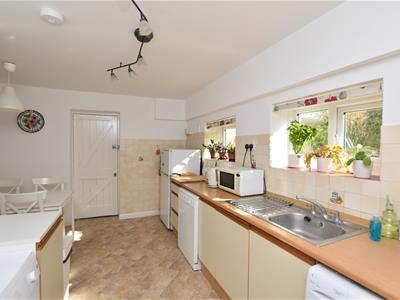
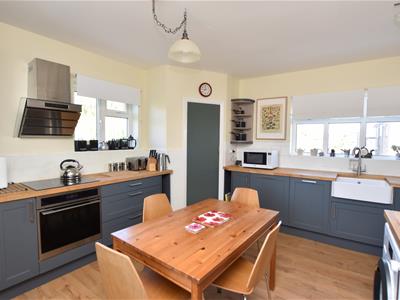
With dual aspect UPVC double glazed windows, modern fitted kitchen comprising a range of Shaker style store cupboards, display cabinets and drawers, wood effect rolltop work surfaces with tiled splashbacks and concealed downlighters over, inset stainless steel sink/drainer with mixer tap over, Bosch four ring induction hob with extractor canopy over and electric oven under, space for fridge/freezer, space and plumbing for washing machine and dishwasher, space for dining table, recessed downlighters, Amtico LVT wood effect flooring, vertical radiator.
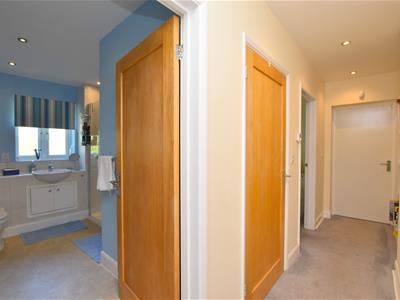
Inner Hallway 14'9 x 3'9
With fire door accessing entrance hall to holiday apartment, recessed fitted book shelves, recessed downlighters, walk-in store cupboard housing recently-installed Worcester Bosch gas-fired combination boiler, gas and electric meters and consumer unit, radiator.
Bedroom 11'5 x 9'4
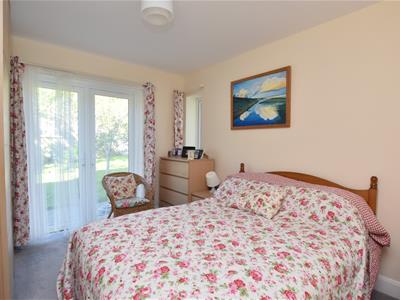
With UPVC double glazed window to side and French doors opening to garden, radiator.
Shower Room 11'5 x 8'5
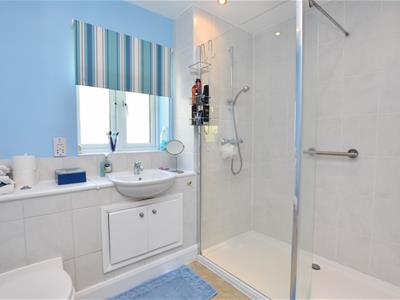
With UPVC frosted double glazed window, large fully tiled walk-in shower enclosure, wash hand basin with mixer tap and tiled splashback over set into shelf with store cabinet under, WC with concealed cistern to side, shaver point, extractor fan, recessed downlighters, LVT flooring, chrome effect heated towel rail.
Council Tax Band: A
TWO BEDROOM HOLIDAY APARTMENT
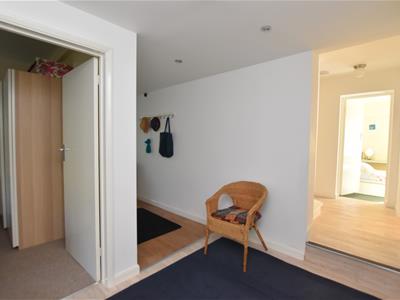
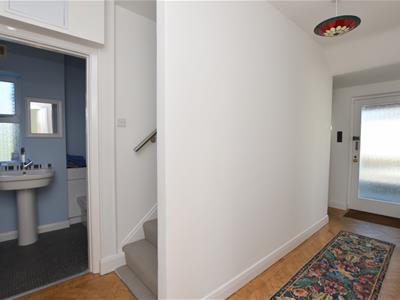
Entrance Hall
With UPVC frosted double glazed front door, built-in store cupboard, wood effect vinyl flooring, recessed downlighters, consumer unit, fire door to annexe, door opening to stairs leading up to maisonette.
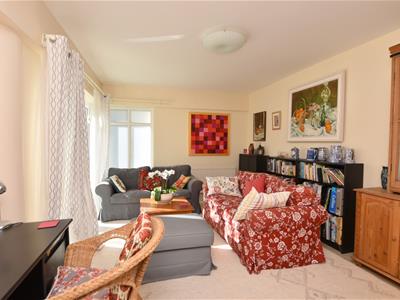
Living Room 16' x 12'1
With UPVC double glazed windows and French doors opening to garden, UPVC frosted double glazed window to side, wood effect vinyl flooring, double Crittall doors to entrance hall with feature orange glazed panels, two radiators.
Kitchen/Diner 14'6 x 11'2 (max)
With UPVC double glazed windows looking onto garden, range of fitted store cupboards and drawers, wood effect rolltop work surfaces with tiled splashbacks, stainless steel sink/drainer with mixer tap over, space for fridge/freezer, electric cooker and tumble dryer, space and plumbing for washing machine and dishwasher, space for dining table, wall-mounted Worcester Bosch gas-fired combination boiler, heating thermostat, tile effect vinyl flooring, radiator, solid wood back door opening to hallway for access to studios and garage.
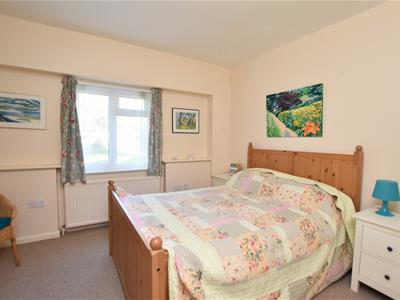
Bedroom 12'6 x 12'5 (max points)
With UPVC double glazed window looking onto garden, radiator.
Bedroom 10'1 x 9'11
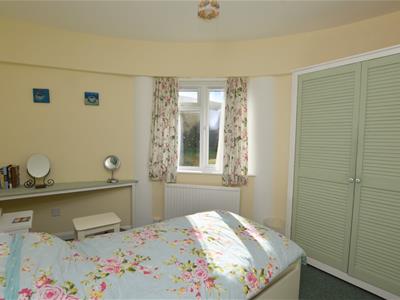
With feature curved wall, UPVC double glazed window looking onto garden, fitted wardrobe and shelf, radiator.
Bathroom 7'2 x 6'11
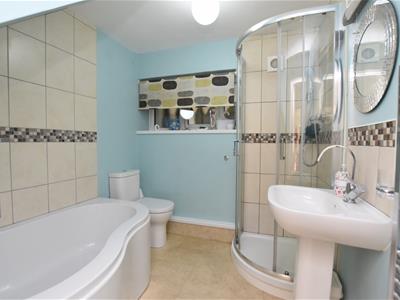
With UPVC frosted double glazed window, panelled bath with mixer tap and tiled walls over, recessed shelf, separate fully tiled quadrant shower cubicle, extractor fan, pedestal wash hand basin with mixer tap and tiled splashback over, WC, vinyl tiled flooring, chrome effect heated towel rail.
Hallway 17'8 x 5'4 (7'11 max)
With UPVC double glazed French doors to each end, recessed fitted workbench with wooden worktop, wood effect flooring with underfloor heating, recessed downlighters, UPVC double glazed door opening to lobby.
Lobby
With wood effect flooring, underfloor heating control panel, recessed downlighters, doors to both studios.
Agent's Note:
Business rates are payable on the holiday apartment; it can only be let between March and October.
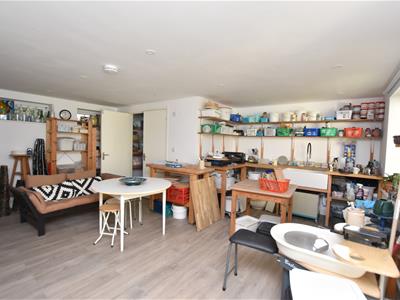
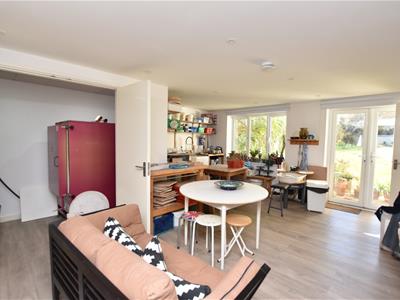
Studio One 17'11 x 16'10
With UPVC double glazed windows and French doors opening to garden, fitted wooden worktops and shelving, large ceramic Butler sink with mixer tap over, wood effect flooring with underfloor heating, heating thermostat, recessed downlighters, double doors opening to store room with UPVC double glazed window, fitted shelves, recessed downlighters, extractor fan, large kiln with three-phase electric supply.
Studio Two 18'3(max) x 17'10
With two UPVC double glazed windows, two large roof lanterns, wood effect flooring with underfloor heating, heating thermostat, recessed downlighters, door to garage.
Double Garage 18'6 x 18'6
With electric remote-controlled roller door, two UPVC double glazed windows, power and light, door to studio.
First Floor:
FOUR/FIVE BEDROOM MAISONETTE
Side Entrance Porch
With double glazed window and sliding door, tiled floor, internal frosted glazed front door opening to reception hall.
Reception Hall
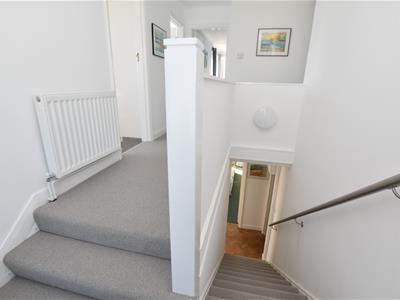
With feature frosted porthole window, fitted doormat, wood block oak flooring, stairs to second floor, door accessing stairs down to holiday apartment, radiator.
Kitchen/Diner 17'8(max) x 13'4
With multi-aspect UPVC double glazed windows, modern fitted kitchen with a range of matching store cupboards, display cabinets and drawers, solid oak worktops with tiled splashbacks, ceramic Butler sink with mixer tap over, integrated dishwasher and fridge/freezer, four ring induction hob with extractor over and electric oven under, built-in pantry with fitted shelves and wall-mounted Worcester Bosch gas-fired combination boiler, space and plumbing for washing machine, space for dining table, heating control panel, engineered oak flooring, radiator.
Dining Room/Bedroom 14'11 x 11'11
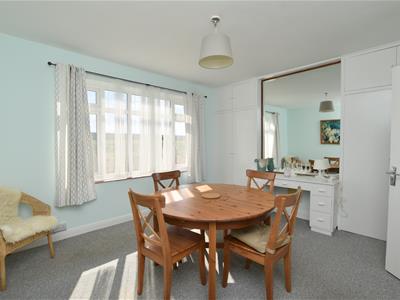
With UPVC double glazed window looking onto sea wall, two fitted wardrobes to chimney breast recesses with store cupboards over, fitted dressing table with large mirror over, radiator.
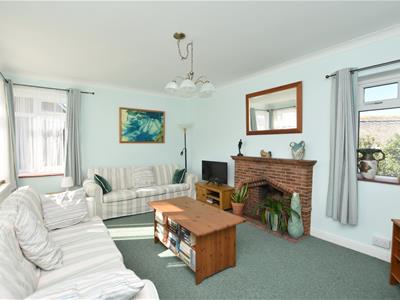
Living Room 16'10 x 11'10
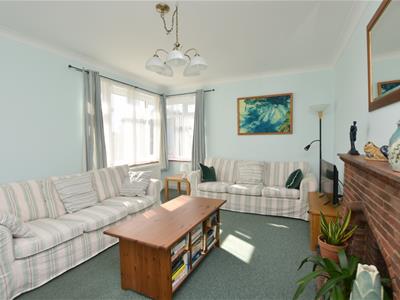
With feature corner UPVC double glazed window looking onto sea wall, brick-built fireplace, UPVC double glazed window, coved ceiling, radiator.
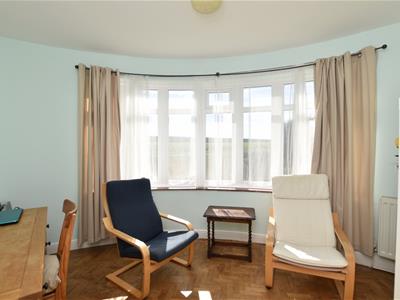
Bedroom/Study 10'11 x 10'11
With feature curved wall with UPVC double glazed window looking onto sea wall, wood block flooring, radiator.
Bathroom 9'5 x 4'11
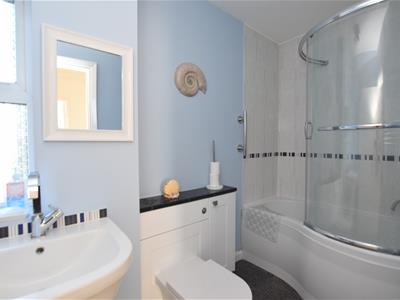
With UPVC frosted double glazed window, shower bath with tiled walls over, mixer tap with wall-mounted shower attachment and curved sliding shower screen over, pedestal wash hand basin with mixer tap over, WC with concealed cistern, shelf over and cabinet to side, shaver point, extractor fan, vinyl flooring, chrome effect towel rail.
Second Floor:
Side Porch
With reeded glass window and sliding entrance door, internal reeded glass window and door opening to landing.
Landing
With recessed double store cupboard, heating control panel, ceiling hatch, radiator.
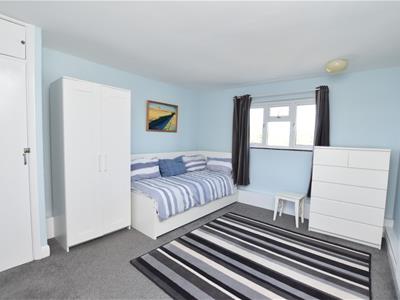
Bedroom 14'11 x 11'11
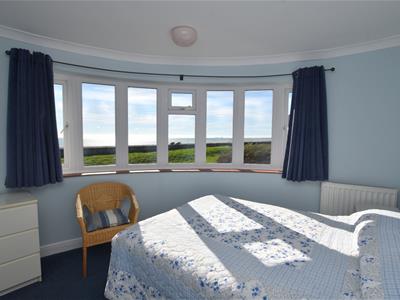
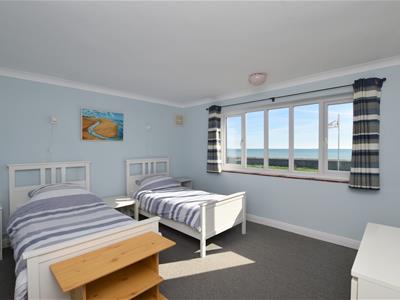
With UPVC double glazed window with panoramic sea view, two recessed built-in wardrobes with store cupboards over, coved ceiling, radiator.
Bedroom 10'11 x 10'10
With feature curved wall and UPVC double glazed window with panoramic sea view, recessed built-in wardrobe with store cupboard over, coved ceiling, radiator.
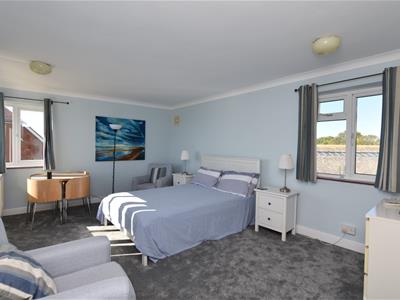
Bedroom 16'11 x 11'10
With corner UPVC double glazed window with sea view, recessed built-in wardrobe with hanging rail and shelving, UPVC double glazed window, coved ceiling, radiator.
Bedroom 13'5 x 11'6
With dual aspect UPVC double glazed windows, built-in store cupboard housing wall-mounted Worcester Bosch gas-fired combination boiler, gas and electric meters and consumer unit, radiator.
Bathroom 8'8 x 5'9
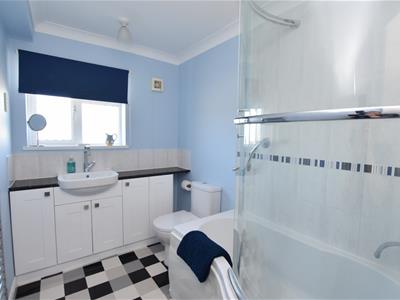
With UPVC frosted double glazed window, shower bath with tiled walls over, mixer tap with wall-mounted shower attachment and curved sliding shower screen over, wash hand basin with mixer tap over set into shelf and with store cabinets under, WC, extractor fan, coved ceiling, chequerboard vinyl flooring, chrome effect towel rail.
Council Tax Band:
Outside:
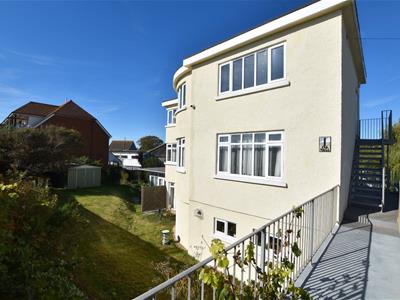
The property can be approached either via the sea wall road or the main road through Dymchurch via a right of way. Double gates open to a large concrete driveway providing ample off-road parking space for multiple cars or a caravan/motorhome if required as well as access to the double garage. There are wraparound gardens, laid mostly to lawn and with mature shrubs and trees, a garden shed, a larger metal shed set onto a concrete base, a composting area, an outside tap and numerous outdoor wall lights. Steps from the driveway lead up one side of the property with galvanised steel railings, accessing both side porches to the maisonette. A raised walkway has gated access to the sea wall road where the is a brick block parking area bordered by galvanised steel railings with space for two more cars.

Energy Efficiency and Environmental Impact
Although these particulars are thought to be materially correct their accuracy cannot be guaranteed and they do not form part of any contract.
Property data and search facilities supplied by www.vebra.com