
Hoskins Johnson
Tel: 01443 404093
22 Market Street
Pontypridd
Mid Glamorgan
CF37 2ST
Barry Road, Pwllgwaun, Pontypridd
£280,000
3 Bedroom Bungalow - Semi Detached
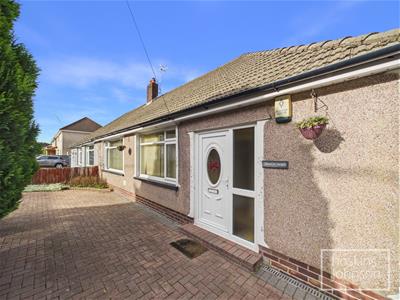
- Semi detached bungalow
- Popular location and within reasonable distance of town centre, main roads and public transport
- Three bedrooms (one to first floor)
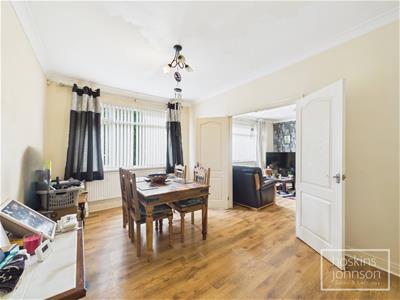
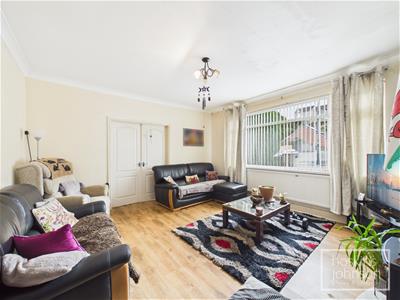
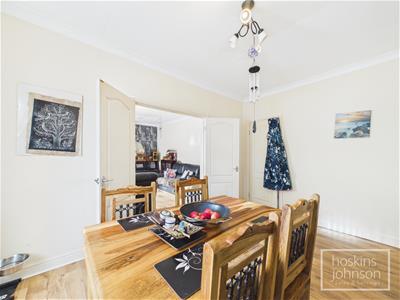
- Two good size, interconnecting reception rooms
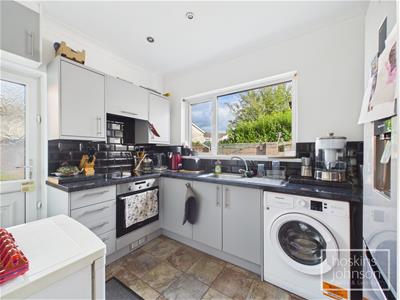
- Modern kitchen with oven and hob
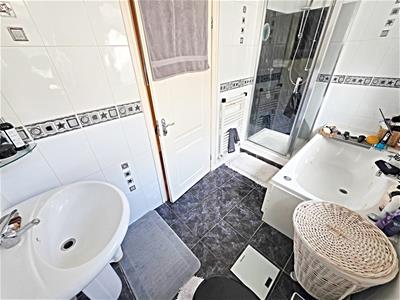
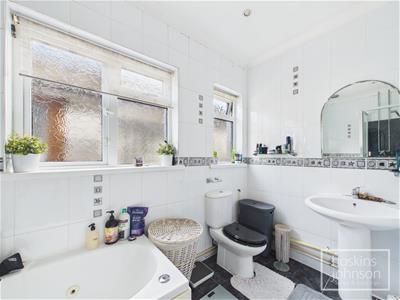
- Ground floor bathroom with separate shower cubicle
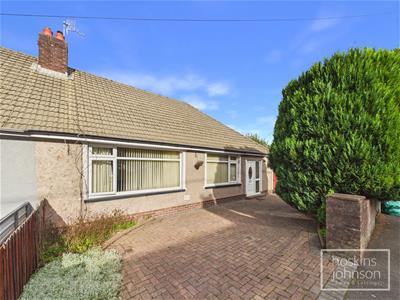
- In/out driveway proving off road parking with detached garage
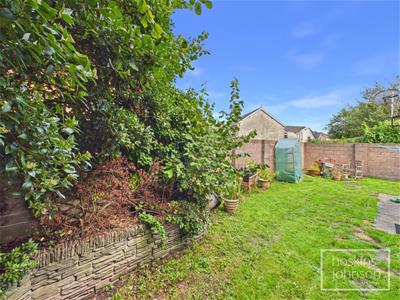
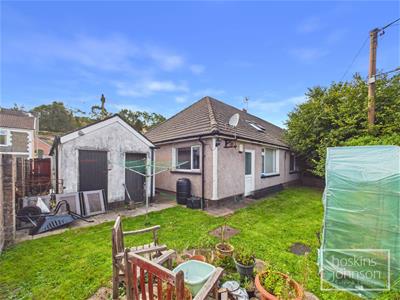
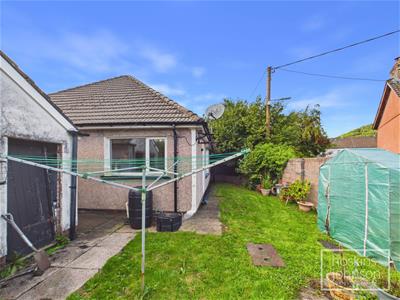
- Lawned garden with storage
- Recommended
Located on Barry Road in the popular area of Pwllgwaun, Pontypridd, this delightful semi-detached bungalow offers a perfect blend of comfort and convenience. With a well-thought-out layout, the property features two interconnecting reception rooms that create a warm and inviting atmosphere, ideal for both relaxation and entertaining. The modern kitchen, equipped with an oven and hob, is perfect for culinary enthusiasts.
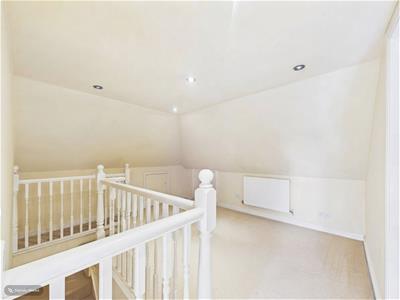
This bungalow boasts three bedrooms, with one conveniently located on the first floor, providing flexibility for family living or guests. Additionally, the first floor offers extra space that can be transformed into a home office, catering to the needs of today’s remote workers.
The property is situated in a popular location, just a reasonable distance from the town centre, ensuring easy access to local shops, schools, and public transport links. For those who appreciate outdoor space, the lawned gardens provide a lovely area for relaxation or play.
Parking is a breeze with a driveway that accommodates up to three vehicles, along with a garage for added convenience. This semi-detached bungalow is not just a house; it is a home that offers a wonderful lifestyle in a sought-after area. Whether you are a first-time buyer or looking to downsize, this property is sure to meet your needs. Don’t miss the opportunity to make this charming bungalow your own.
Entrance Lobby
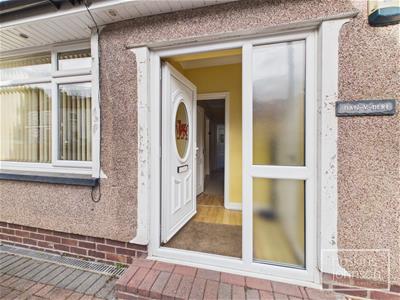 Double glazed entrance door and side panel, coved ceiling, laminated wood flooring, storage cupboard with gas combi boiler.
Hallway
Coved ceiling, laminated wood flooring, storage cupboard.
Bathroom
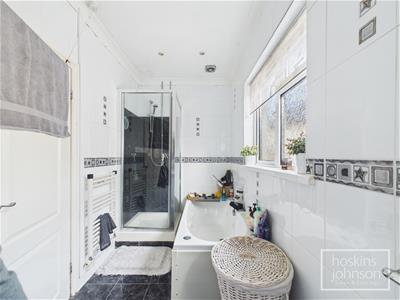 White suite comprising panelled bath, wc, wash hand basin, tiled shower cubicle, tiled walls and floor, heated towel rail, coved ceiling, two double glazed windows to rear. Dining Room
Dining Room
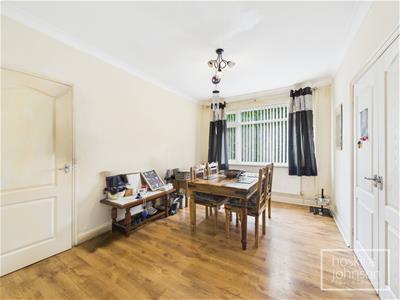 4.27 x 3.01 (14'0" x 9'10")Double glazed window to front, radiator, coved ceiling, laminated wood flooring, double doors leading to living room.
Living Room
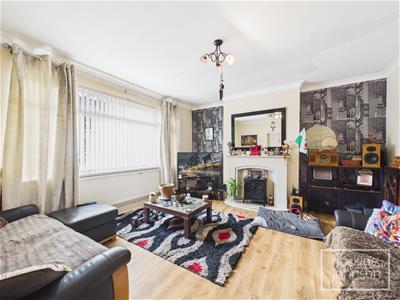 4.54 x 4.27 (14'10" x 14'0")Double glazed window to front, radiator, coved ceiling, laminated wood flooring, feature fireplace with electric fire.
Kitchen
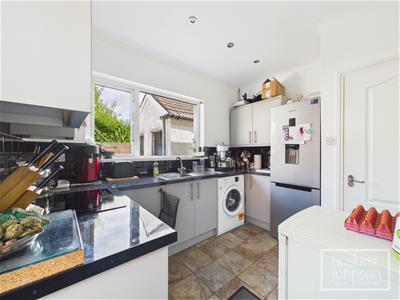 3.22 x 2.73 (10'6" x 8'11")Fitted with a range of modern, grey base and wall cupboards with tiled splash backs, stainless steel sink unit, ceramic hob and electric oven with extractor hood above, space for washing machine and fridge/freezer, tiled floor, radiator, coved ceiling, double glazed window and half glazed door to rear.
Rear Lobby
Coved ceiling and staircase to first floor.
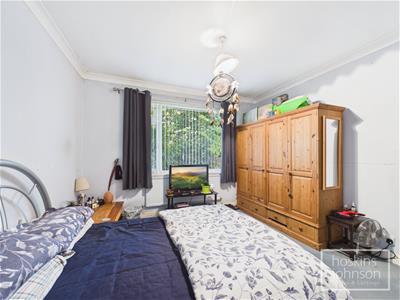
Bedroom 1
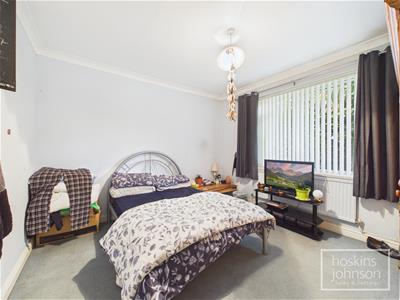 3.65 x 3.52 (11'11" x 11'6")Double glazed window to rear, radiator, coved ceiling.
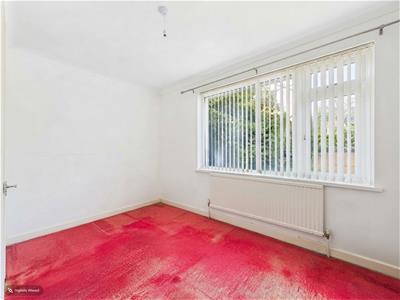
Bedroom 2
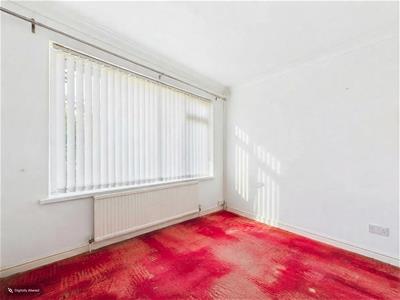 3.95 x 2.64 (12'11" x 8'7")Double glazed window to rear, radiator, coved ceiling.
First Floor
Landing/Home Office
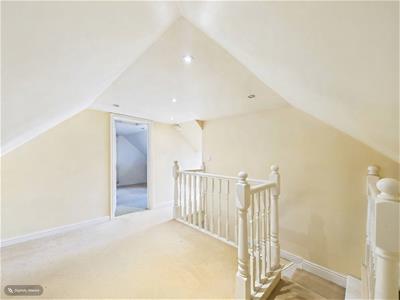 3.84 x 3.38 (12'7" x 11'1")A useful space, ideal for home office or play area with skylight, radiator, ceiling spotlights and eaves storage.
Bedroom 3
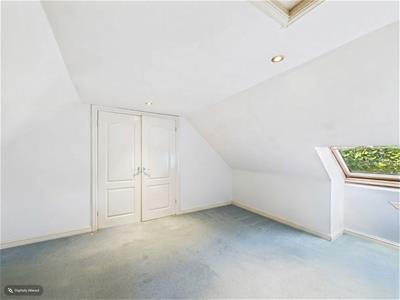
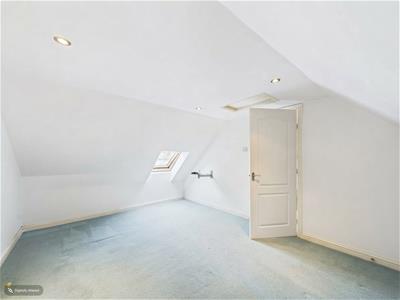 4.45 x 3.37 (14'7" x 11'0")Skylight, radiator, ceiling spotlights, large walk in wardrobe.
Outside
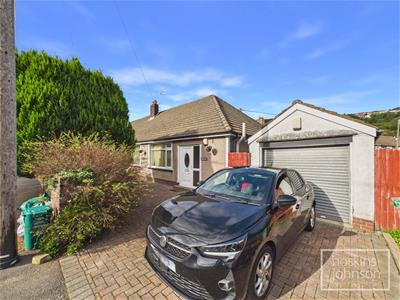 Brick pavia in/out drive and single garage, providing off road parking.
Side pedestrian access leads to a lawned rear garden with raised beds and storage.
Although these particulars are thought to be materially correct their accuracy cannot be guaranteed and they do not form part of any contract.
Property data and search facilities supplied by www.vebra.com