
7 Blackburn Road
Accrington
Lancashire
BB5 1HF
London Road, Blackburn
Offers Over £210,000
4 Bedroom House - End Terrace
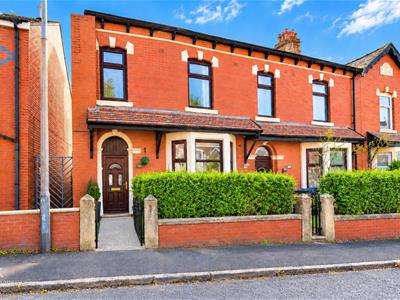
- Enviable End Terraced Property
- Four Spacious Bedrooms
- Neutral Finish
- Two Bathrooms
- Two Living Areas
- Perfect Family Home
- Tenure Leasehold
- On Street Parking
- EPC Rating TBC
- Council Tax Band A
SPACIOUS FOUR BEDROOM MID TERRACE HOME
Nestled on London Road in Blackburn, this charming mid-terrace house presents an excellent opportunity for families seeking a spacious and inviting home. Boasting four well-proportioned bedrooms, this property is designed to accommodate the needs of modern living.
Upon entering, you will find two generous living areas that provide ample space for relaxation and entertainment. The large kitchen is perfect for family meals and gatherings, offering a practical layout that is both functional and welcoming. The first floor features two double bedrooms, complemented by a three-piece bathroom, ensuring comfort and convenience for all residents.
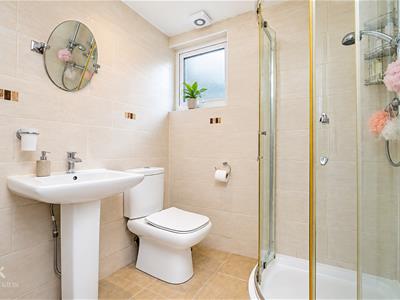
Venturing to the second floor, you will discover two additional bright and airy bedrooms, each designed to create a peaceful retreat. A shower room on this level adds to the practicality of the home, making it ideal for busy family life.
The property is presented in neutral decor, allowing you to easily personalise the space to your taste. With both front and rear yards, there is outdoor space for children to play or for you to enjoy a quiet moment in the fresh air.
Situated close to local amenities, this home offers the perfect blend of comfort and convenience. Whether you are looking for a family home or a property with potential, this spacious house is ready to move into and awaits your personal touch. Don't miss the chance to make this delightful property your own.
Ground Floor
Entrance
UPVC frosted door to the entrance vestibule.
Vestibule
1.60m x 1.04m (5'3 x 3'5)PVC panelling to the ceiling, spotlights, tiled elevations, door to the hallway.
Hallway
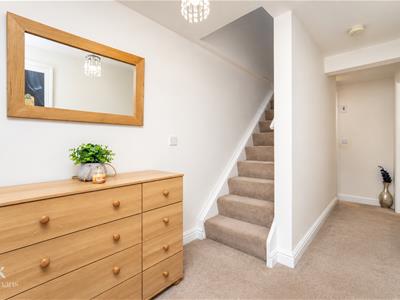
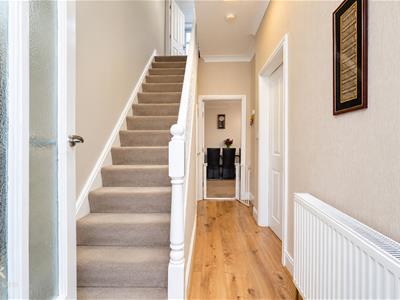
3.58m x 1.60m (11'9 x 5'3)Central heating radiator, coving, smoke alarm, under staircase storage cupboard, wood effect laminate flooring doors to two reception rooms, staircase to the first floor.
Reception Room One
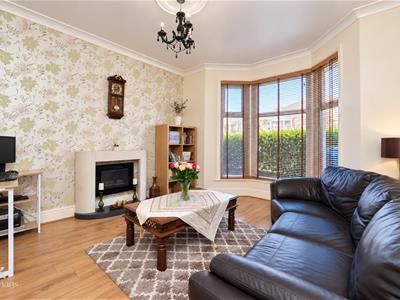
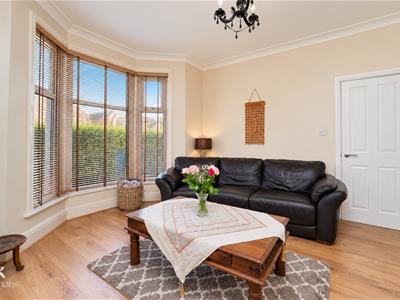
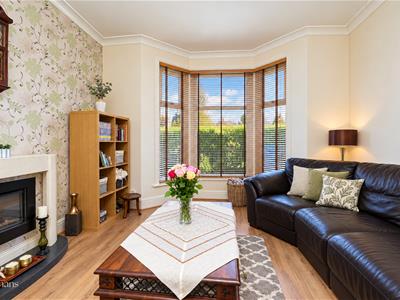
3.91m x 3.45m (12'10 x 11'4)UPVC double glazed window, central heating radiator, electric living flame fire, coving, ceiling rose, wood effect laminate flooring.
Reception Room Two
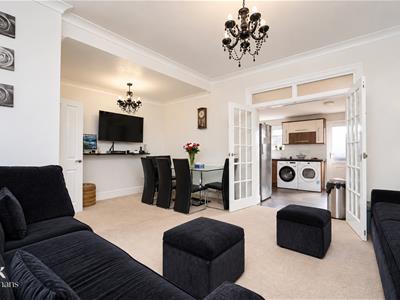
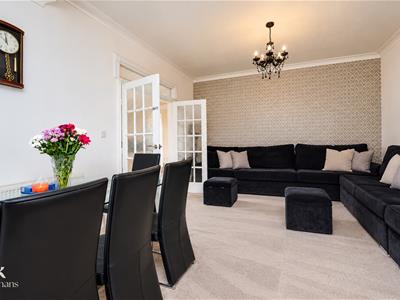
5.59m x 4.01m (18'4 x 13'2)Central heating radiator, coving, double doors to the kitchen.
Kitchen
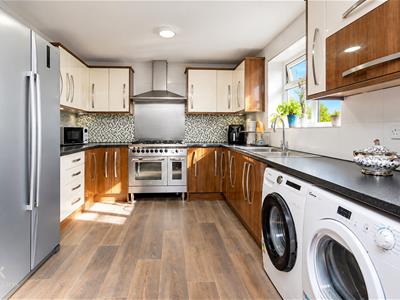
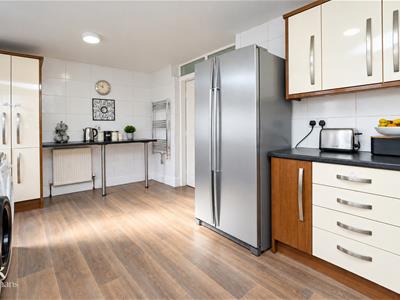
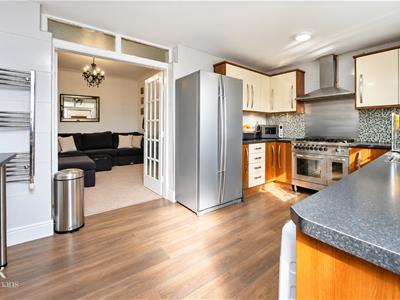
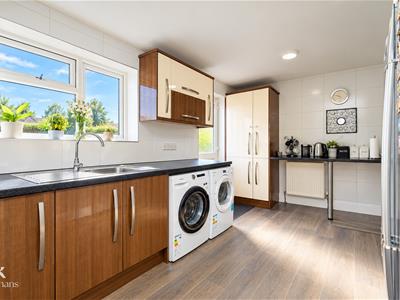
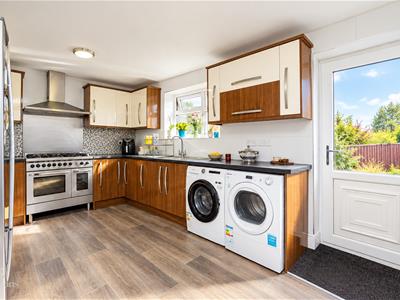
5.11m x 3.38m (16'9 x 11'1)UPVC double glazed window, chrome heated towel rail, a range of high glossed wood effect wall and base unit, granite effect surface, stainless steel sink and drainer with mixer tap, integrated oven with a five ring gas hob and extractor hood, space for an American style fridge freezer, plumbing for a washing machine, tiled elevations, wood effect lino flooring, UPVC double glazed frosted door to the rear.
First Floor
Landing
5.31m x 1.73m (17'5 x 5'8)UPVC double glazed window, smoke alarm, doors to two bedrooms, bathroom and staircase to the second floor.
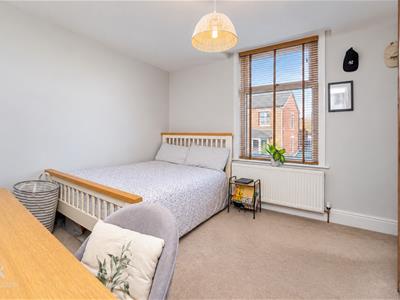
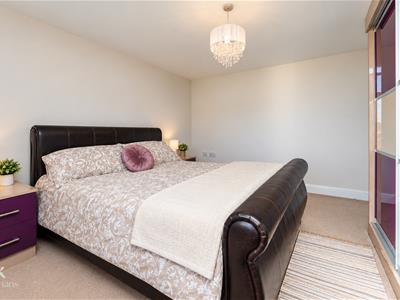
Bedroom One
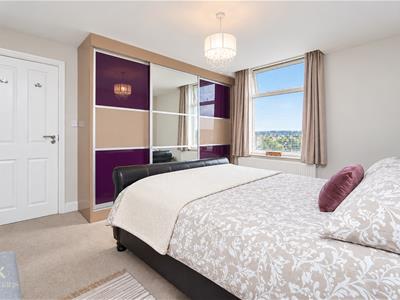
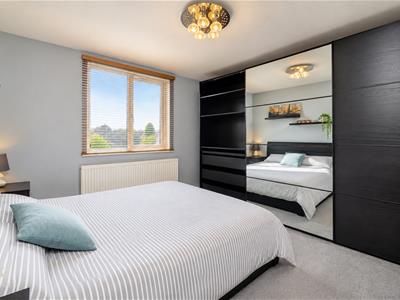
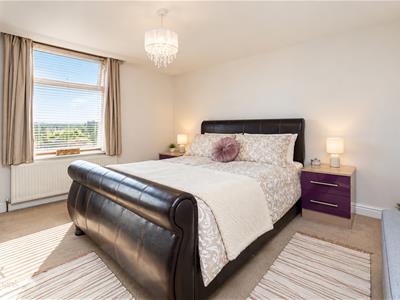
4.06m x 3.71m (13'4 x 12'2)UPVC double glazed window, central heating radiator, storage cupboard,
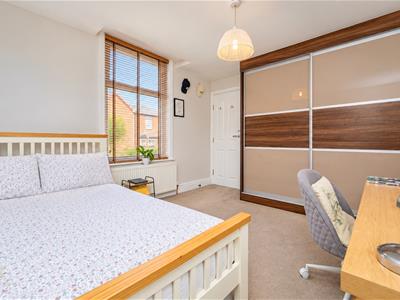
Bedroom Two
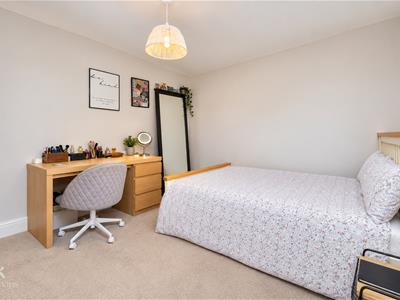
3.68m x 3.45m (12'1 x 11'4)UPVC double glazed window, central heating radiator, fitted wardrobe.
Bathroom
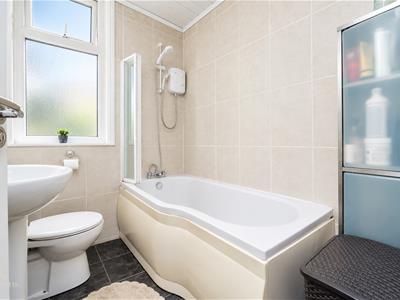
2.41m x 1.70m (7'11 x 5'7)UPVC double glazed frosted window, chrome heated towel rail, a three piece suite comprising of a dual flush WC, pedestal wash basin with mixer tap, P shaped panelled bath with mixer tap and electric over head shower, PVC panelling to the ceiling, tiled elevations, tiled flooring.
Second Floor
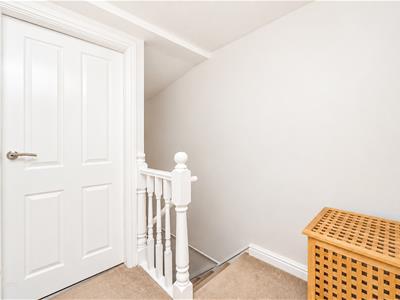
Landing
3.73m x 1.91m (12'3 x 6'3)Doors to two bedrooms and shower room.
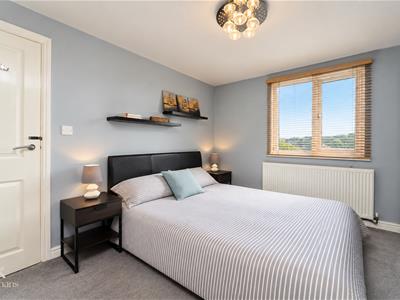
Bedroom Three
3.56m x 3.28m (11'8 x 10'9)UPVC double glazed window, central heating radiator.
Bedroom Four
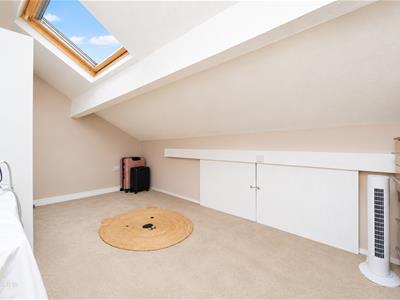
5.31m x 2.74m (17'5 x 9)Velux window, central heating radiator, eaves storage.
Shower Room
1.93m x 1.75m (6'4 x 5'9)UPVC double glazed frosted window, chrome heated towel rail, a three piece suite comprising of a dual flush WC, pedestal wash basin with mixer tap, direct feed shower enclosure, extractor fan, tiled elevations, tiled flooring.
External
Rear
Enclosed paved yard with steps.
Front
Paving and shrubs.
Although these particulars are thought to be materially correct their accuracy cannot be guaranteed and they do not form part of any contract.
Property data and search facilities supplied by www.vebra.com