
4 Lincoln Way
Harlington
Bedfordshire
LU5 6NA
Lincoln Way, Harlington
Per Month £1,850 p.c.m. To Let
3 Bedroom House - Semi-Detached
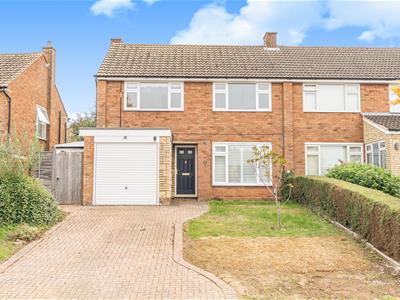
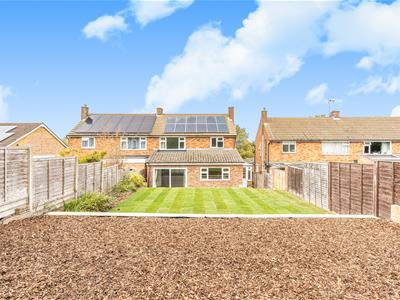
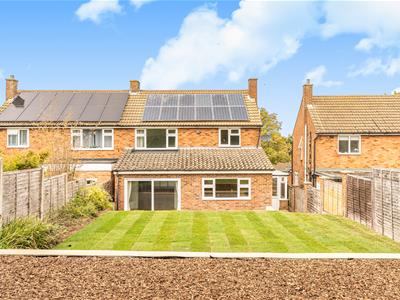
Bradshaws are delighted to offer to let this extended semi-detached family home, ideally situated in the popular village of Harlington.
Conveniently located within walking distance of local shops, amenities and the mainline railway station, this attractive home offers spacious and versatile accommodation, making it an ideal choice for families. The property is also within easy walking distance of both Harlington Lower School and Harlington Upper School.
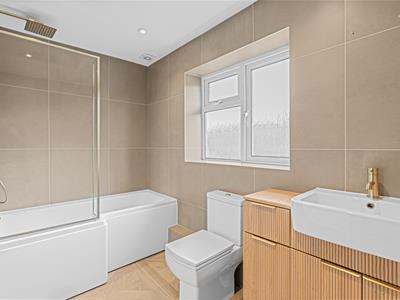
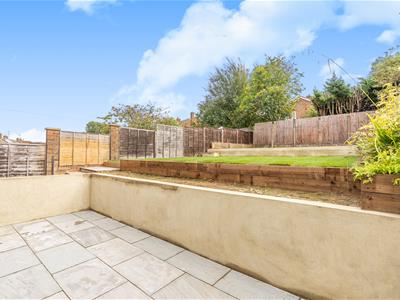
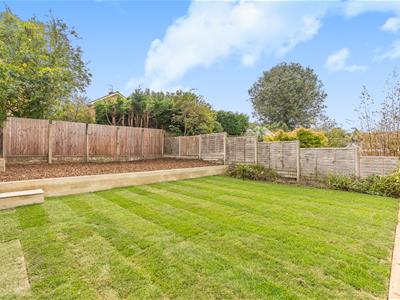
Further benefits include a newly landscaped rear garden and a newly fitted family bathroom.
Available from mid to late October, subject to satisfactory referencing.
An internal viewing is strongly recommended to fully appreciate the generous accommodation, excellent location and family-friendly surroundings this property has to offer.
Entrance Hall
Providing access to all ground floor accommodation. Double glazed door to the front aspect. Radiator with decorative cover over. Engineered wood flooring. Return staircase rising to the first floor. Central heating thermostat.
Lounge / Dining Room
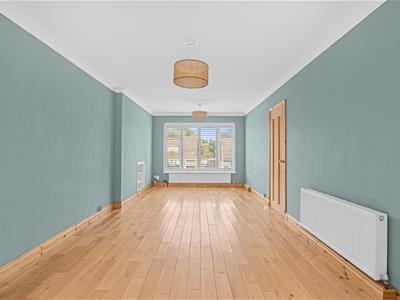
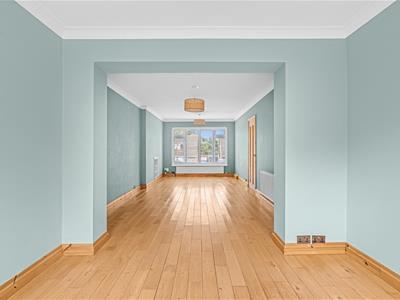
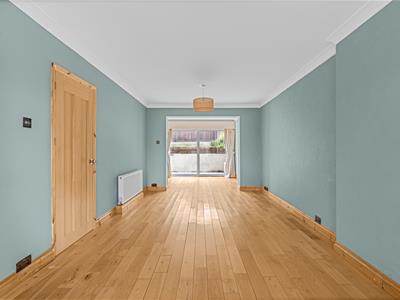 A large extended room with double glazed window to the front aspect and shutters as fitted. Double glazed sliding patio doors leading to the rear garden. Engineered wood flooring. Radiator. TV point. Coved ceiling.
Lounge Area
View of the Lounge Area
Dining Area
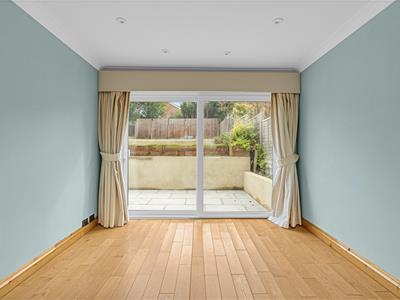 View of the Lounge Area and Dining Area
Kitchen / Breakfast Room
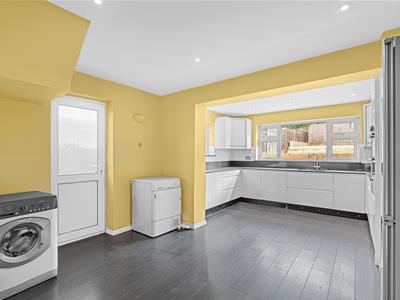 Providing the perfect space for the family to relax, entertain and enjoy.
Kitchen Area
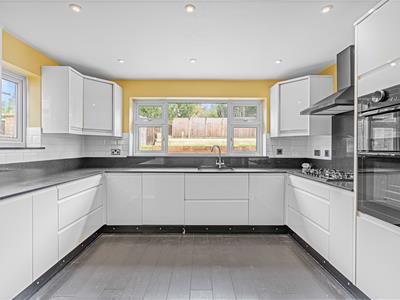 Tastefully fitted to comprise a range of eye, drawer and base level units with work-surface over incorporating a single bowl sink unit. Integrated oven / grill, gas hob, and dishwasher. Part tiled walls and fully tiled floor. Double glazed window to the rear aspect. Two radiators. Door leading to:
Side Hall / Utility
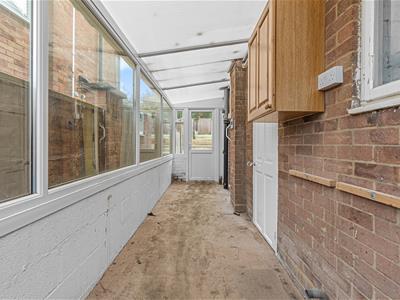 Of Brick, Upvc frame and double glazed sealed unit construction, this useful multifunctional space has plumbing for a washing machine and space for a tumble dryer. Double doors to the front and rear aspects. Door leading to:
Cloakroom
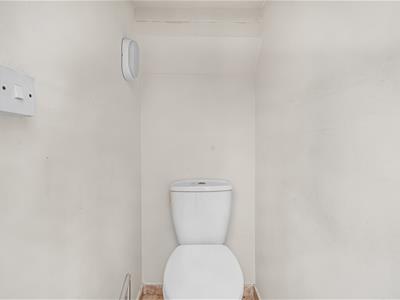 Low level w/c and tiled floor.
Landing
Providing access to all first floor accommodation. Double glazed window to the side aspect. Hatch to loft space. Fitted carpet.
Bedroom One
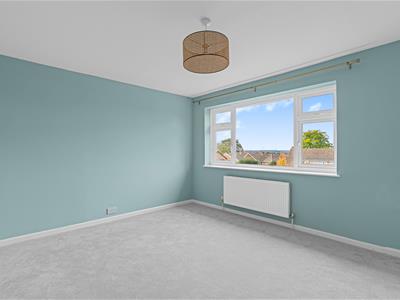 Double glazed window to the front aspect. Fitted wardrobes. Radiator. Fitted carpet.
Bedroom Two
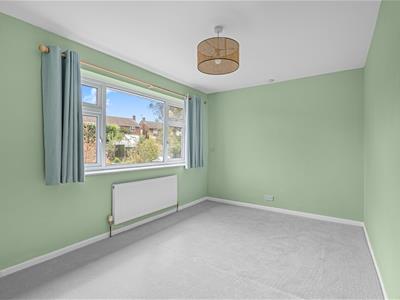 Double glazed window to the rear aspect. Fitted wardrobes. Radiator. Fitted carpet.
Bedroom Three
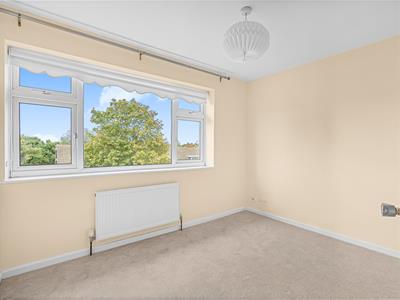 Double glazed window to the front aspect. Radiator. Fitted carpet.
Bathroom
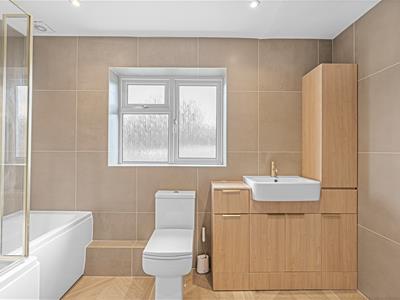 Fitted to comprise a w/c with concealed cistern, wash hand basin set into a vanity unit. Bath with glass shower screen and shower over. Fully tiled walls and floor. Radiator. Obscure double glazed window to the rear aspect.
To The Front
Driveway providing off road parking for two vehicles and onward access to the garage. The remainder being laid to lawn.
Garage
With up and over door. Light and power.
Rear Garden
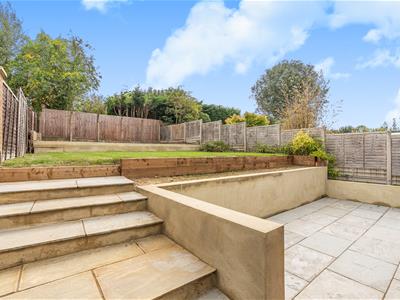 Large decking area adjacent to the rear of the property with the remainder being laid mostly to lawn. Boundary fencing. Shrub borders.
Viewing
By appointment through Bradshaws.
Referencing
All tenancies are subject to satisfactory referencing.
Disclaimer
These particulars have been prepared in good faith and are intended as a general guide only. They do not constitute part of an offer or contract. No survey of the property has been undertaken and no responsibility is taken for the condition of the structure, fixtures, fittings or services. Any heating systems, electrical installations or appliances have not been tested. All measurements are approximate.
Energy Efficiency and Environmental Impact

Although these particulars are thought to be materially correct their accuracy cannot be guaranteed and they do not form part of any contract.
Property data and search facilities supplied by www.vebra.com