
Wharf Street
Sowerby Bridge
HX6 2AE
Moor End Road, Halifax
Offers in the region of £440,000
3 Bedroom House - Detached
- BEAUTIFULLY PRESENTED DETACHED PROPERTY
- FINISHED TO A HIGH STANDARD WITH QUALITY FIXTURES AND FITTINGS THROUGHOUT
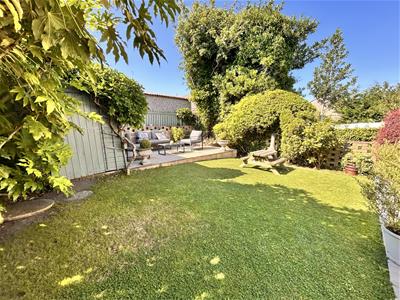
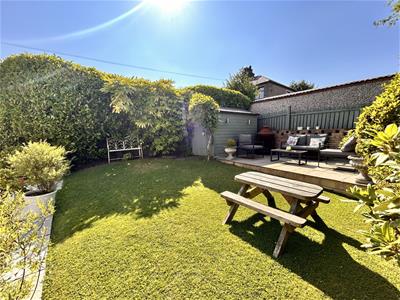
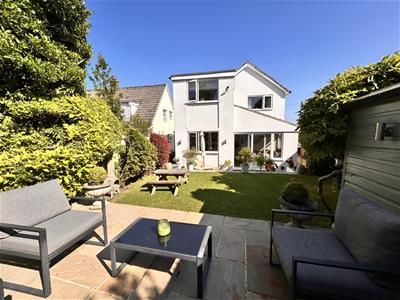
- PRIVATE GARDEN TO THE REAR
- CLOSE TO LOCAL SCHOOLS AND AMENITIES
- GOOD TRASNPORT LINKS
- IDEAL FAMILY HOME
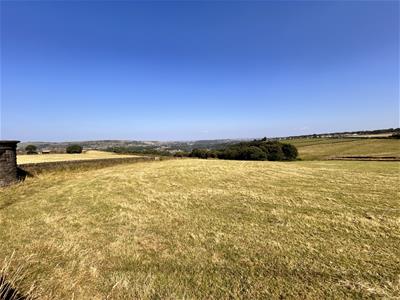
- FAR REACHING VIEWS ACROSS THE VALLEY
- OFF ROAD PARKING FOR MULITPULE CARS
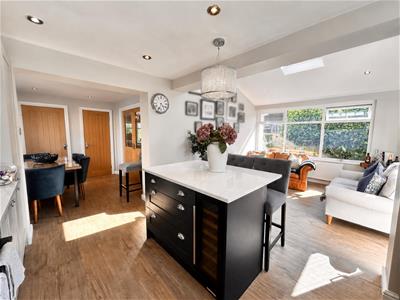
- OPEN PLAN DINING KITCHEN
- SEPERATE GARAGE
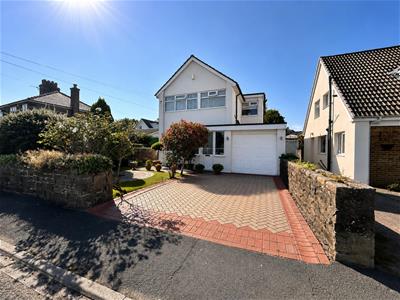
Situated on Moor End Road, Halifax, this beautifully presented three-bedroom detached home is finished to a high standard with quality fixtures and fittings throughout, making it the ideal family home. The property offers two spacious reception rooms and an impressive open-plan kitchen diner, creating a fantastic space for both everyday living and entertaining. Upstairs, there are three well-proportioned bedrooms and two modern bathrooms, providing comfortable and practical accommodation for a growing family. Externally, the property benefits from a private rear garden, off-road parking, and far-reaching views across the valley, offering a peaceful setting to enjoy throughout the year. Conveniently located close to local amenities, well-regarded schools, and excellent transport links, this home combines style, space, and practicality. Don't miss the opportunity to make this fantastic house your next home, contact us today to arrange a viewing.
Entrance
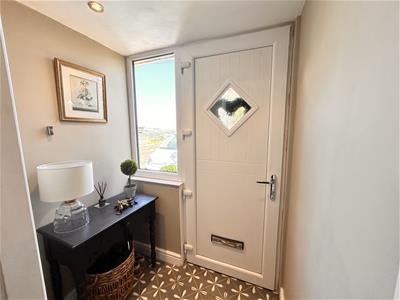
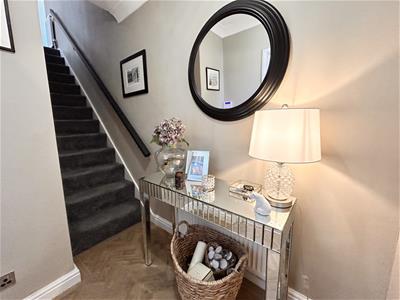
Entering via a uPVC front door, the entrance porch features a double-glazed window to the front elevation and inset spotlights, creating a bright and welcoming first impression. A further door opens into the entrance hallway, which benefits from a radiator, staircase rising to the first-floor landing, and provides access to:
Living Room
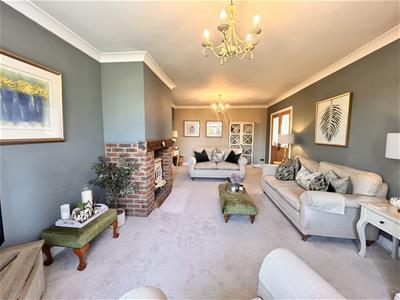
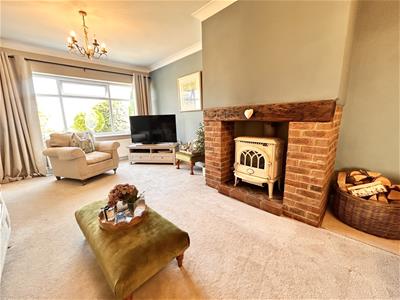
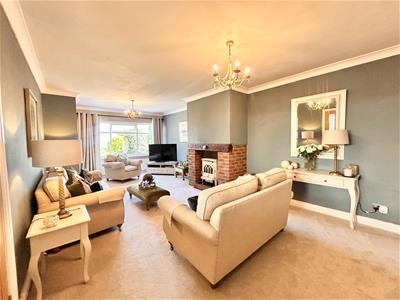
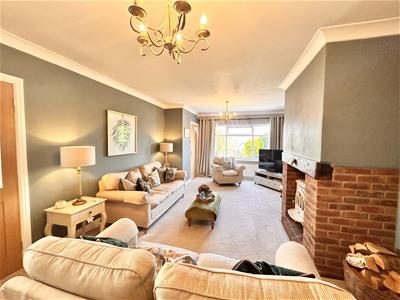
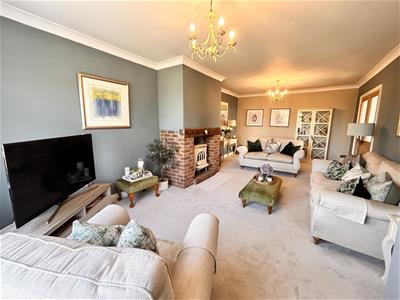
A spacious and inviting living room featuring a double-glazed window to the front elevation, allowing for plenty of natural light. The focal point of the room is a charming log-burning stove set within an attractive exposed red brick fireplace surround, creating a warm and cosy atmosphere. The room offers ample space for a range of freestanding furniture and benefits from double doors leading through to:
Kitchen Dining Room
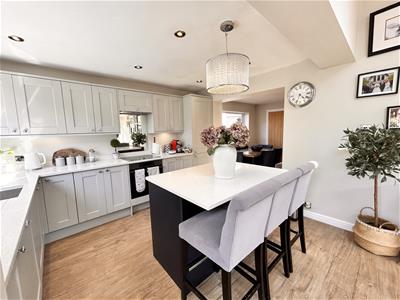
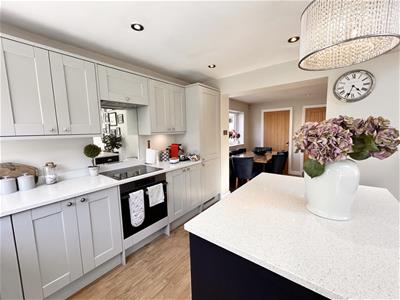
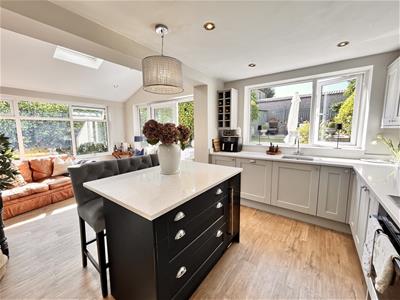
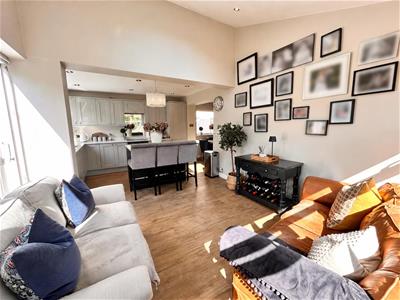
Undoubtedly the heart of the home, this exceptional open-plan living space has been thoughtfully designed to create a superb environment for both everyday family life and entertaining. The high-quality fitted kitchen comprises a comprehensive range of contemporary matching wall and base units with beautiful granite work surfaces and a central island. Integrated appliances include an oven, induction hob with overhead extractor, wine cooler, fridge/freezer and dishwasher. A recessed sink with an etched granite drainer adds a stylish finishing touch, while inset spotlights and a double-glazed window to the rear complete the kitchen area.
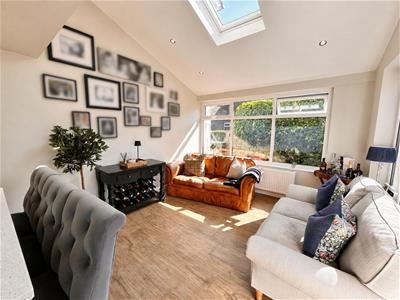
Opening directly from the kitchen is a bright and spacious family seating area, creating an additional reception space ideal for relaxing. This impressive area enjoys an abundance of natural light from a Velux roof window together with double-glazed windows to the side and rear elevations. A sliding uPVC patio door provides direct access to the rear garden, while inset spotlights and a radiator ensure the room is comfortable throughout the year.
The dining area offers ample space for a large dining table and chairs, making it ideal for family meals and entertaining. It also benefits from a double-glazed window to the side elevation, inset spotlights and a useful built-in storage cupboard.
Cloakroom & Utility
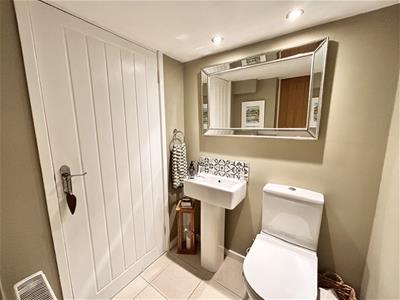
The cloakroom is fitted with a low-level WC and wash hand basin, complemented by tiled flooring, inset spotlights and a radiator. A door leads through to a useful utility room providing plumbing for a washing machine, space for a tumble dryer, and housing the property's boiler.
First Floor Landing
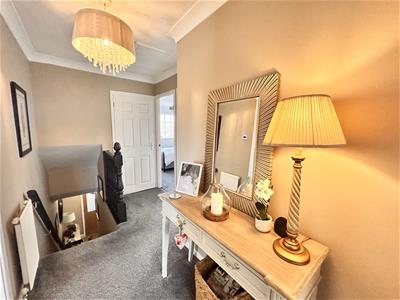
With a radiator, loft access hatch and doors leading to the bedrooms and family bathroom.
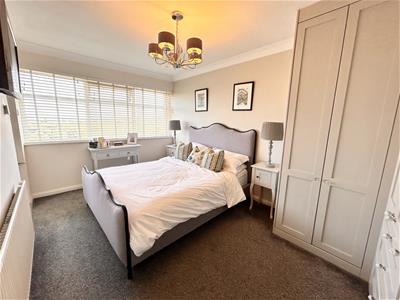
Bedroom One
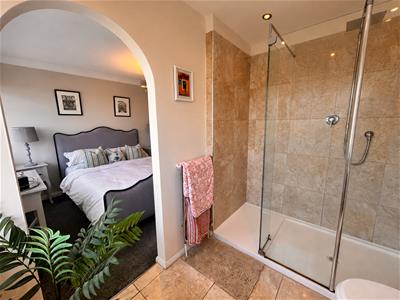
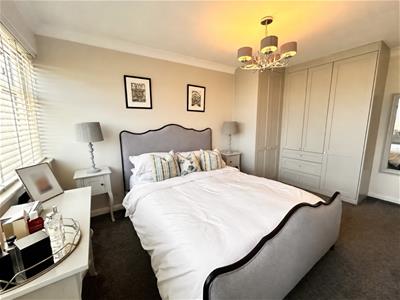
A spacious double bedroom enjoying a double-glazed window to the front elevation, offering far-reaching views across the valley. The room benefits from a range of built-in wardrobes and storage, a radiator, and flows seamlessly into the en suite.
En Suite
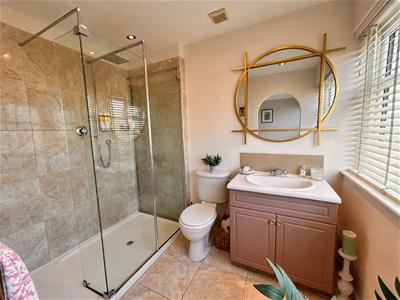
Fitted with a modern suite comprising a low-level WC, wash basin set within a vanity unit and a double shower enclosure with glass shower screen. The room benefits from inset spotlights, a frosted double-glazed window to the front elevation, part tiled walls, fully tiled flooring and a heated towel radiator.
Bedroom Two
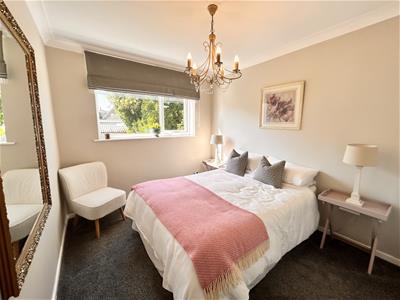
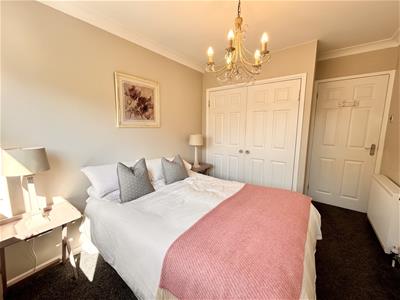
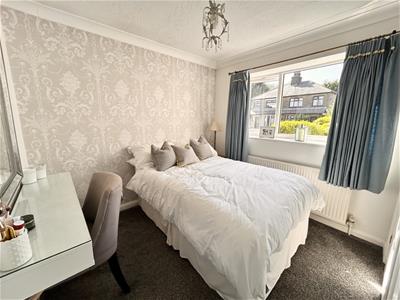
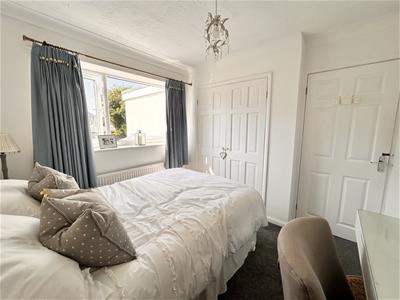
A well proportioned double bedroom featuring a double-glazed window to the rear elevation, built-in wardrobes providing useful storage, and a radiator.
Bedroom Three
A double bedroom featuring a double-glazed window to the rear elevation, built-in wardrobes providing useful storage, and a radiator.
Bathroom
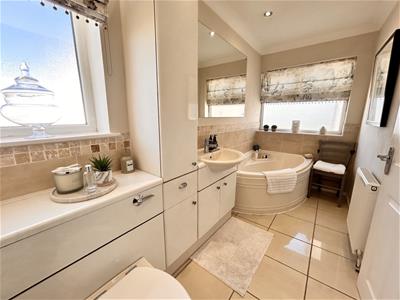
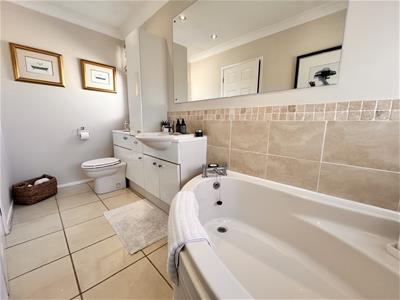
A well appointed family bathroom fitted with a corner bath, low-level WC and wash basin set within a vanity unit with built-in storage. The room benefits from part tiled walls, fully tiled flooring, inset spotlighting, a radiator and frosted double glazed windows to the side and front elevations.
External
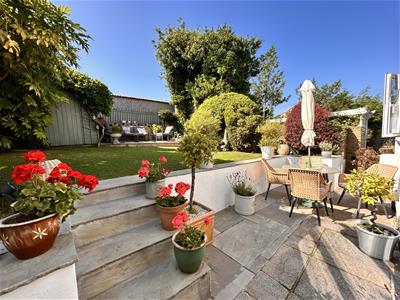
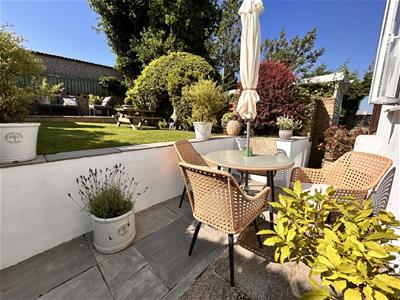
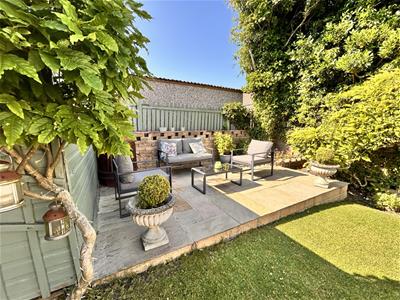
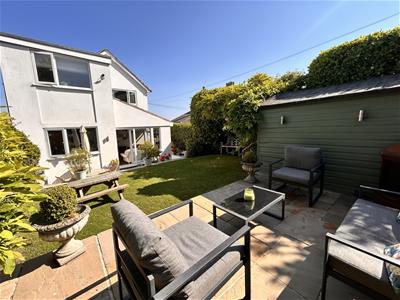
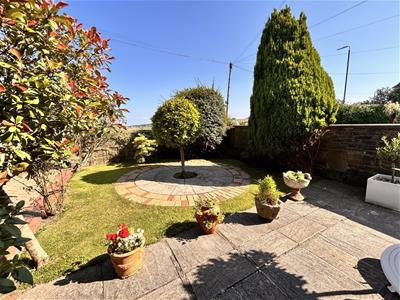
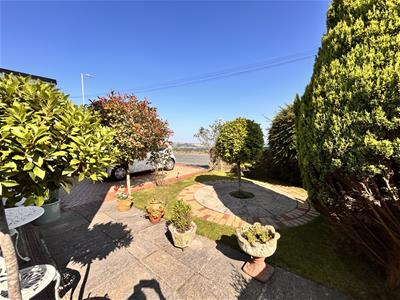
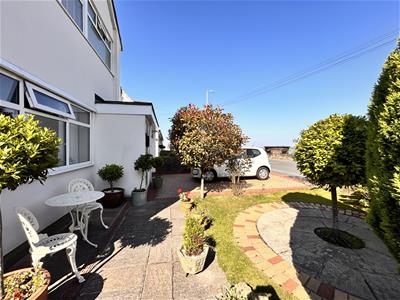
To the rear of the property is a beautifully landscaped garden featuring a flagged patio seating area, with steps leading up to a lawned garden bordered by mature shrubs and trees. A further Indian stone seating area provides an additional space for outdoor entertaining, while a useful shed with power offers excellent storage. There are also multiple external power sockets located around the rear garden. A side pathway provides convenient access to the front of the property. To the front, the property benefits from a driveway providing off-road parking for two vehicles, along with an attached garage with power, currently utilised for storage. The front garden is laid mainly to lawn with mature shrubs and trees, complemented by a feature patio circle creating an attractive focal point. The front elevation enjoys far-reaching views across the valley, adding to the appeal of this impressive outdoor space.
Energy Efficiency and Environmental Impact

Although these particulars are thought to be materially correct their accuracy cannot be guaranteed and they do not form part of any contract.
Property data and search facilities supplied by www.vebra.com