51 Colindale Street,Monkston Park
Milton Keynes
MK10 9PX
Wistmans, Furzton, MILTON KEYNES
Per Month £1,900 p.c.m. To Let
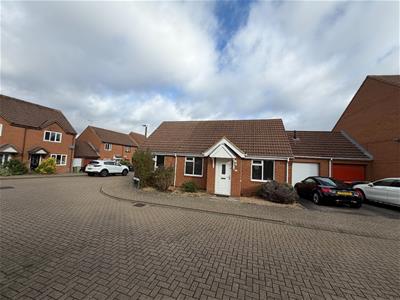
3 Bedroom Bungalow - Detached
Nestled in the charming area of Wistmans, Furzton, Milton Keynes, this delightful detached bungalow offers a perfect blend of comfort and convenience. With three well-proportioned bedrooms, including a master suite complete with an en-suite bathroom, this property is ideal for families or those seeking a peaceful retreat.
The spacious reception room welcomes you with an abundance of natural light, creating a warm and inviting atmosphere. Adjacent to this, the conservatory provides an excellent space for relaxation or entertaining, allowing you to enjoy the beauty of the garden throughout the year. The utility room adds practicality to daily living, ensuring that household chores are managed with ease.
For those who work from home or require a quiet space for study, the dedicated study room offers a perfect solution, allowing for productivity in a serene environment. Additionally, the two bathrooms cater to the needs of the household, providing convenience and comfort for all.
This bungalow is not just a home; it is a lifestyle choice, situated in a desirable location that boasts local amenities and green spaces. Whether you are looking to downsize or seeking a family home, this property presents an excellent opportunity to enjoy single-storey living in a sought-after area. Do not miss the chance to make this charming bungalow your new home
Porch
Entrance via UPVC front door leading to porch area. Door leading to lounge
Lounge
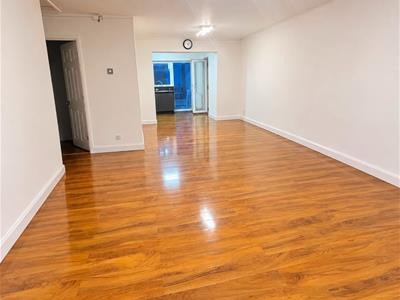 6.7 x 3.95 (21'11" x 12'11")6.7m x 3.95m Open plan lounge / dining room leading in to Kitchen. Wood flooring, Door to Conservatory
Kitchen
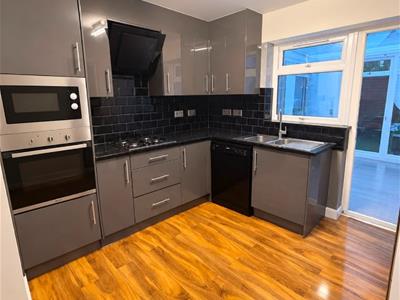 2.90 x 2.70 (9'6" x 8'10")2.90m x 2.70m (9' 6" x 8' 10") Re-Fitted kitchen comprising of a range of base & eye level units with roll top work surfaces under. Integrated dish washer. Electric oven with gas hob over. Tiled splash back areas. Twin bowl sink with mixer tap over. Wood effect flooring. Door to Conservatory
Conservatory
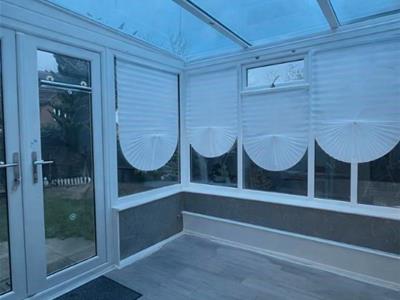 2.55 x 2.40 (8'4" x 7'10")Doors leading to rear garden, utility room & Kitchen
Utility Room
327 x 2003.27m x 2.00m (10' 9" x 6' 7") Windows to side & rear aspects. Doors leading to garden & bedroom three. Washing machine & tumble dryer.
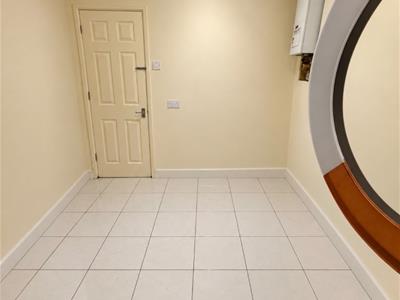
Bedroom Four / Study
290 x 2352.90m x 2.35m (9' 6" x 7' 9") Tiled flooring. Radiator. Doors leading to garage / storage room & cloak room
Cloakroom
Low level WC & hand wash basin. Tiled splash back areas.
Bedroom One
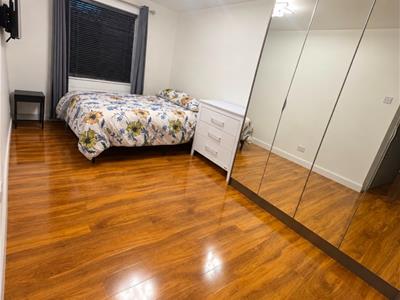 4.8 x 2.85 (15'8" x 9'4")4.8m x 2.82m Wood effect flooring, window to front. Door leading to En-Suite
En-Suite
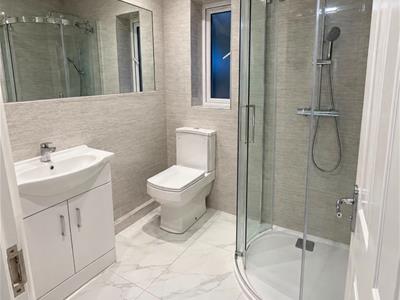 Three Piece suite in white comprising of low level WC, hand wash basin & corner shower cubicle
Bedroom Two
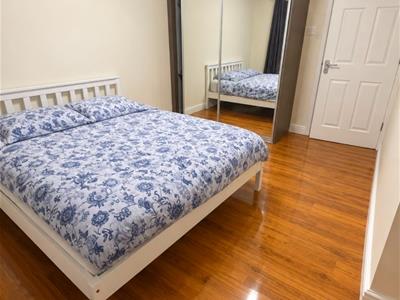 3.77 x 2.93 (12'4" x 9'7")3.77m x 2.93m Window to front aspect, wood effect flooring
Bathroom
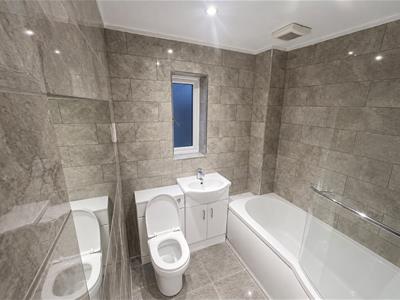 RE-Fitted bathroom suite comprising of low level wc & hand wash basin fitted in vanity unit. P shaped bath with feature shower over. Floor to ceiling tiling. Tiled flooring. Chrome towel rail radiator. UPVC window to rear aspect
Bedroom Three
3.15 x 2.20 (10'4" x 7'2")Window and door to rear garden. Wood effect flooring
Rear Garden
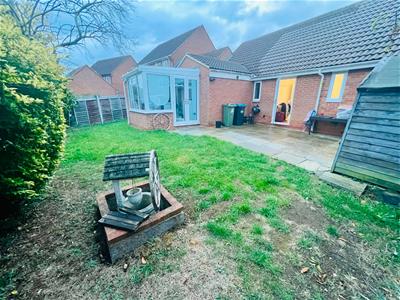 Patio area from conservatory with remaining garden laid to lawn
Although these particulars are thought to be materially correct their accuracy cannot be guaranteed and they do not form part of any contract.
Property data and search facilities supplied by www.vebra.com