
204 Woodgrange Drive
Southend-on-Sea
Essex
SS1 2SJ
Ennismore Gardens, Southend-on-Sea
Asking Price £450,000
4 Bedroom House
- Modern and beautifully presented semi-detached family home
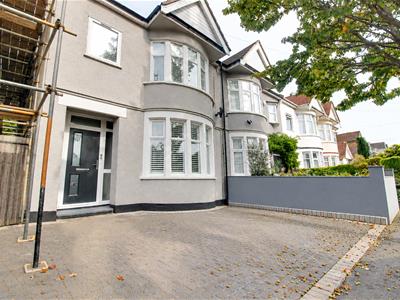
- Private and attractive frontage with block-paved driveway and gated rear access
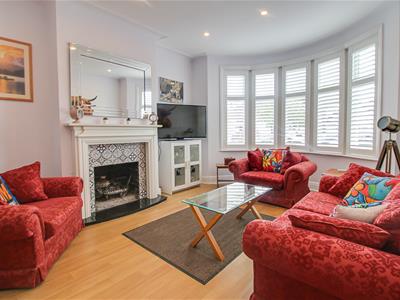
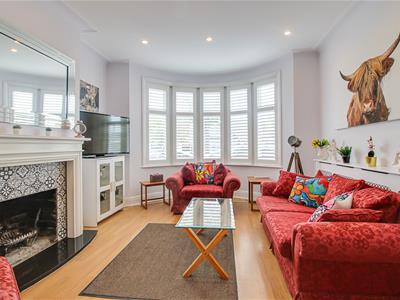
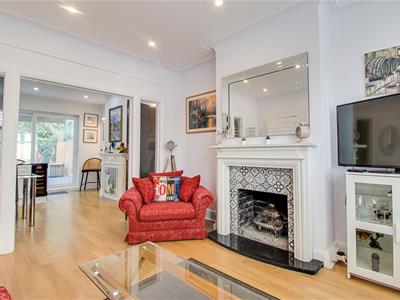
- Gorgeous bay-fronted lounge with a stunning feature fireplace
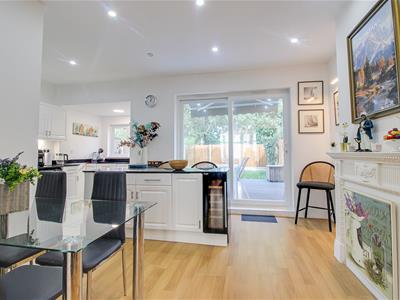
- Stylish open-plan kitchen and dining area, perfect for entertaining
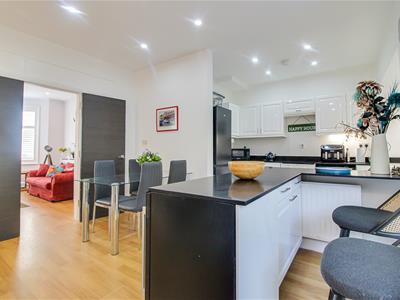
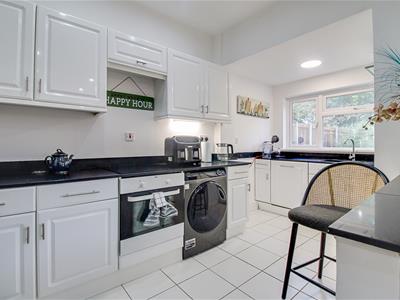
- Modern fitted kitchen with integrated appliances and breakfast island with storage and wine cooler
- Well-appointed bathroom and downstairs WC, with modern fittings, tiled walls and flooring, heated towel rail and wall-mounted mirrors.
- Four spacious bedrooms, including two impressive king-size bedrooms
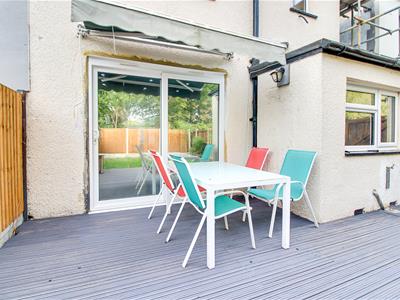
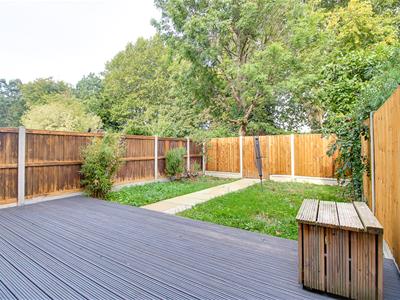
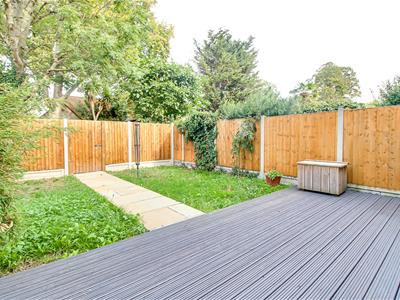
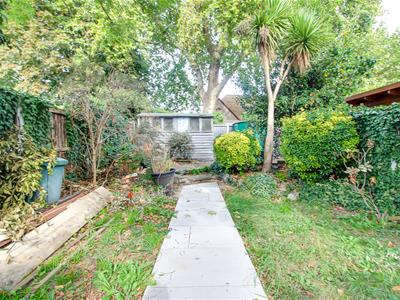
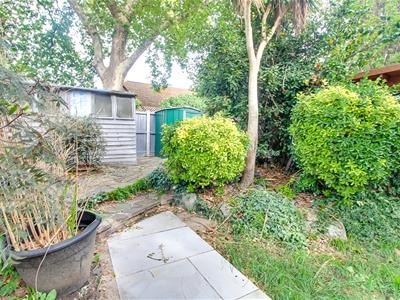
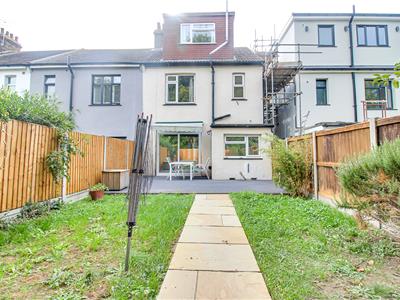
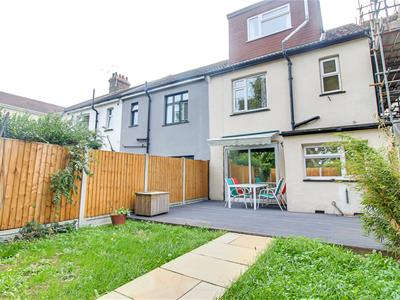
- Excellent outdoor space with a large decking area, well-maintained lawn and mature trees and bushes
- Abundance of natural light and quality finishes, including hardwood flooring, luxury carpets and double-glazed windows throughout
- Convenient location close to Prittlewell Train Station, local shops and a selection of schools.
Nestled in the charming area of Ennismore Gardens, Southend-on-Sea, this modern and beautifully presented semi-detached family home offers an ideal blend of comfort and style. With its attractive block-paved driveway and private frontage, the property exudes curb appeal and welcomes you into a warm and inviting atmosphere. Upon entering, you will be greeted by a gorgeous bay-fronted lounge, featuring a stunning fireplace that serves as a focal point for relaxation. The stylish open-plan kitchen and dining area is perfect for entertaining, equipped with modern fitted appliances, a breakfast island with ample storage, and a wine cooler, making it a delightful space for family gatherings and social occasions. The home boasts four spacious bedrooms, including two impressive king-size rooms, providing plenty of space for family and guests. The well-appointed bathroom and convenient downstairs WC are fitted with modern amenities, including tiled walls, heated towel rails, and wall-mounted mirrors, ensuring both functionality and elegance. Natural light floods the property, highlighting the quality finishes throughout, such as hardwood flooring and luxury carpets, complemented by double-glazed windows that enhance energy efficiency. The outdoor space is equally impressive, featuring a large decking area, a well-maintained lawn, and mature trees and bushes, creating a serene environment for outdoor enjoyment. Conveniently located near Prittlewell Train Station, local shops, and a selection of schools, this home is perfectly positioned for both commuting and family life. This property is a true gem, offering a harmonious blend of modern living and traditional charm, making it an excellent choice for those seeking a family home in Southend-on-Sea.
Frontage
Modern and well-presented semi-detached house with a block-paved driveway, concrete side access separating the property from the neighbouring house, and an attractive bay-fronted façade. A wooden gate provides access to the rear garden, while a canopy shelters the front door.
Porch
Small enclosed porch accessed from the front, opening into:
Entrance Hall
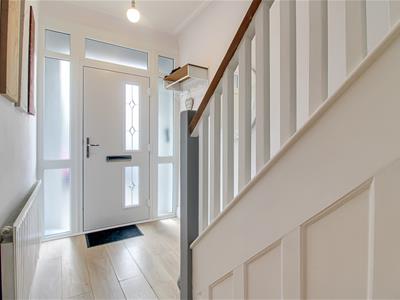
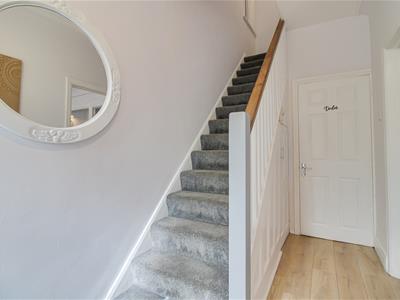
3.68m x 1.68m (12'1 x 5'6)Welcoming entrance hall with a smooth coved ceiling and pendant light, hardwood flooring and wall-mounted radiator. The entrance hall provides access to all ground floor rooms.
Lounge
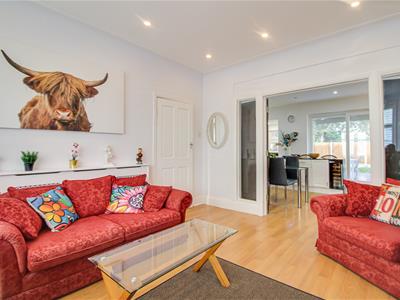
3.81m x 4.93m (12'6 x 16'2)Beautiful bay-fronted lounge featuring a smooth coved ceiling with inset spotlights, hardwood flooring and a stunning feature fireplace with tiled and wooden surround. Further benefits include a wall-mounted radiator with cover, double-glazed windows overlooking the dining room and sliding doors providing access to the dining area.
Dining Room
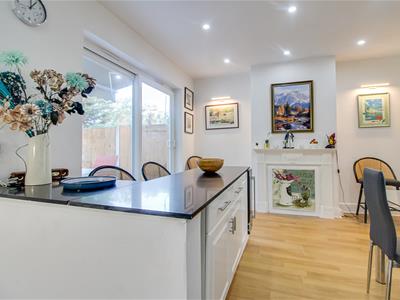
3.48m x 4.19m (11'5 x 13'9)Bright and spacious dining area with a smooth ceiling and inset spotlights, hardwood flooring and a decorative fireplace surround. Ample space for a dining table, with sliding doors providing access to the rear garden. Features a breakfast island with storage and wine cooler, wall-mounted radiator and open-plan access to:
Kitchen
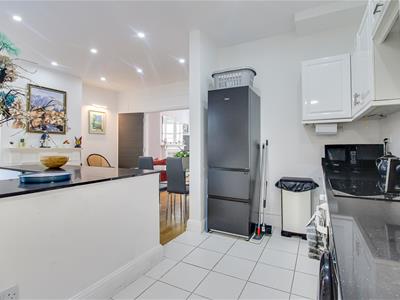
4.50m x 1.98m (14'9 x 6'6)Modern fitted kitchen with a smooth ceiling and inset spotlights, tiled flooring, integrated oven with four-ring electric hob and extractor fan, space for a washing machine and double fridge/freezer. Stainless steel sink and double-glazed window.
WC
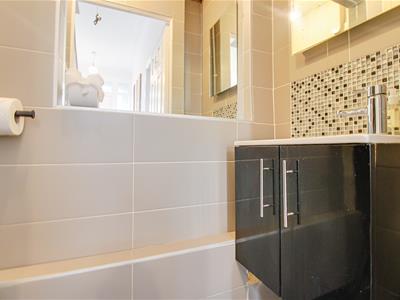
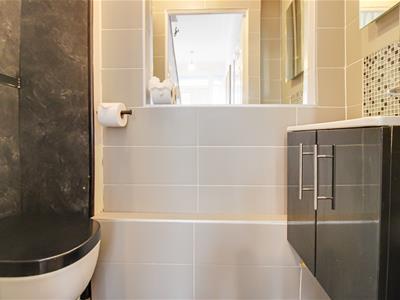
1.60m x 0.97m (5'3 x 3'2)Downstairs WC with tiled walls and flooring, floating wash basin, WC and wall-mounted mirrors.
First Floor Landing
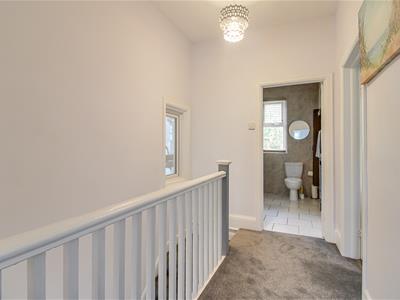
2.92m x 1.93m (9'7 x 6'4)Smooth ceiling with pendant lighting and carpet flooring. The first-floor landing provides access to all first-floor rooms.
Bedroom One
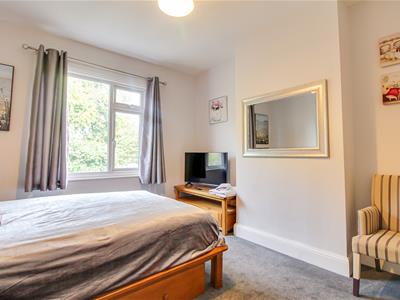
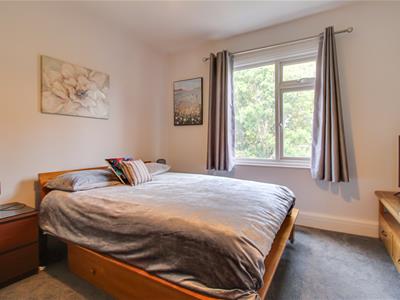
4.01m x 3.58m (13'2 x 11'9)Well-presented double bedroom with a smooth ceiling and pendant light, carpet flooring and double-glazed windows.
Bedroom Two
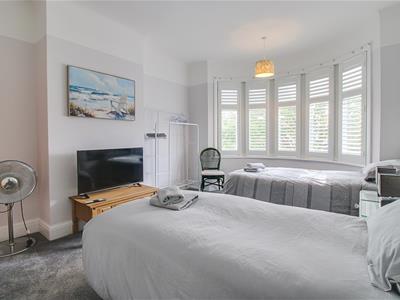
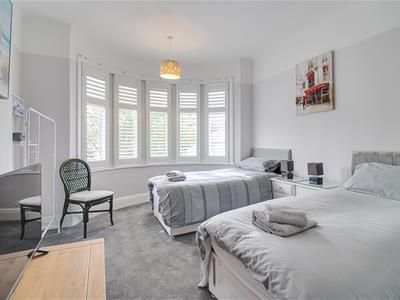
3.58m x 4.80m (11'9 x 15'9)Spacious king-size bedroom featuring a smooth ceiling with pendant lighting, luxury carpet flooring and a double-glazed bay-fronted window.
Bathroom
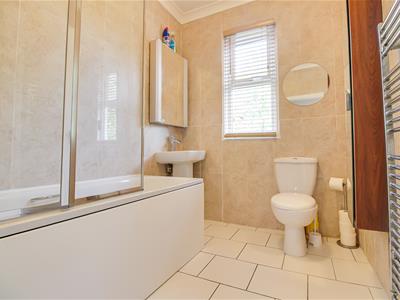
2.26m x 1.93m (7'5 x 6'4)Smooth coved ceiling with pendant light, tiled walls and flooring, fitted bath with shower attachment, wash basin and WC. Features include a wall-mounted mirrored medicine cabinet and heated towel rail.
Second Floor Landing
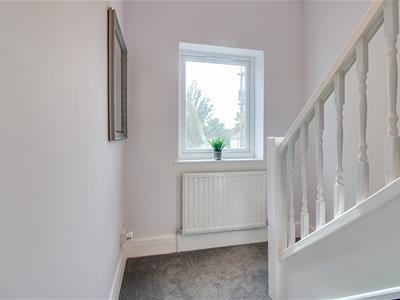
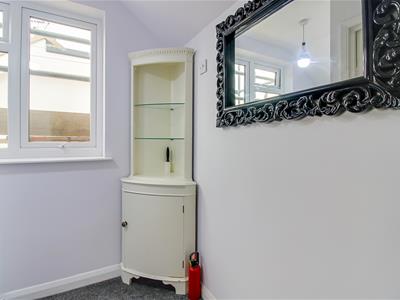
1.75m x 1.02m (5'9 x 3'4)Smooth ceiling with pendant light, double-glazed window and carpet flooring. The second-floor landing provides access to all second-floor rooms.
Bedroom Three
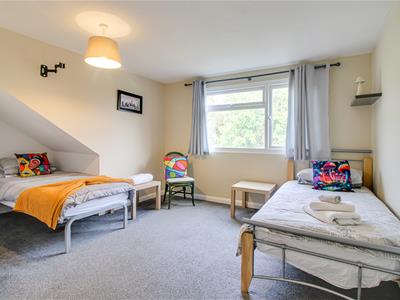
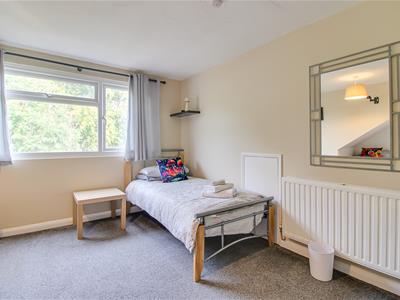
4.72m x 4.06m (15'6 x 13'4)Spacious king-size bedroom with a smooth ceiling and pendant lighting, carpet flooring, double-glazed window, wall-mounted radiator and built-in storage cupboard.
Bedroom Four
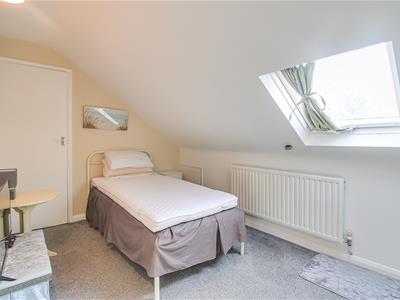
3.73m x 2.46m (12'3 x 8'1)Smooth ceiling with pendant light, Velux double-glazed window, carpet flooring, wall-mounted radiator and useful wall cupboard.
Rear Garden
A beautifully maintained garden featuring a spacious decking area, ideal for relaxing and entertaining, with a tiled pathway leading to the rear. A well-kept lawn, wooden fencing and gate provide privacy, while a further lawn, rear decking and storage shed offer additional outdoor space. Mature trees and attractive bushes complete this peaceful garden retreat.
Although these particulars are thought to be materially correct their accuracy cannot be guaranteed and they do not form part of any contract.
Property data and search facilities supplied by www.vebra.com