26 Victoria Street
Holmfirth
Huddersfield
HD9 7DE
Greenhill Lane, New Mill, Holmfirth HD9
Asking Price £250,000
3 Bedroom House - Semi-Detached
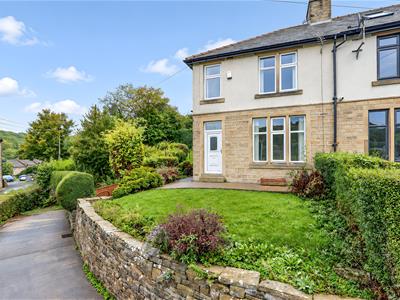
- THREE BEDROOM SEMI DETACHED PROJECT IN THE HEART OF NEW MILL
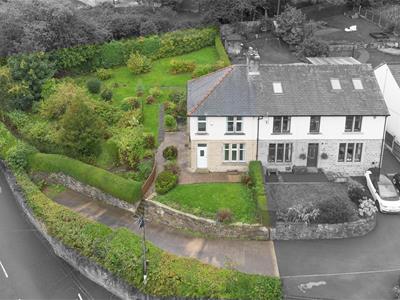
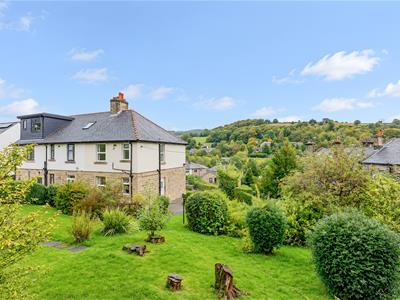
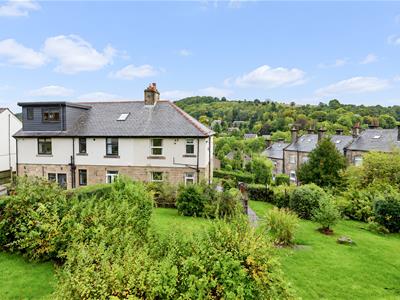
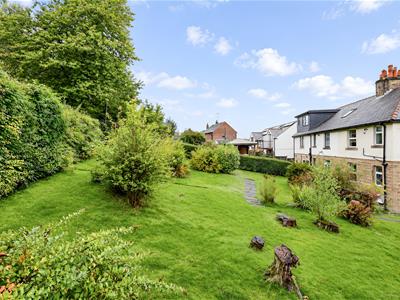
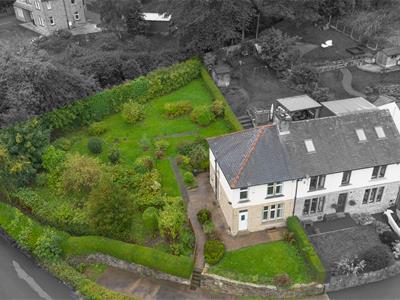
- VERY ATTRACTIVE AND LARGE GARDEN TO THREE SIDES
- BEAUTIFUL FAR REACHING COUNTRYSIDE VIEWS
- LOADS OF OPPORTUNITY FOR IMPROVEMENT AND EXTENSION
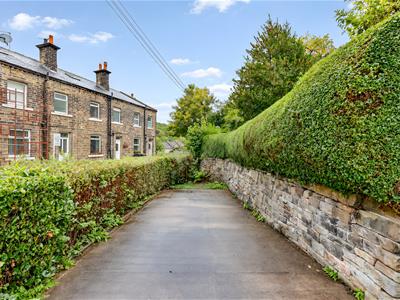
- VERY PRIVATE POSITION JUST A SHORT WALK FROM ALL THE AMENITIES
- AVAILABLE WITH NO VENDOR CHAIN
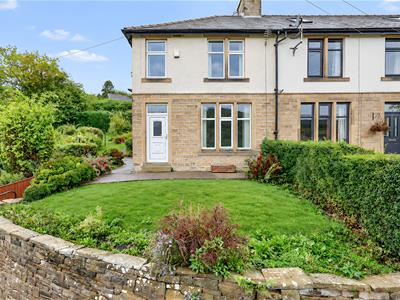
A superb opportunity to purchase this three bedroom semi detached family home which has incredible opportunity for improvement and extension. The property occupies a huge plot tucked away in the heart of this picturesque village with beautiful views and an extremely private and large garden. Available with no vendor chain the property briefly comprises entrance hallway, lounge, side lobby, dining room, kitchen and cellar. To the first floor are three bedrooms, shower room and separate WC. Huge garden. Potential for off road parking, garage and/or outbuildings. A rare and realistically priced home/opportunity.
Entrance
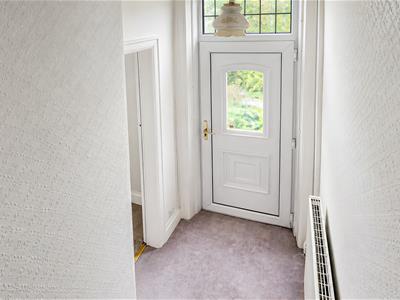
The front door opens to the entrance lobby with stairs to the first floor and a door to the lounge.
Lounge
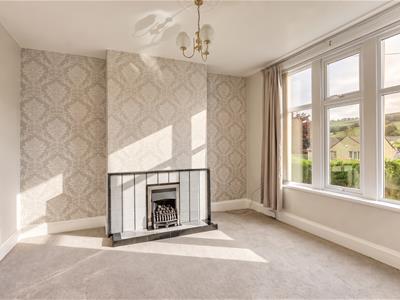
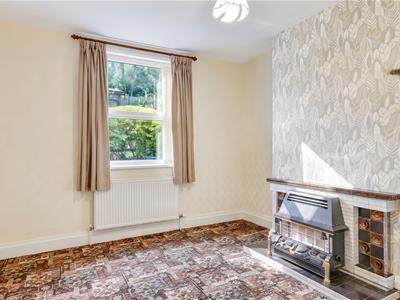
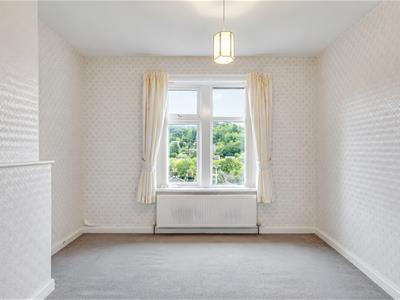
3.94m x 3.68m (12'11" x 12'1")A lovely and light reception room with a large front aspect window with stunning local views. A living flame coal effect gas fire sits in a tiled hearth in the chimney breast. A door opens to the side hallway.
Side Hallway
Doors open off to the dining/family room, kitchen, cellar stairs and the outside of the property.
Dining/Family Room
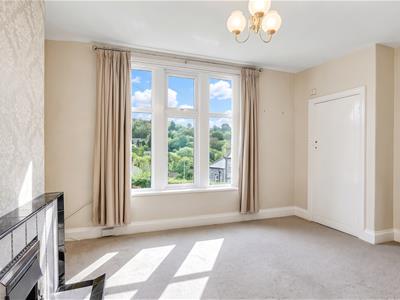
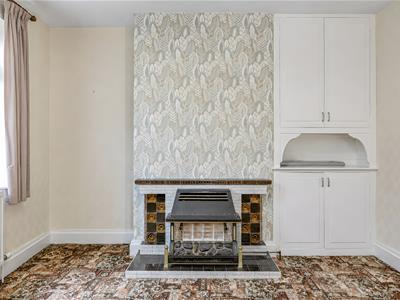
3.73m x 3.35m (12'3" x 11'0")A versatile second reception room which could be combined with the kitchen if wanted. A rear window looks over the garden and a gas fire is mounted on the chimney breast with fitted storage to the side.
Kitchen
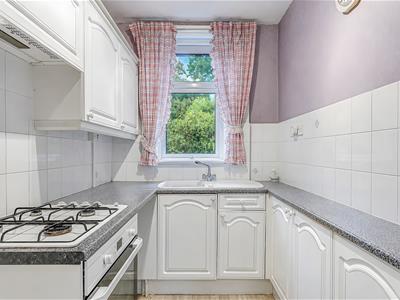
2.44m x 1.80m (8'0" x 5'11")The kitchen comprises a simple range of base and wall units with an electric cooker, gas hob with hood over and an acrylic sink and drainer. Space for a fridge freezer and washing machine. A rear window looks over the garden.
Cellar
1.80m x 1.68m (5'11" x 5'6")A useful storage/larder area.
First Floor Landing
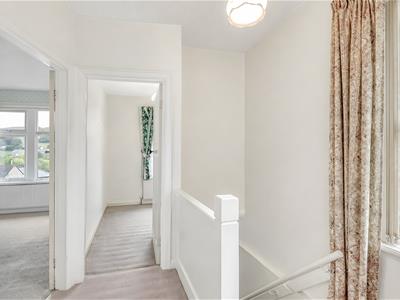
The landing has beautiful views from the side window over the garden and gorgeous landscape. Doors open off to the bedrooms, bathroom and separate WC.
Master Bedroom
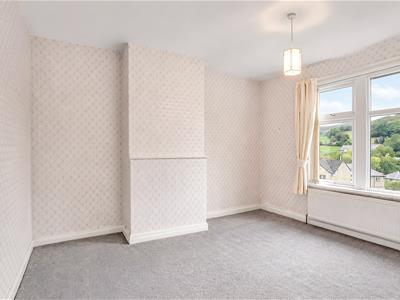
3.78m x 3.25m (12'5" x 10'8")A double bedroom with stunning front aspect views.
Bedroom 2
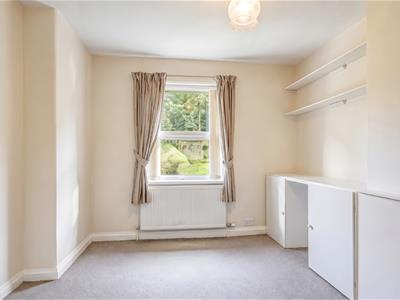
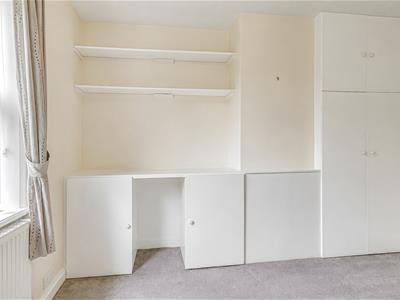
3.71m x 3.28m (12'2" x 10'9")A second double bedroom with lovely rear aspect garden views.
Bedroom 3
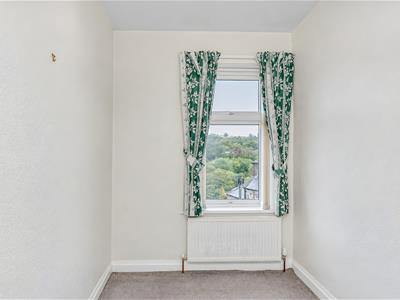
2.41m x 1.98m (7'11" x 6'6")A good sized third bedroom with a front aspect window.
Bathroom
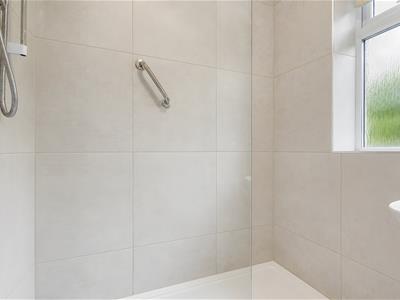
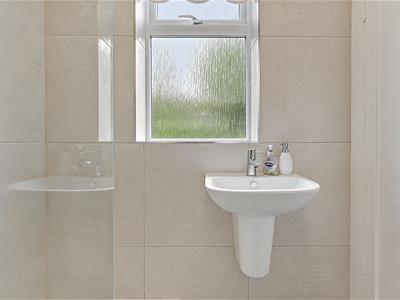
1.96m x 1.65m (6'5" x 5'5")Comprises a wash basin and large shower. Obscure window and heated towel rail. A hatch opens to the loft and a cupboard houses the gas central heating boiler.
Separate WC
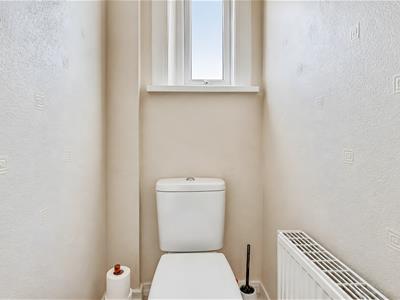
1.02m x 0.81m (3'4" x 2'8")Low flush wc and obscure window.
Garden
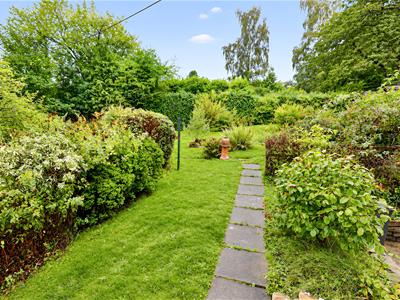
The property occupies a stunningly large and beautiful garden which gives the property a huge amount of scope for extension if required.
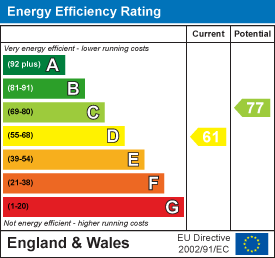
Energy Efficiency and Environmental Impact
Although these particulars are thought to be materially correct their accuracy cannot be guaranteed and they do not form part of any contract.
Property data and search facilities supplied by www.vebra.com