
Geoffrey Matthew Estates
Tel: 01438 740111
Fax: 01438 743126
3 The Neighbourhood Centre,
Great Ashby
Stevenage
Hertfordshire
SG1 6NH
Great Ashby Way, Stevenage
£500,000 Offers Over
3 Bedroom House - Link Detached
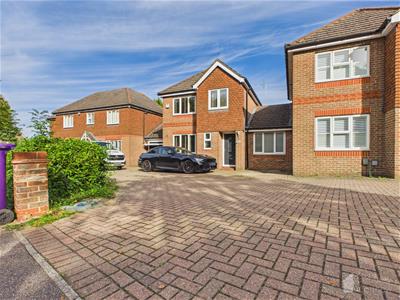
- STUNNING THREE BEDROOM LINK DETACHED HOME
- POPULAR GREAT ASHBY LOCATION
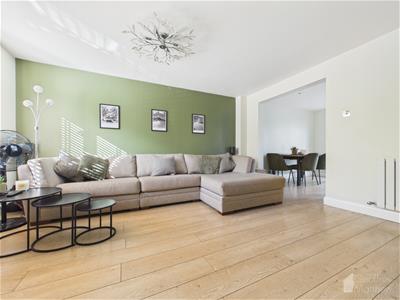
- LOUNGE
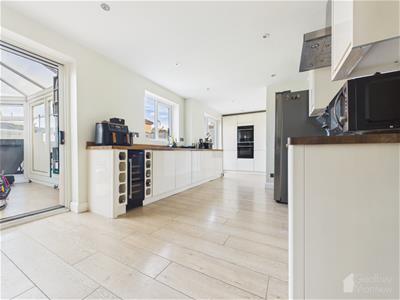
- LARGE MODERN FITTED KITCHEN/DINER
- CONSERVATORY
- 2ND RECEPTION AREA
- REFITTED BATHROOM & EN-SUITE
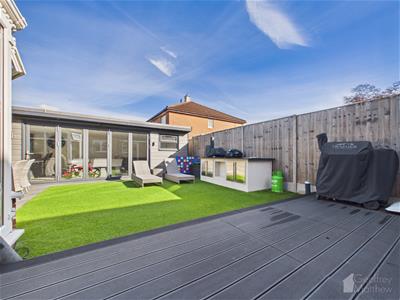
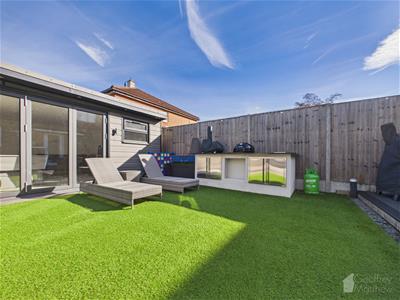
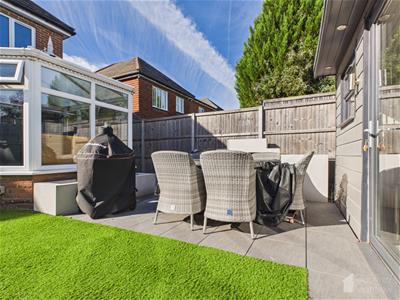
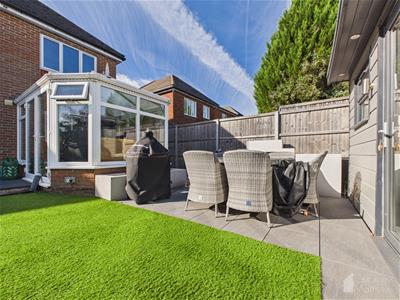
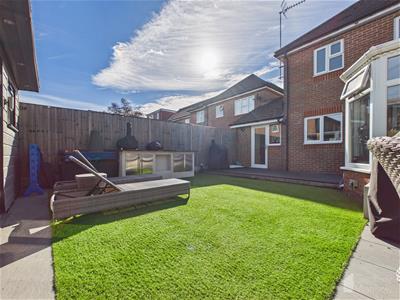
- RE-LANDSCAPED REAR GARDEN
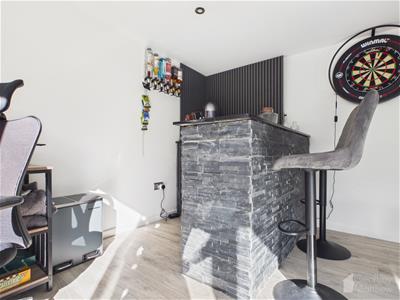
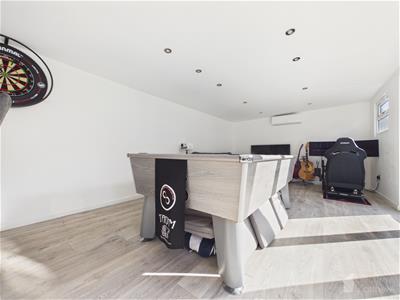
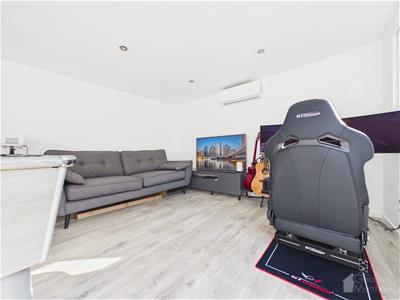
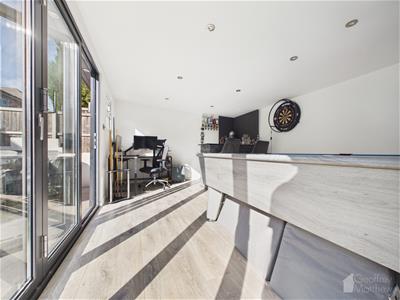
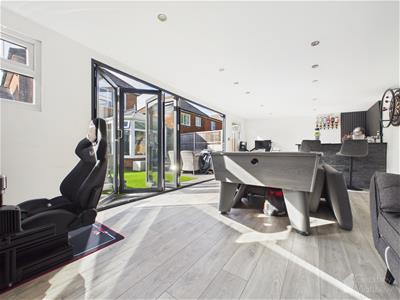
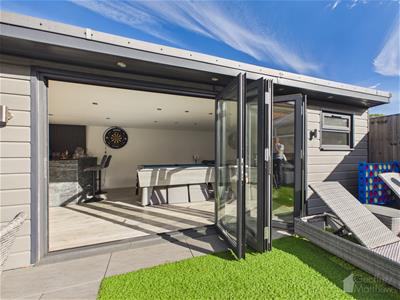
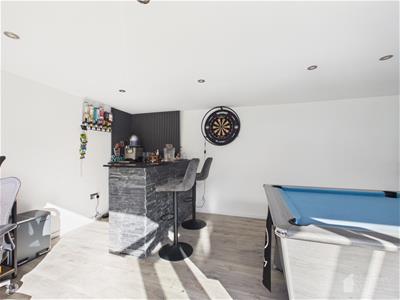
- 25 FOOT GARDEN ROOM/ GAMES ROOM
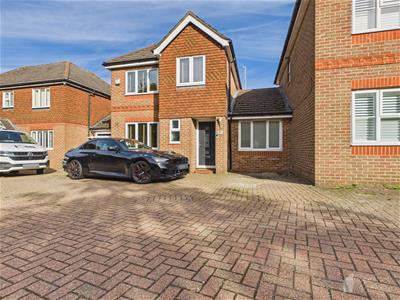
- OFF STREET PARKING
Geoffrey Matthew Are Delighted To Be Able To Offer This Amazingly Presented Three Bedroom Linked Detached Family Home, Situated In The Continually Sought After Great Ashby Location, Which Offers A Good Selection Of Local Shops And An Array Of Woodland Walks And Parks All A Short Within A Walk. Internally The Property Has Seen Continual Upgrades Throughout, Including A Downstairs WC, Good Size Lounge, Large Modern Refitted Kitchen/Diner, A 2nd Reception Room/Snug, Refitted Bathroom & En-Suite, Two Double Bedrooms And A Good Size Single. Externally The Current Owners Have Created A Beautiful Outside Space Including A Easy Maintenance Garden With Artificial Lawn And Mediterranean Influenced Planters and Water Feature, Superbly Designed 25ft Entertainment Room With Bar, Media Connection And Air Conditioning, Whilst To The Front Of The House There is Off Street Parking For Two Cars.
ENTRANCE HALLWAY
With entrance Via a modern composite door, porcelain style flooring, a contemporary grey column radiator and coving to the ceiling.
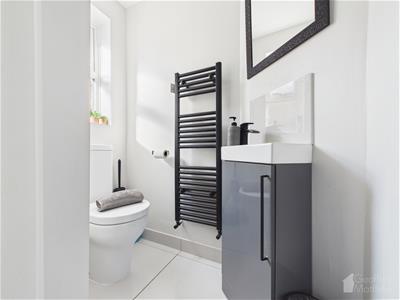
DOWNSTAIRS WC
Refitted with a corner positioned gloss vanity unit and hand wash basin with matt black tap, tiled splash back, a continuation of the Porcelain style flooring, matt black heated towel rail, close coupled WC, a UPVC frosted window.
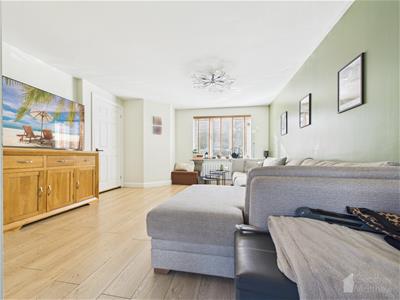
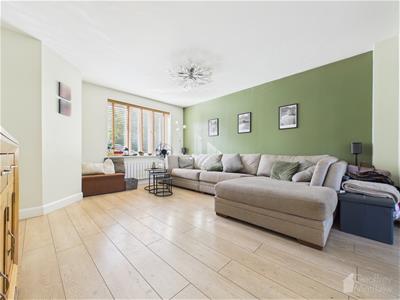
LOUNGE
4.37m''x 4.04m'' (14'4''x 13'3'')A generous size lounge area with a UPVC double glazed window to the front aspect, quality wood effect flooring, two modern column radiators, an under stairs storage cupboard and opening on to the kitchen area.
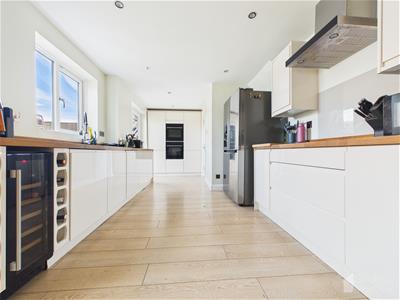
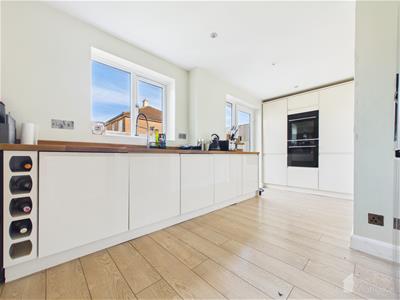
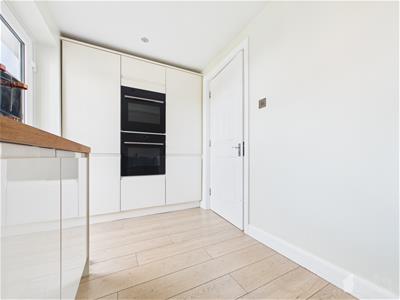
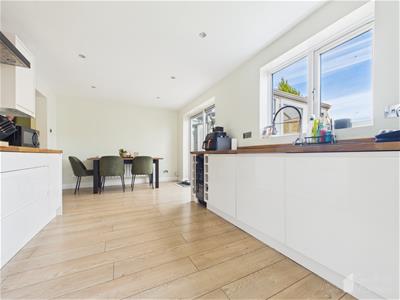
KITCHEN/DINER
5.03m''x 3.07m'' (16'6''x 10'1'')A elegantly modern fitted range of kitchen units, including wall and base units, mostly with integrated appliances and space for an American fridge, and wine chiller, butcher block style work tops, inset sink and drainer with brushed chrome mixer and rinse hose, Ideal combi boiler, two eye level electric ovens, induction hob with stainless steel chimney style extractor hood over, UPVC window to the rear aspect, a UPVC door allowing for access to the rear garden, a continuation of the quality wood effect flooring, inset lighting.
CONSERVATORY
3.53m''x 2.74m (11'7''x 9')with sliding doors accessing from the kitchen area, this pitched roof UPVC constructed conservatory, dwarf wall and sill, laminate wood effect flooring and French doors giving access to the rear garden.
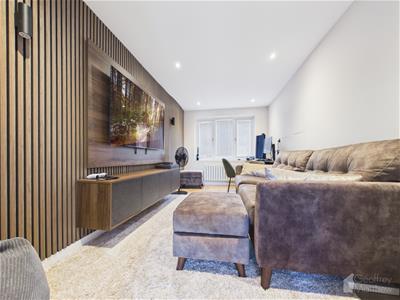
2ND RECEPTION ROOM
4.88mx 2.44m (16'x 8')Previously the garage this tastefully finished 2nd reception room, quality wood effect flooring, a UPVC double glazed window to the front aspect, modern column radiator, inset lighting, and modern panelling to the media wall.
STAIRS TO THE FIRST FLOOR LANDING
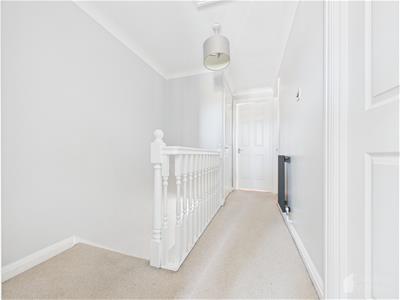
A good size landing with doors to all rooms, access to the loft area, storage cupboard, coving to the ceiling and a modern grey column radiator.
BEDROOM ONE
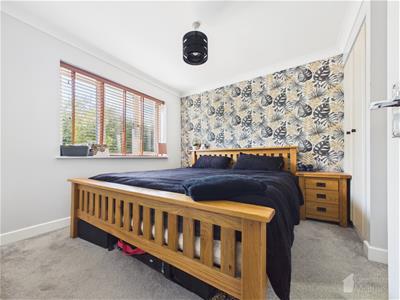
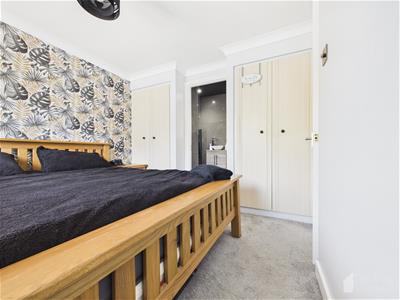
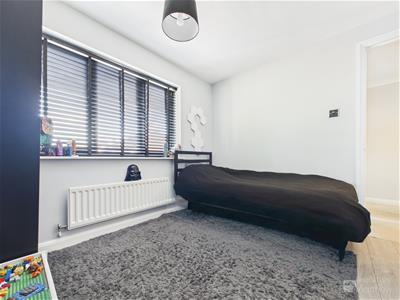
2.84m''x 2.84m'' (9'4''x 9'4'')A double bedroom with a UPVC double glazed window to the fronts aspect, single panel radiator, coving to the ceiling and twin wardrobes.
EN-SUITE
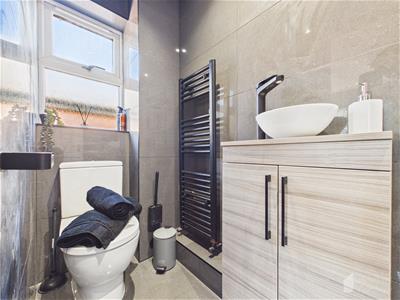
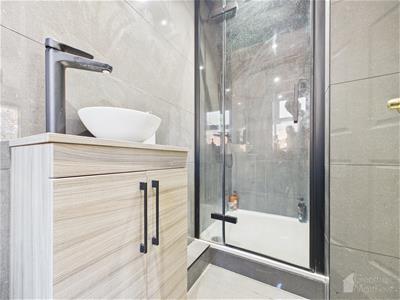
A beautifully refitted shower room, comprising of a large fully enclosed shower with wall mounted shower fittings, vanity unit with counter mounted wash bowl with counter positioned mixer, close coupled WC, matching tiled flooring and fully tiled walls, heated towel rail, extractor fan, inset lighting and a UPVC frosted window.
BEDROOM TWO
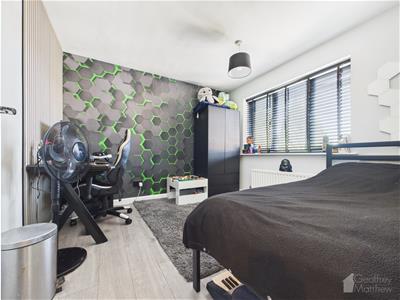
3.00m''x 3.02m'' (9'10''x 9'11'')Again a double bedroom with a UPVC double glazed window to the rear aspect, and a single panel radiator.
BEDROOM THREE
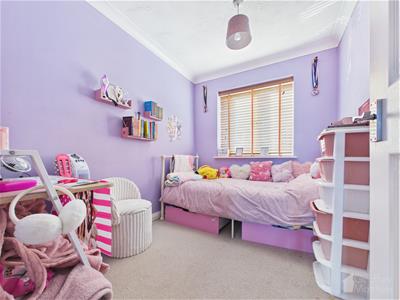
2.59m''x 2.11m'' (8'6''x 6'11'')A good size single bedroom with a UPVC double glazed window to the front aspect, single panel radiator and coving to the ceiling.
FAMILY BATHROOM
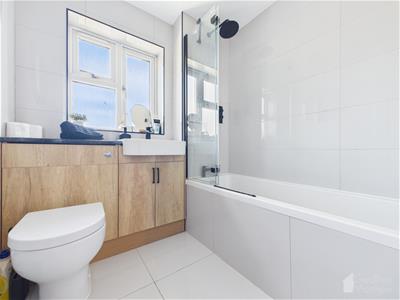
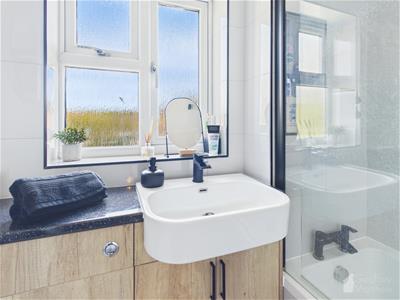
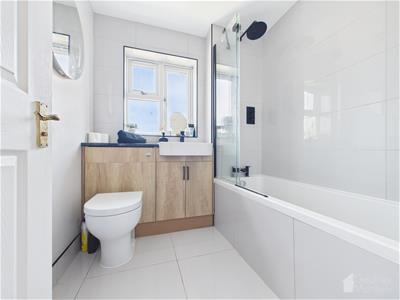
beautifully refitted with a panel surround bath, fitted shower screen, mixer taps, wall mounted black matt shower controls and an over head black matt rainfall shower head, vanity system housing both a hand wash basin and black matt mixer, a concealed cistern WC, matt black heated towel rail, matching tiled flooring and walls, UPVC double glazed window, inset lighting and extractor fan.
REAR GARDEN
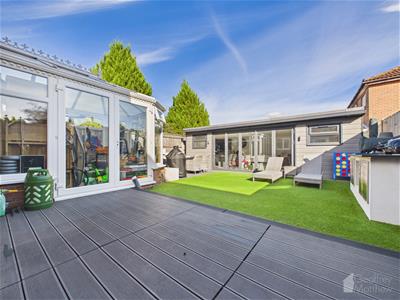
this superbly re-landscaped garden space which was recently undertaken by the current owners, offers a calming entertaining space to relax and enjoy the outdoors, comprising of a number features including purposely built Barbeque area with under storage space, raised composite decked terrace, external tap and lighting, a mixture of artificial lawn and elegant paved patios, Mediterranean style raised borders and water feature, gated side access.
EXTERNAL GAMES ROOM/ SUMMER HOUSE
7.70m''x 3.66m (25'3''x 12')A unique and exceptional outdoor space which comprises of a bar area, seated TV/ movie area, air conditioning unit, inset lighting, grey oak effect laminate flooring, ample power points and bi-fold doors allowing to integrate the garden area with this amazing space.
Although these particulars are thought to be materially correct their accuracy cannot be guaranteed and they do not form part of any contract.
Property data and search facilities supplied by www.vebra.com