86 Millgate
Ackworth
WF7 7QD
Thornlow Close, Featherstone, Pontefract
£175,000
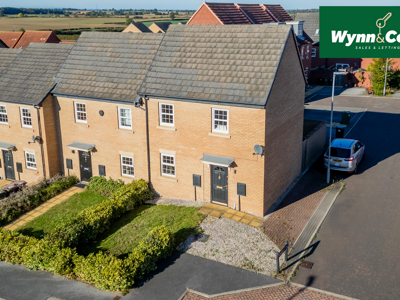
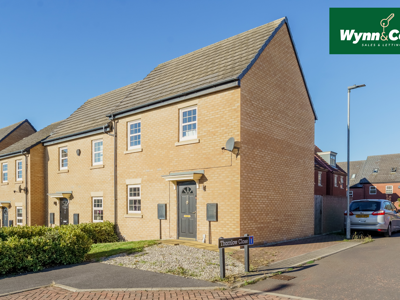
2 Bedroom House - End Terrace
- Two Bedroom End Town House
- Two Parking Spaces
- Enclosed Rear Garden with Patio
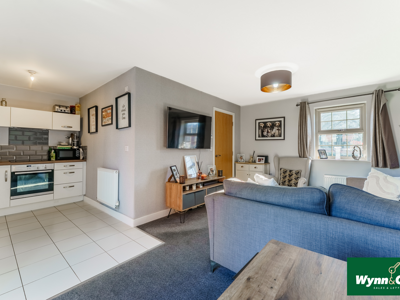
- Spacious Open Plan Living Room, Dining Area & Kitchen
- Large Primary Bedroom & Cosy Second Bedroom
- Ground Floor WC & First Floor Family Bathroom
- Close to local amenities
- Good access to transport links
- Perfect for first-time buyers
- Viewing recommended
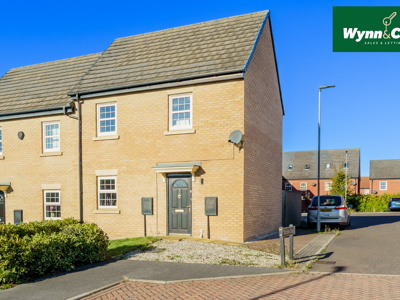
Welcome to this charming end-terrace house located on Thornlow Close in the delightful area of Featherstone, Pontefract. This modern property, built in 2016, offers a comfortable living space of 693 square feet, making it an ideal choice for first-time buyers, small families, or those looking to downsize.
As you enter the home, you are greeted by a well-proportioned reception room that provides a warm and inviting atmosphere, perfect for relaxing or entertaining guests. The layout flows seamlessly into the kitchen area, which is designed for both functionality and style, allowing for easy meal preparation and dining.
The property boasts two spacious bedrooms, each offering ample natural light and storage options, ensuring a peaceful retreat at the end of the day. The bathroom is well-appointed, featuring modern fixtures and fittings, catering to your everyday needs.
This lovely home benefits from a friendly community atmosphere while still being conveniently located near local amenities, schools, and transport links. The surrounding area offers a variety of parks and recreational spaces, perfect for outdoor activities and leisurely strolls.
This end-terrace house presents an excellent opportunity to acquire a modern home in a desirable location. With its contemporary design and practical layout, it is sure to appeal to a wide range of buyers. Do not miss the chance to make this lovely property your own.
Entrance Hall
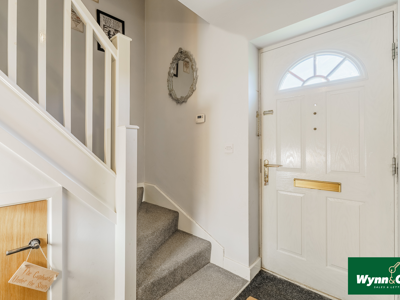
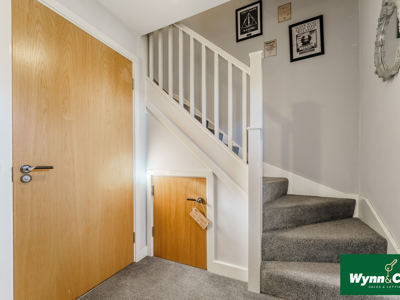
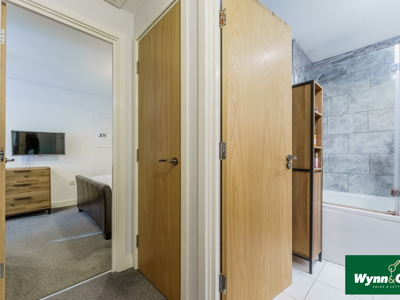 This inviting entrance hall welcomes you with its bright, neutral decor and practical layout. Soft grey carpeting extends up the stairs, and there is useful under-stair storage with a wooden door, perfect for keeping everyday items neatly tucked away.
Living Room / Kitchen
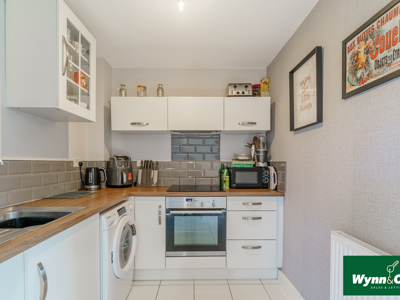
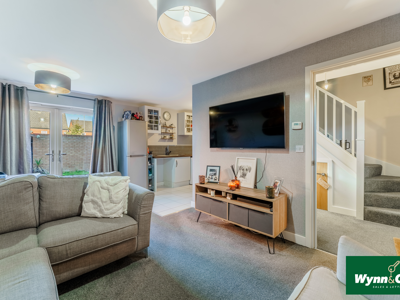
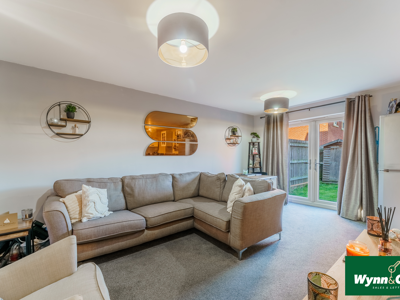
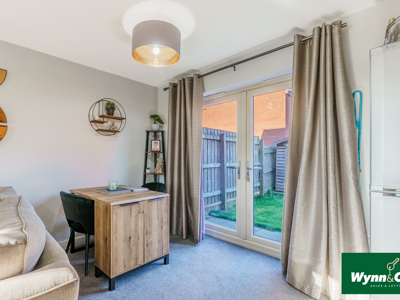
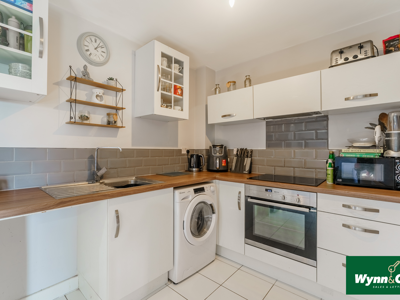 19'4" x 17'9" L-Shaped MaxA contemporary living room seamlessly opens to the kitchen area, creating a versatile open-plan space. The living area features carpeted flooring and is comfortably furnished, with a large window and French doors that open to the rear garden, allowing plenty of natural light to flood in. The kitchen area is tiled and fitted with white cabinetry, wood-effect worktops and integrated appliances including an oven and washing machine. Subtle grey tiled splashbacks add a modern touch, while the neutral walls keep the room feeling fresh and welcoming.
WC
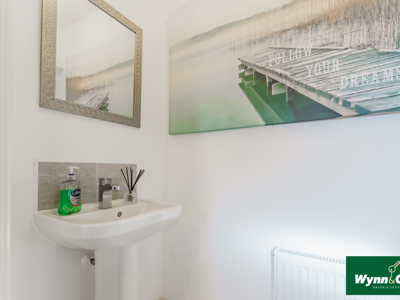
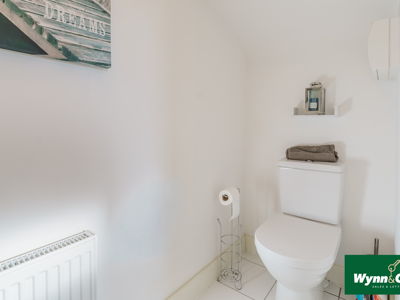 8'2" x 2'11"The cloakroom boasts a clean, bright design with tiled flooring and white walls. It is fitted with a compact white wash basin with a mirror above and a close-coupled WC, making it practical and convenient for guests and everyday use.
Bedroom One
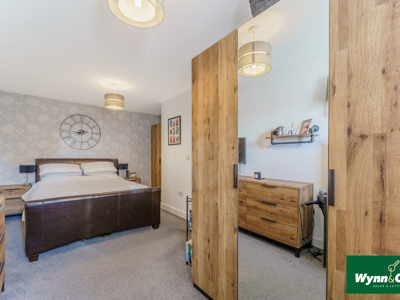
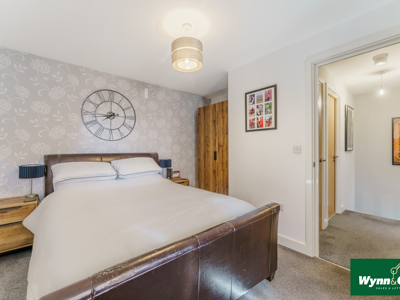
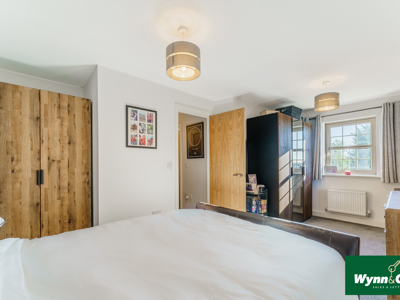 17'9" x 12'0" (max)The principal bedroom is a spacious and restful retreat, carpeted for comfort and featuring neutral walls with a patterned feature wall behind the bed. A window allows natural light to fill the room while providing views over the front.
Bedroom Two
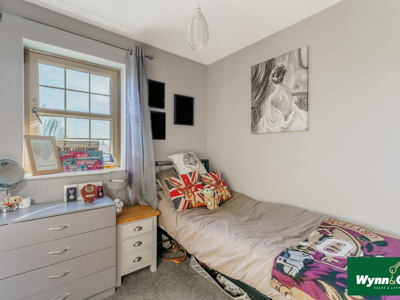
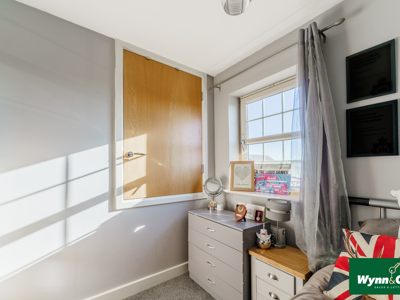 7'9" x 6'11"This thoughtfully sized second bedroom, carpeted and neutrally decorated, is ideal as a guest room or study. It features a window that offers natural light and a built-in storage cupboard to maximise space and keep the room tidy.
Bathroom
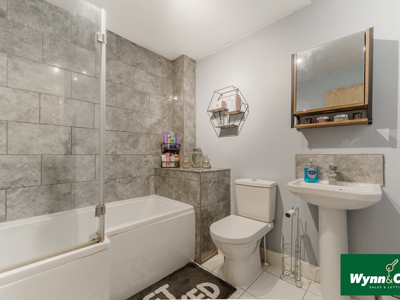
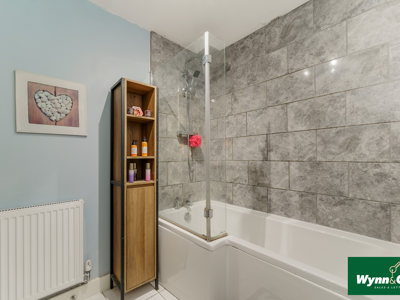 7'1" x 7'1"The family bathroom is beautifully appointed with a modern suite including a bath with a glass shower screen and wall-mounted shower, a close-coupled WC and a pedestal wash basin. Stylish grey wall tiles surround the bath area, complementing the white tiled floor and pale walls to create a fresh and clean space.
Rear Garden
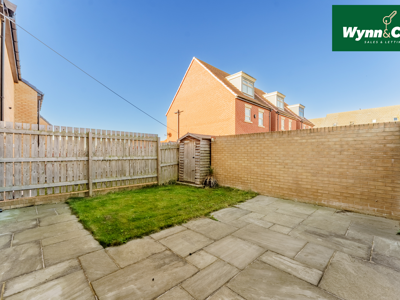
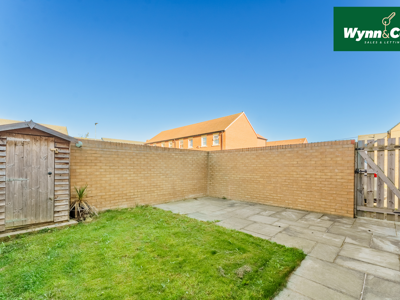 The rear garden offers a welcoming outdoor space with a neat lawn bordered by paved patio areas, ideal for outdoor dining or relaxing. Privacy is assured by a brick wall and wooden fencing, along with gated access to the side.
Parking
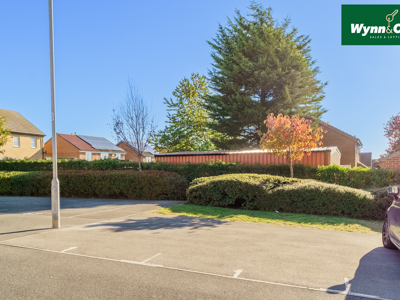 Two allocated parking spaces at the front of the property.
MISC
1. MONEY LAUNDERING REGULATIONS: Intending purchasers will be asked to produce identification documentation at a later stage, and we would ask for your co-operation in order that there will be no delay in agreeing the sale.
2. General: While we endeavour to make our sales particulars fair, accurate and reliable, they are only a general guide to the property and, accordingly, if there is any point which is of particular importance to you, please contact the office and we will be pleased to check the position for you, especially if you are contemplating travelling some distance to view the property.
3. The measurements indicated are supplied for guidance only and as such must be considered incorrect.
4. Services: Please note we have not tested the services or any of the equipment or appliances in this property, accordingly we strongly advise prospective buyers to commission their own survey or service reports before finalising their offer to purchase.
5. THESE PARTICULARS ARE ISSUED IN GOOD FAITH BUT DO NOT CONSTITUTE REPRESENTATIONS OF FACT OR FORM PART OF ANY OFFER OR CONTRACT. THE MATTERS REFERRED TO IN THESE PARTICULARS SHOULD BE INDEPENDENTLY VERIFIED BY PROSPECTIVE BUYERS OR TENANTS. NEITHER WYNNSALESANDLETTINGS LIMITED NOR ANY OF ITS EMPLOYEES OR AGENTS HAS ANY AUTHORITY TO MAKE OR GIVE ANY REPRESENTATION OR WARRANTY WHATEVER IN RELATION TO THIS PROPERTY.
Although these particulars are thought to be materially correct their accuracy cannot be guaranteed and they do not form part of any contract.
Property data and search facilities supplied by www.vebra.com