
95 Maidenhall
Highnam
Gloucester
Gloucestershire
GL2 8DJ
Hucclecote Road, Gloucester
£315,000
3 Bedroom House - Semi-Detached
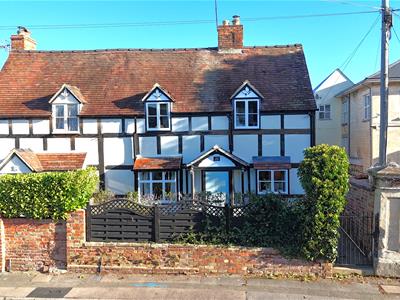
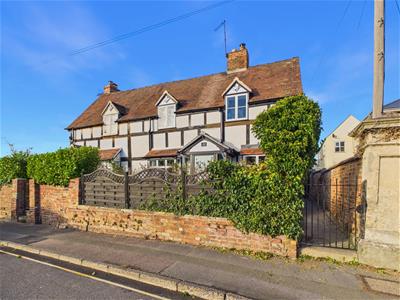
- Three Bedroom Semi-Detached Cottage
- Grade ii Listed
- Newly Fitted Kitchen, Utility & Bathroom
- Character Features Throughout
- Enclosed Rear Garden with Wood Fired Hot Tub
- Popular and Convenient Location
- Newly Fitted Windows & Gas Combination Boiler
- Two Reception Rooms
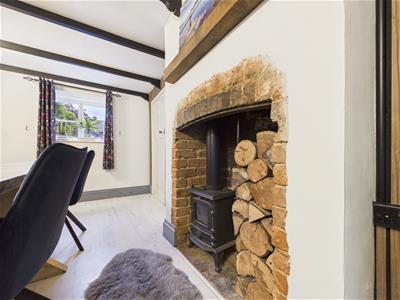
- Exposed Wooden Beams & Feature Fireplaces
Murdock & Wasley Estate Agents are delighted to welcome to the open market this beautifully presented and charming Grade ii listed three-bedroom semi-detached cottage, dating back to the early 1800s and bursting with character and period charm.
Having undergone a number of significant improvements, including a newly fitted kitchen, utility room and bathroom, along with replacement windows and a new gas central heating system, this wonderful home effortlessly combines traditional character with modern-day comforts.
Deceptively spacious throughout, the accommodation boasts two versatile reception rooms, a stylish kitchen, separate utility room and a practical boot room with WC, whilst upstairs there are three bedrooms and a stylish bathroom.
Outside, the property continues to impress with a beautiful garden, providing the perfect setting for relaxing, entertaining and enjoying the outdoors.
We feel that this is a truly delightful character cottage offering the perfect blend of period charm, generous living space and contemporary finishes. Early viewing is highly recommended to fully appreciate everything this wonderful home has to offer.
Call To View: 01452 682 952
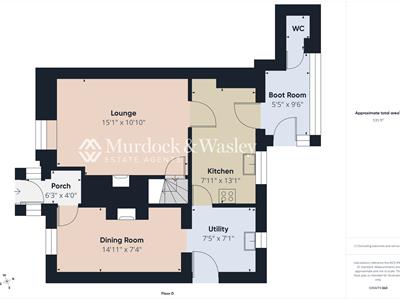
Entrance Porch
Accessed via solid wooden door, tiled flooring, exposed wooden beams, BT point. Doors lead off:
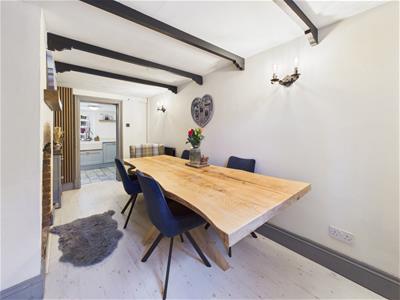
Dining Room
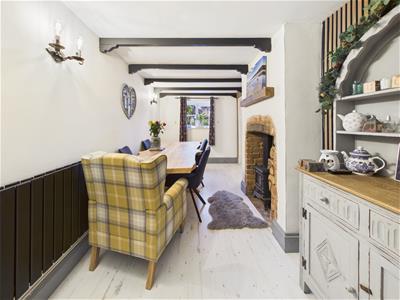
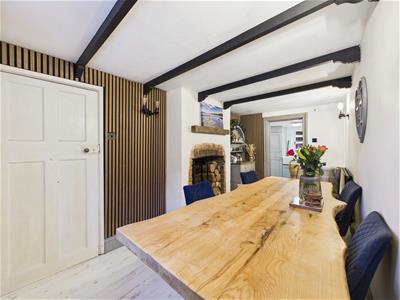
Power points, radiator, laminate flooring, space for dining table, exposed wooden beams, feature fireplace with brick surround and wood burning stove, front aspect wooden glazed window.
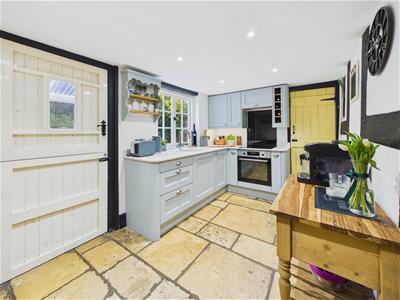
Utility
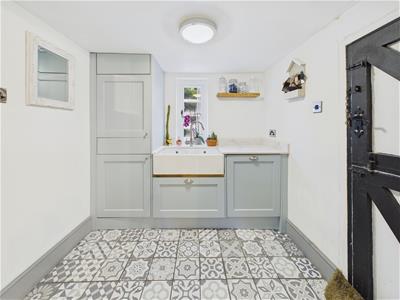
Range of base, wall and drawer mounted units, Dekton worksurfaces, double Belfast sink unit with mixer tap over. Appliance points, power points, integral washing machine, tumble drier and dishwasher. Tiled flooring, rear aspect wooden glazed window, side aspect stable door to outside. Door to:
Kitchen
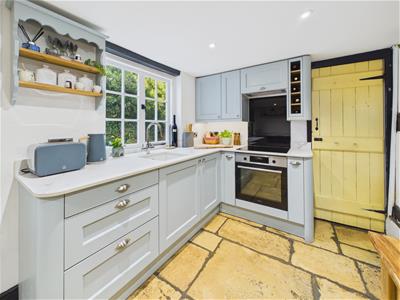
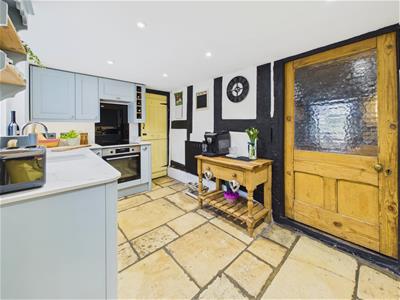
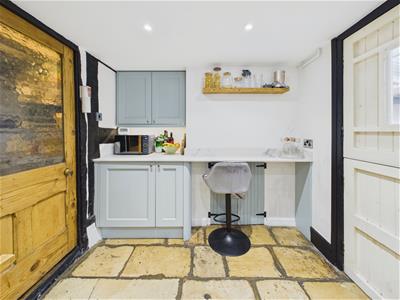
Range of base, wall and drawer mounted units, Dekton worksurfaces, Belfast sink unit with mixer tap over. Appliance points, power points, oven/ grill with four ring induction hob and extractor hood over, integral fridge. Breakfast bar, radiator, flagstone flooring, inset ceiling spotlights, exposed wooden beams, rear aspect wooden glazed window.
Boot Room
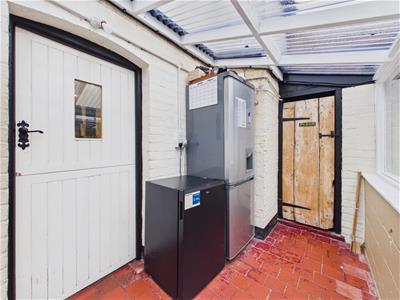
Of brick base, wooden construction with a polycarbonate roof. Original quarry tiled flooring, power points, space for tall fridge/ freezer. Door to:
WC
Low level wc, vinyl flooring.
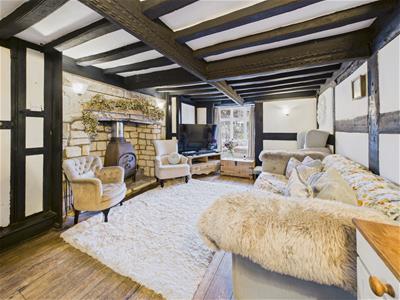
Lounge
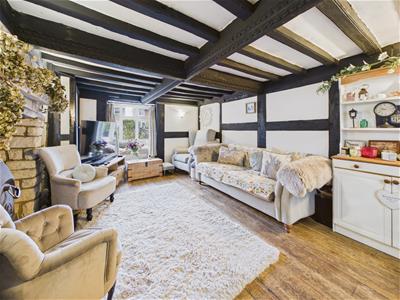
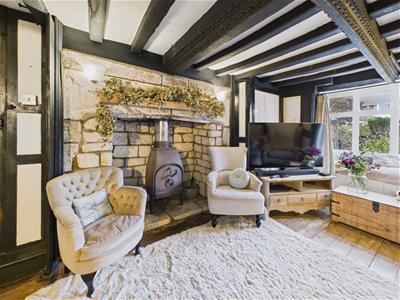
Tv point, telephone point, power points, radiator, feature Inglenook fireplace with wood burning stove. Exposed wooden beams, solid wooden flooring, stairs to first floor landing, front aspect wooden glazed window. Door to porch.
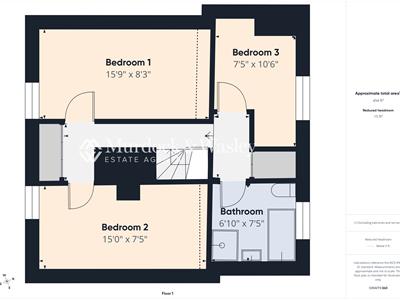
Landing
Power points, radiator, wooden door to storage cupboard housing the Worcester gas fired combination boiler, access to boarded loft space. Doors lead off:
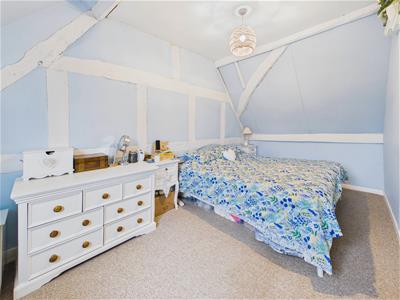
Bedroom One
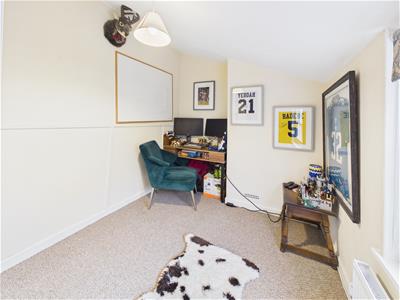
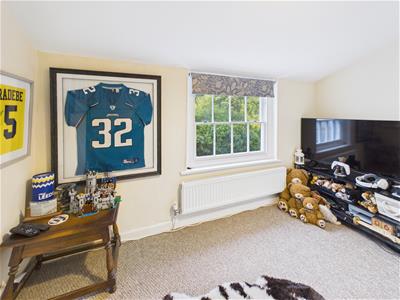
Power points, radiator, exposed wooden beams, front aspect wooden glazed window.
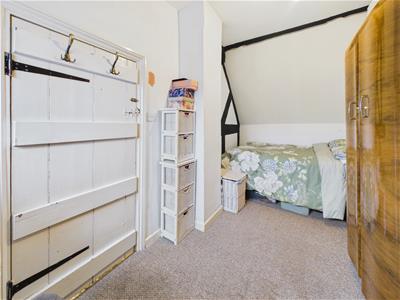
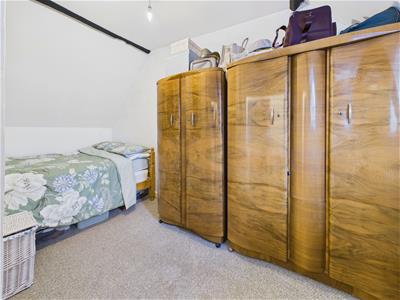
Bedroom Two
Power points, radiator, exposed wooden beams, front aspect wooden glazed window.
Bedroom Three
Power points, radiator, exposed wooden beams, rear aspect wooden glazed sash window.
Bathroom
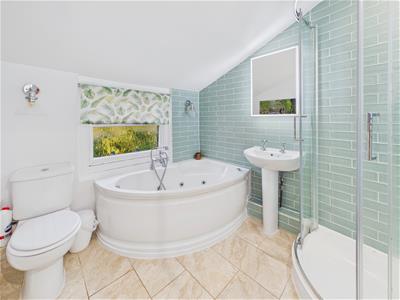
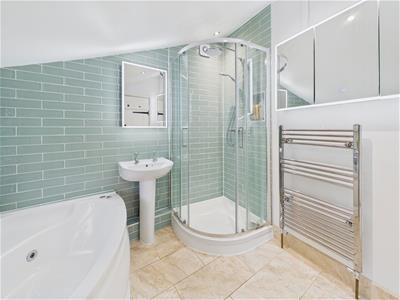
Suite comprising, corner with bath, step in shower cubicle with shower off the mains, pedestal wash hand basin, low level wc. Two vanity mirrors with sensor lighting, heated towel rail, tiled flooring, rear aspect wooden glazed sash window,
Outside
A pathway to the front of the property branches off to provide access to both the main entrance and utility room, while a wooden gate offers convenient side access to the rear garden.
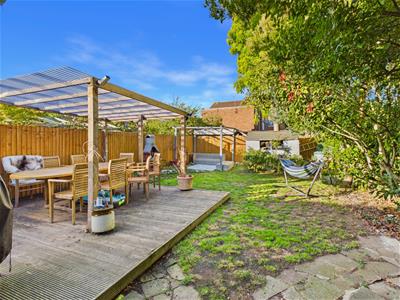
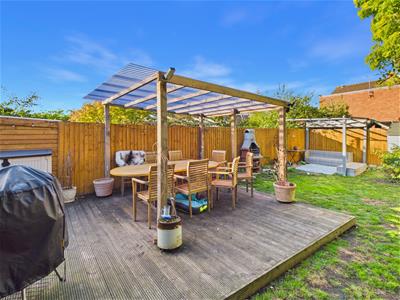
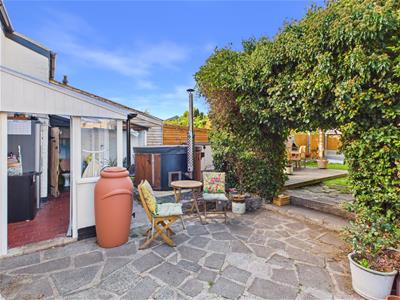
To the rear, the property boasts a charming and generously sized garden, providing the perfect setting for outdoor relaxation and entertaining. A spacious decked seating area, complete with a covered pergola, offers an ideal space for alfresco dining, while the lawn is complemented by mature trees and established greenery, creating a wonderful sense of privacy. A further paved patio area features a wood-fired hot tub, providing the perfect spot to unwind. Attractive paved pathways connect the various outdoor spaces, completing this delightful and versatile garden retreat.
Tenure
Freehold
Services
Mains water, gas, electricity and drainage.
Local Authority
Gloucester City Council
Council Tax Band: C
Awaiting Vendor Approval
Details are yet to be approved by the vendor and may be subject to change. Please contact the office for more information.
Although these particulars are thought to be materially correct their accuracy cannot be guaranteed and they do not form part of any contract.
Property data and search facilities supplied by www.vebra.com