
Aspire Estate Agents (Aspire Agency LLP T/A)
Tel: 01268 777400
Fax: 01268 773107
227 High Road
Benfleet
Essex
SS7 5HZ
Daws Heath Road, Rayleigh
Guide price £1,000,000
5 Bedroom House - Detached
- Exceptional Luxury Contemporary Home in One of Rayleigh’s Most Prestigious Residential Locations
- Five-Bedroom Detached Executive Residence
- Ground Floor Bedroom / Office with Ground Floor Shower Room
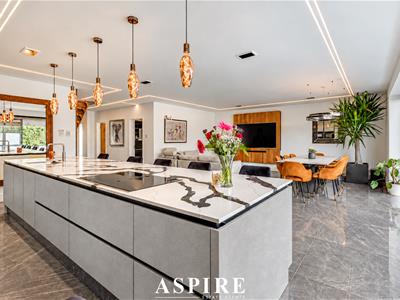
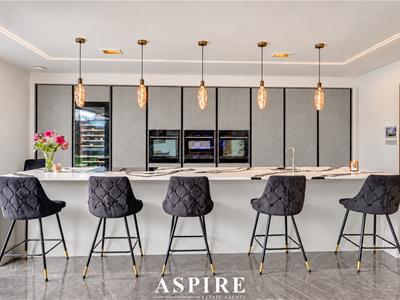
- Stunning 27'9" x 19'7" Open-Plan Kitchen / Living / Entertaining Space
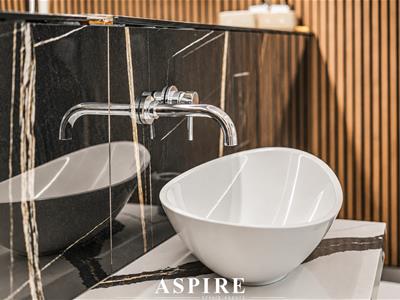
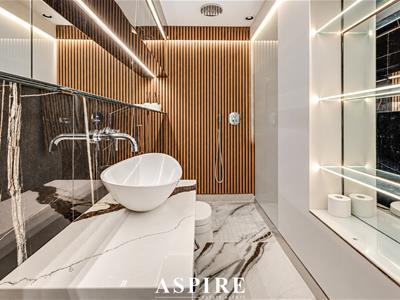
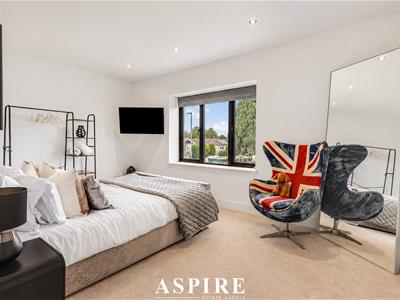
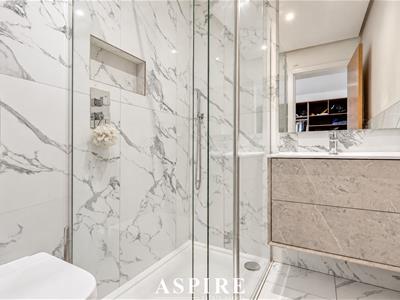
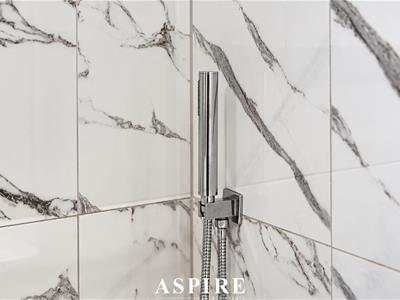
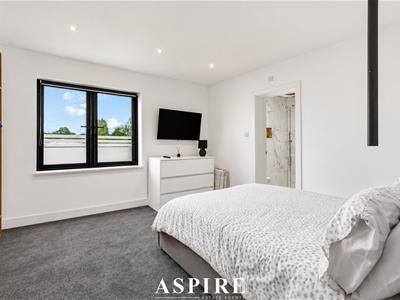
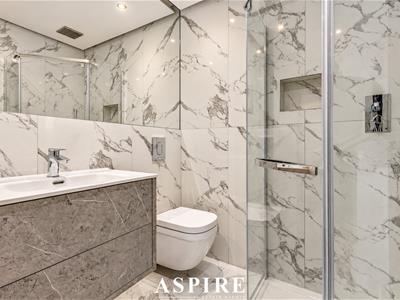
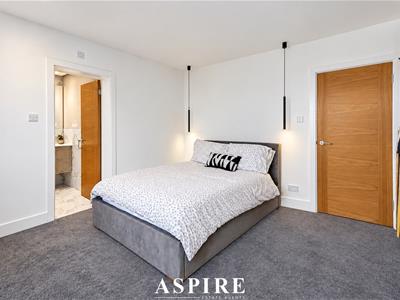
- Four Generous 1st Foor Double Bedrooms with Multiple Luxury En-Suites
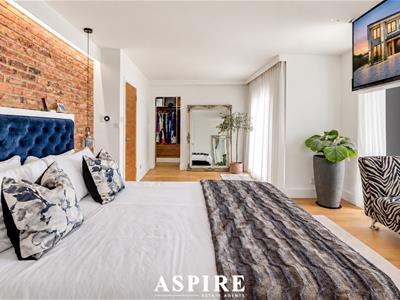
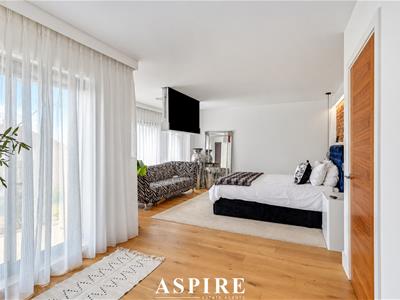
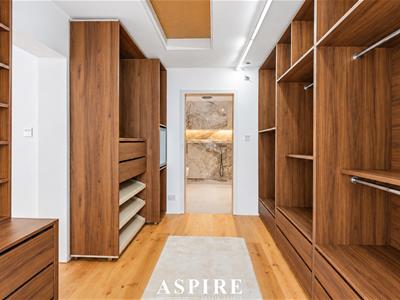
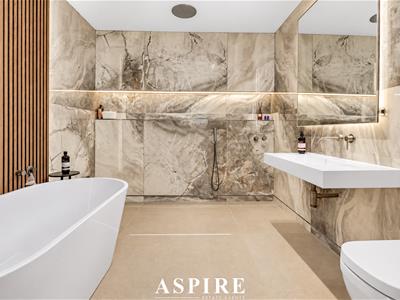
- Impressive Principal Suite with Dressing Room & Luxury Bathroom
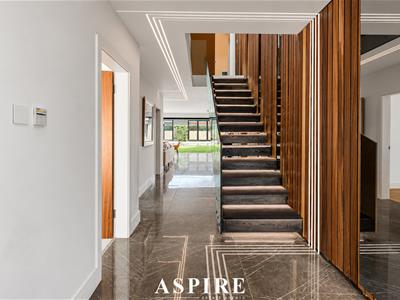
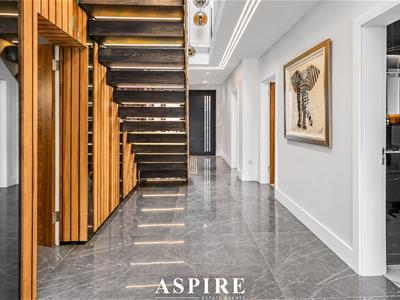
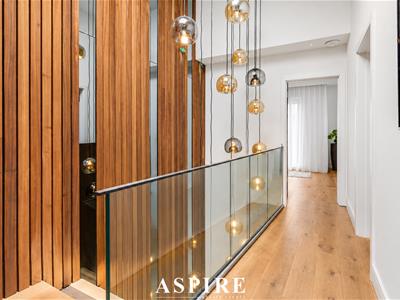
- Architectural Open-Tread Staircase, Bespoke Lighting & High-End Contemporary Finish
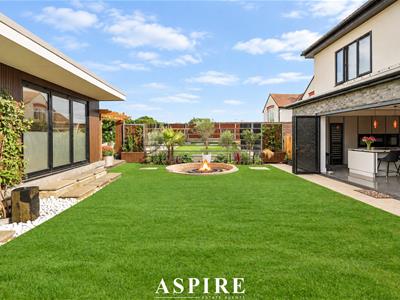
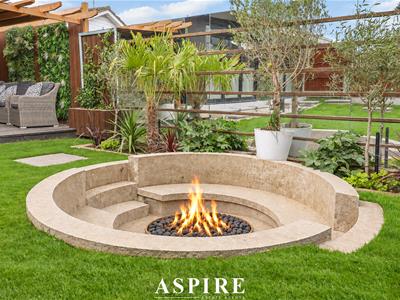
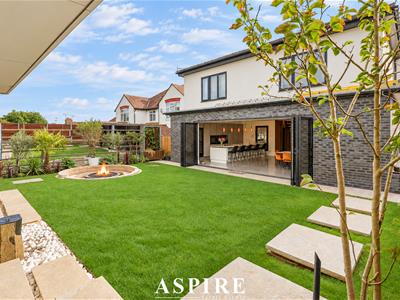
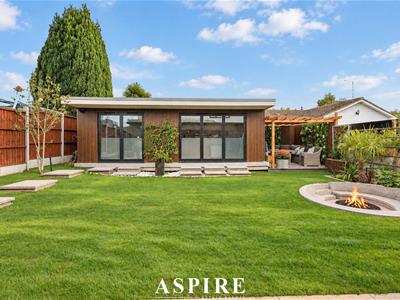
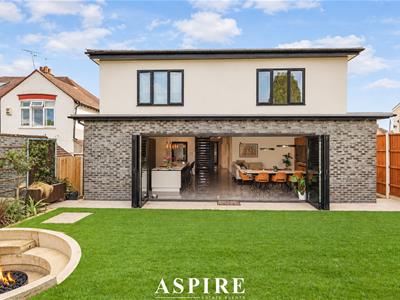
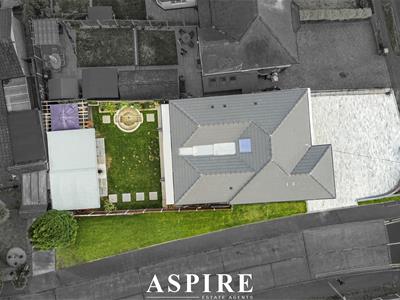
- Beautifully Landscaped Rear Garden with Sunken Fire-Pit Seating & Entertaining Areas
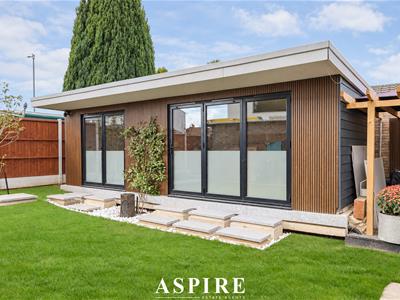
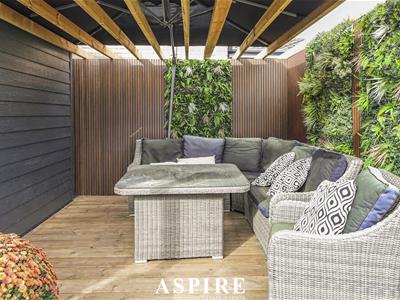
- Two Versatile Garden Outbuildings – Ideal for Gym, Office or Studio
- Excellent London Commuter Links with Convenient Access to the A127 & M25
Guide Price £1,000,000 – £1,100,000
A striking contemporary residence where architecture, scale and specification come together to create a genuinely exceptional family home.
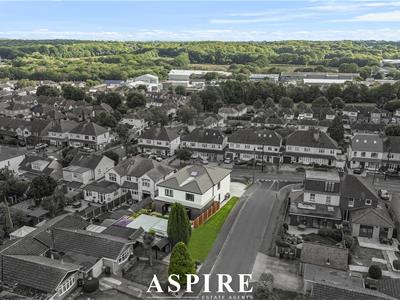
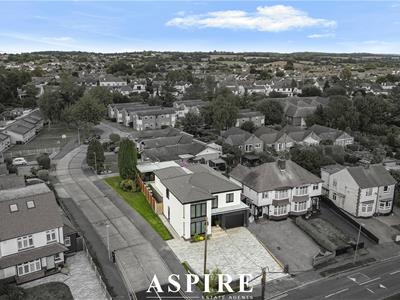
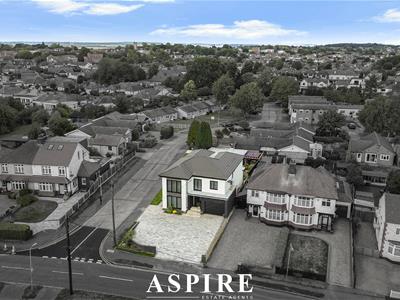
Occupying a prominent position within one of Rayleigh’s premier residential settings, this remarkable four-bedroom detached home offers approximately 2800 sq ft of beautifully designed accommodation including the garage and outbuildings, combining dramatic modern architecture with outstanding entertaining space and a superb landscaped garden.
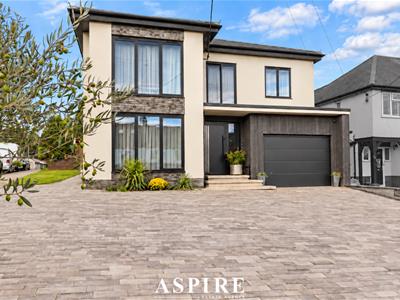
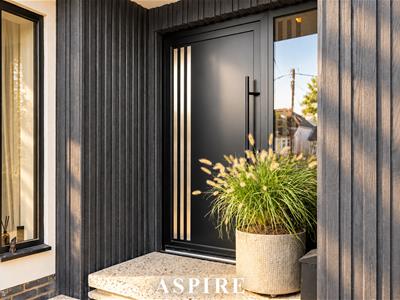
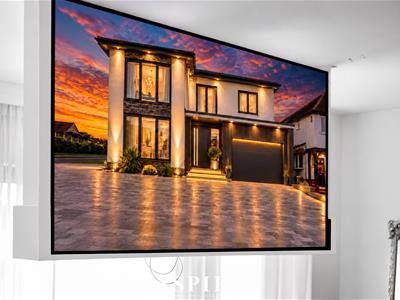
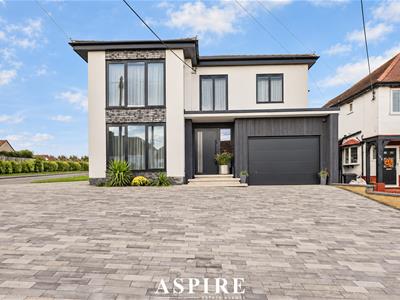
From the moment you arrive, the property makes an immediate impression. A substantial block-paved frontage provides extensive off-street parking and leads to the integral garage, while the bold contemporary façade, contrasting materials and oversized glazing give the house real presence.
Step inside and the standard continues.
The entrance hall is a feature in its own right, centred around an architectural open-tread staircase with glass balustrading, timber detailing and integrated lighting. Highly polished flooring and carefully considered lighting run through the ground floor, creating a luxurious and cohesive finish.
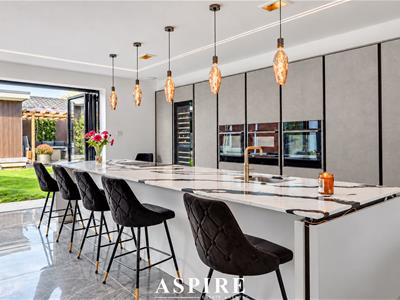
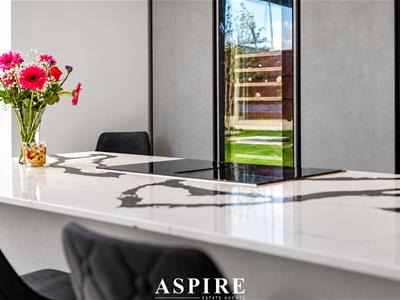
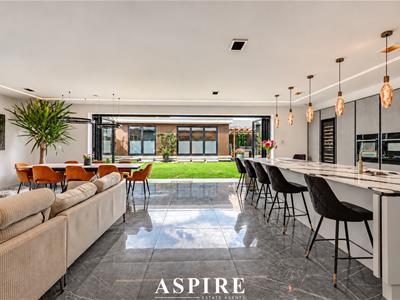
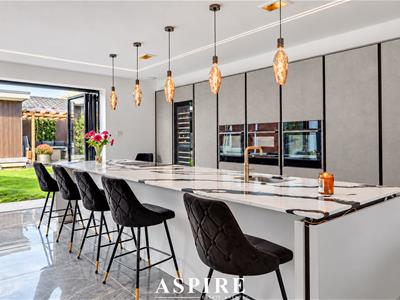
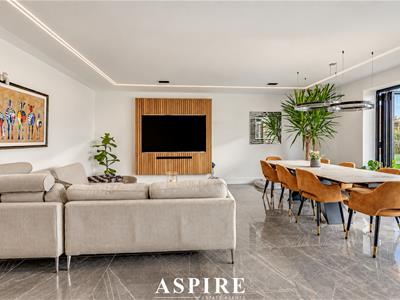
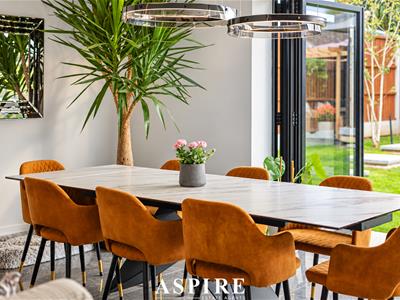
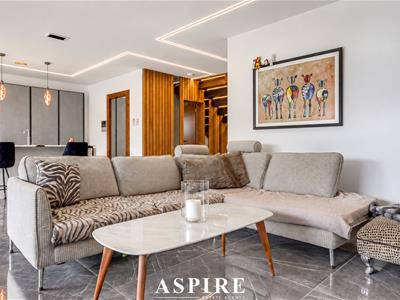
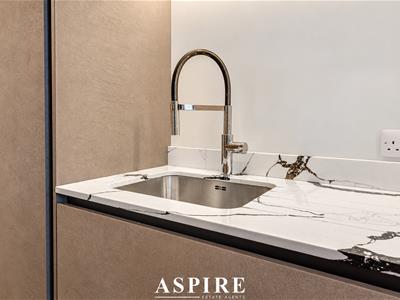
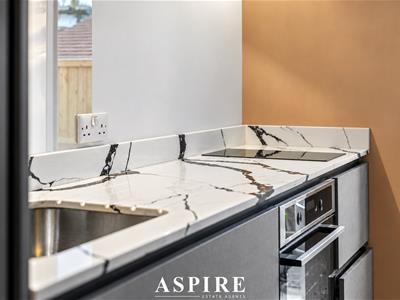
At the rear sits the undisputed heart of the home – an exceptional 27'9" x 19'7" open-plan kitchen, living and entertaining space. Designed for both everyday family life and large-scale entertaining, the room centres around an impressive statement island with extensive seating, complemented by a wall of contemporary cabinetry, integrated appliances and feature pendant lighting.
There is ample space for both substantial dining and relaxed seating areas, while almost the entire rear elevation can be opened through bi-folding doors, creating a seamless connection between the house and garden. In the warmer months, the indoor and outdoor spaces effectively become one.
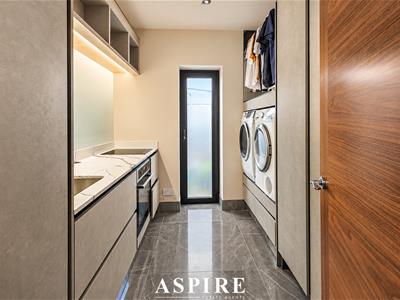
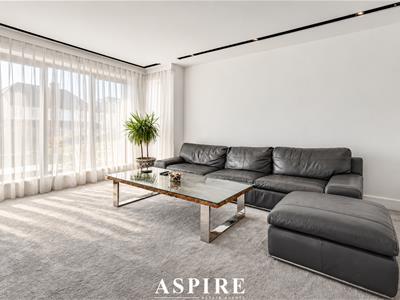
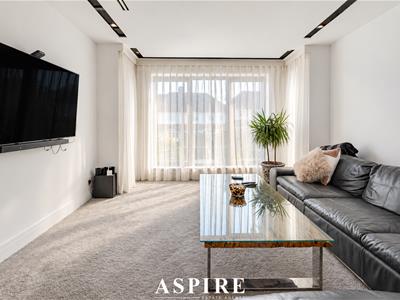
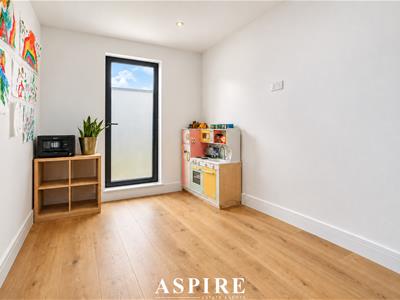
For quieter evenings, there is a separate front lounge, while a dedicated ground-floor office provides an ideal environment for home working. A utility room, cloakroom/W
Property Details
Ground Floor
Kitchen / Living Room: 8.45m x 5.97m — 27'9" x 19'7"
Lounge: 4.69m x 3.79m — 15'5" x 12'5"
Office: 3.49m x 2.29m — 11'5" x 7'6"
Utility Room: 2.75m x 2.23m — 9'0" x 7'4"
Garage: 4.74m x 2.23m — 15'7" x 7'4"
Ground Floor WC
Entrance Hall
First Floor
Bedroom One: 6.13m x 4.78m — 20'1" x 15'8"
Bedroom Two: 3.75m x 3.52m — 12'4" x 11'7"
Bedroom Three: 5.02m x 4.55m — 16'6" x 14'11"
Bedroom Four: 5.01m x 4.01m — 16'5" x 13'2"
Dressing Room: 3.85m x 2.70m — 12'8" x 8'10"
Landing: 4.14m x 2.25m — 13'7" x 7'5"
Multiple En-Suite Bathrooms
Outbuildings
Outbuilding One: 3.28m x 2.77m — 10'9" x 9'1"
Outbuilding Two: 4.73m x 3.31m — 15'6" x 10'10"
Approximate Gross Internal Floor Area: 258.3 sq m / 2,780 sq ft
Garage: 10.8 sq m / 116 sq ft
Outbuildings: 25.3 sq m / 272 sq ft
Although these particulars are thought to be materially correct their accuracy cannot be guaranteed and they do not form part of any contract.
Property data and search facilities supplied by www.vebra.com