5-7 New Street
Pontnewydd
Pontnewydd
NP44 1EE
Chapel Street, Pontnewydd, Cwmbran
Guide price £335,000
4 Bedroom House - Semi-Detached
- BEAUTIFULLY EXTENDED SEMI DETACHED PROPERTY
- OPEN PLAN LOUNGE/DINING ROOM/LOUNGE
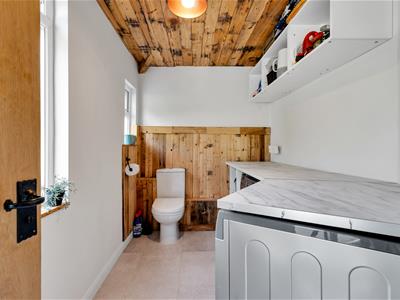
- CLOAKROOM /WC/UTILITY ROOM
- STORAGE ROOM
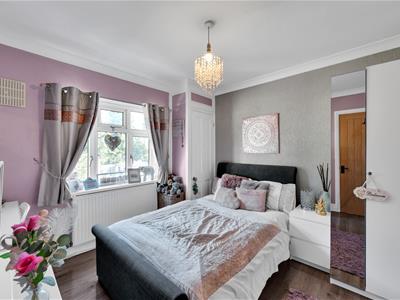
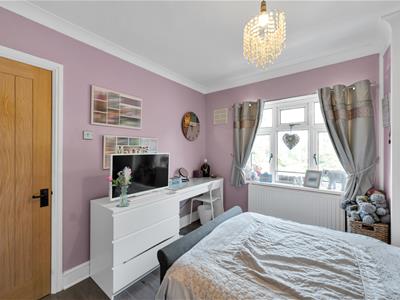
- FOUR BEDROOMS
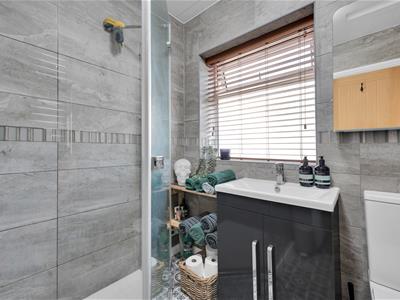
- MODERN SHOWER ROOM
- AMPLE PARKING
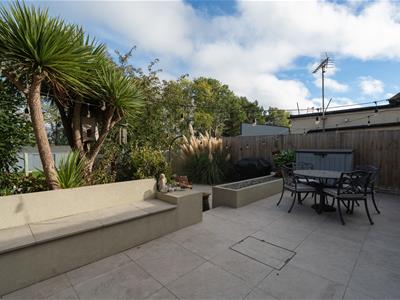
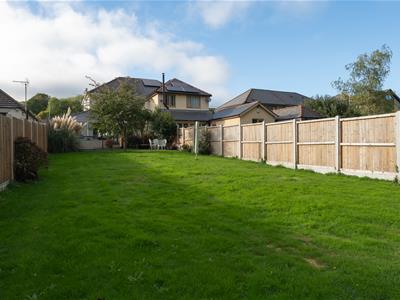
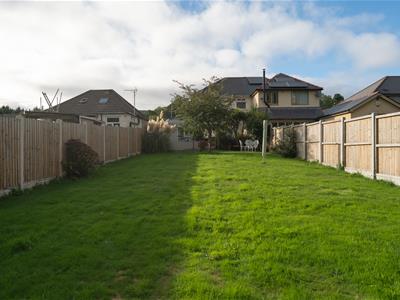
- IMPRESSIVE REAR GARDEN
*** GUIDE PRICE £335,000 - £345,000 *** Located in the charming area of Chapel Street, Pontnewydd, this delightful semi-detached house offers a perfect blend of comfort and convenience. With three well-proportioned bedrooms, this property is ideal for families or those seeking extra space. The two inviting reception rooms provide ample opportunity for relaxation and entertaining, making it a wonderful home for gatherings with friends and family.
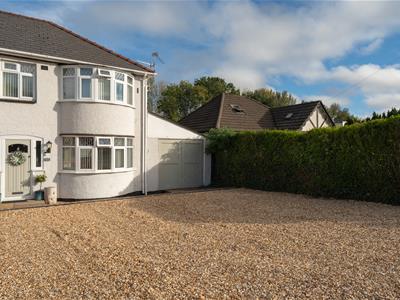
One of the standout features of this home is the generous parking space, which is a rare find in this area and adds to the overall appeal.
Situated in a friendly neighbourhood, this residence is close to local amenities, schools, and parks, making it an excellent choice for those who value community living. Whether you are looking to settle down or invest, this property presents a fantastic opportunity to enjoy a comfortable lifestyle in a sought-after location. Do not miss the chance to make this charming house your new home.
MAIN DESCRIPTION
A Beautifully Extended 1930s Home Offering Exceptional Living Space and an Impressive Garden
Offering an enviable blend of period character, contemporary style and versatile accommodation, this beautifully presented and substantially extended traditional semi-detached home dates back to the 1930s and has been thoughtfully transformed to create an impressive modern family residence. Finished to a high standard throughout, the property boasts a superb open-plan kitchen with breakfast bar and dedicated dining area, excellent entertaining space, four versatile bedrooms and a generous sunny rear garden. The property is also ideally positioned for local amenities, reputable schools and excellent transport links.
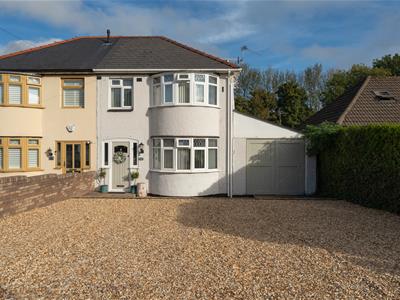
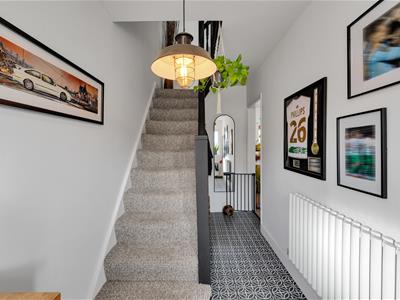
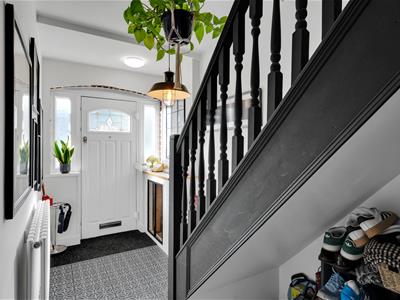
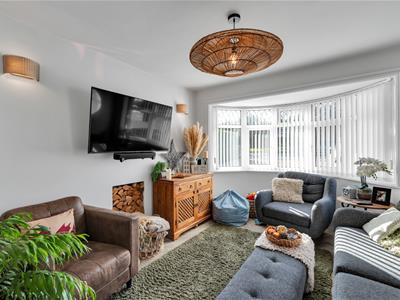
Upon entering, the spacious entrance hallway provides a welcoming introduction to the property and access to the principal accommodation. The lounge is a bright and comfortable reception room, featuring a characterful bay window to the front aspect which adds to the charm and appeal of this traditional home.
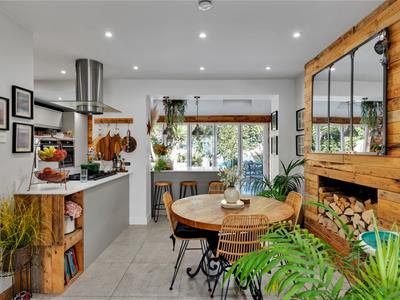
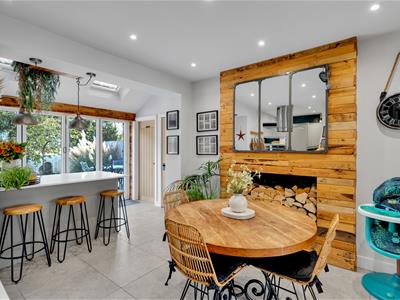
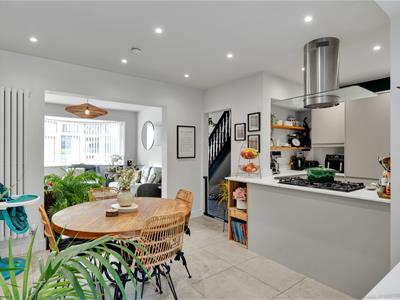
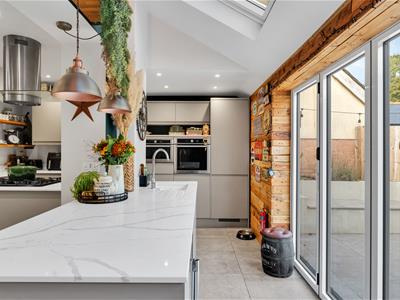
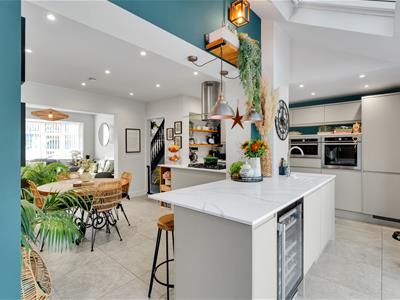
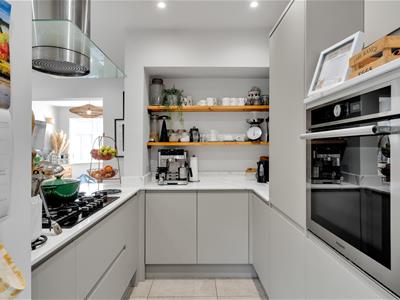
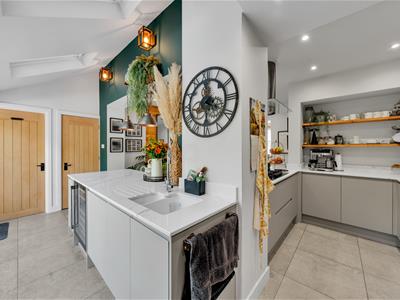
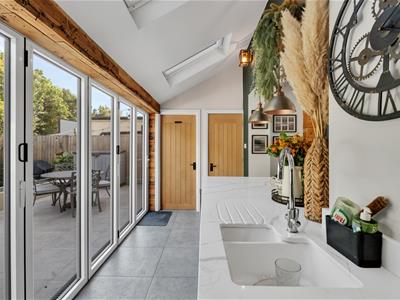
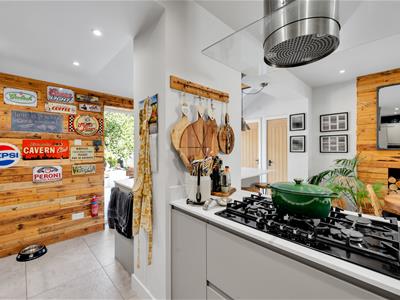
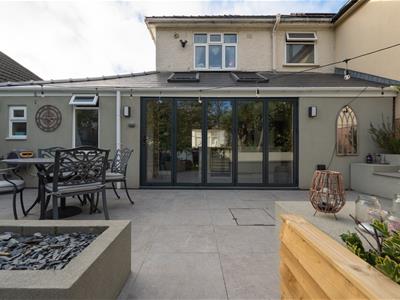
The impressive open-plan kitchen forms the heart of the property and has been designed with modern family living and entertaining in mind. Fitted with a range of integrated appliances, the kitchen incorporates a breakfast bar and dining area, creating a superb sociable space for everyday living and entertaining. Two skylights flood the room with natural light, while bi-folding doors provide a seamless connection to the rear garden. A useful utility room is conveniently positioned just off the kitchen, with a cloakroom/WC completing the ground-floor accommodation.
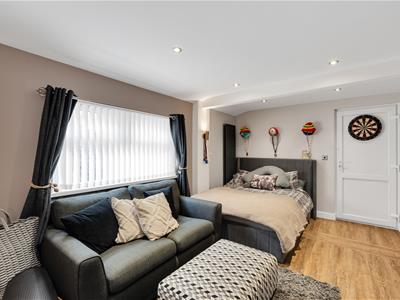
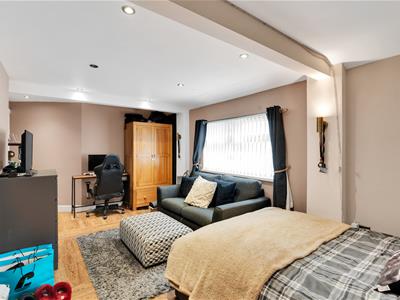
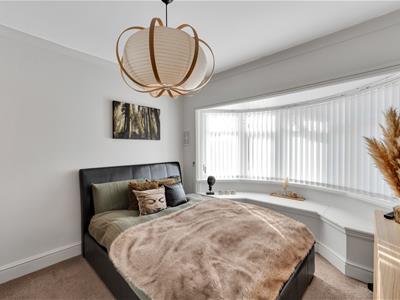
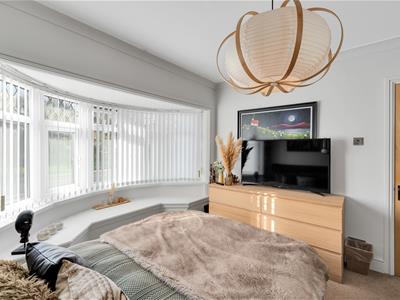
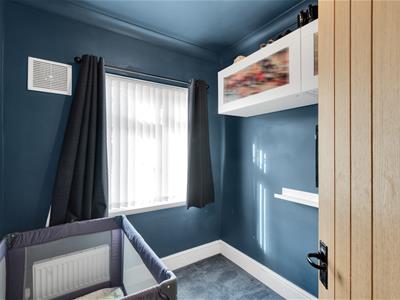
The first-floor accommodation provides excellent flexibility, comprising two generous double bedrooms, including a well-proportioned master bedroom with attractive bay window overlooking the front. There is also a further single bedroom and a modern shower room. In addition, the converted garage provides a particularly spacious fourth bedroom, offering excellent versatility as a family bedroom, guest accommodation, home office or additional living space.
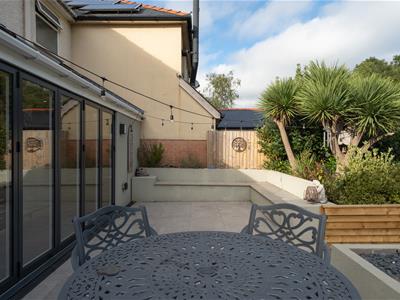
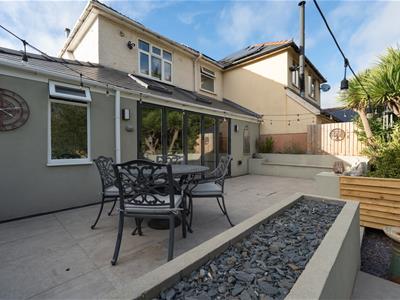
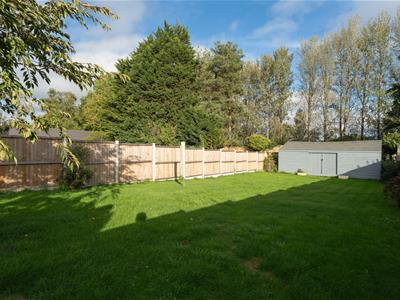
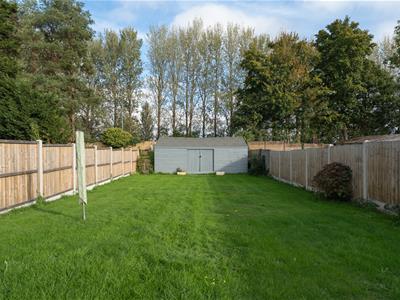
Externally, the property benefits from a generous front driveway providing off-road parking for three to four vehicles. To the rear, the impressive large level private garden enjoys a sunny aspect and features a paved patio area, large lawned area with an attractive cherry blossom tree and a useful garden shed. The garden provides an ideal setting for outdoor dining, entertaining and relaxing throughout the warmer months.
Overall, this is a superbly presented and substantially extended 1930s home, combining character features with modern family living. With its generous and versatile accommodation, impressive open-plan kitchen, excellent entertaining space, ample off-road parking and attractive sunny garden, this is a home that offers both style and practicality in a highly convenient location.
TENURE: FREEHOLD
COUNCIL TAX BAND: D
NB: One2One Estate Agents have been advised by the seller the details pertaining to this property. It is the buyer's responsibility to determine council tax band and tenure. We would encourage any interested parties to seek legal representation and obtain professional advice prior to purchase.
Energy Efficiency and Environmental Impact

Although these particulars are thought to be materially correct their accuracy cannot be guaranteed and they do not form part of any contract.
Property data and search facilities supplied by www.vebra.com