
54 Liverpool Road
Crosby
Liverpool
L23 5SG
Ince Avenue, Crosby, Liverpool
Asking price £475,000
4 Bedroom House - Semi-Detached
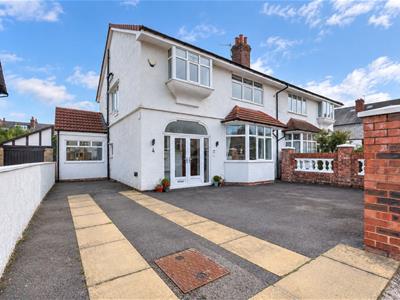
- Extended Four Bedroom Semi Detached Home
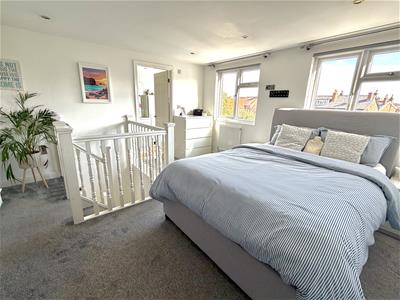
- Loft Conversion With Spacious En-Suite
- Three Spacious Reception Rooms
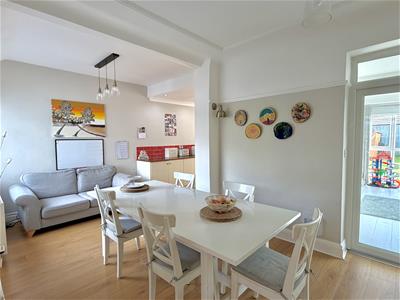
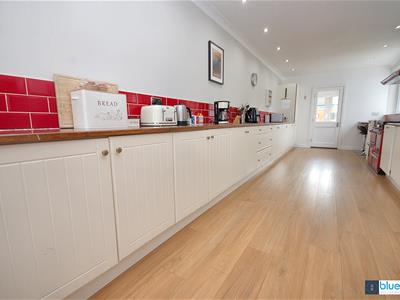
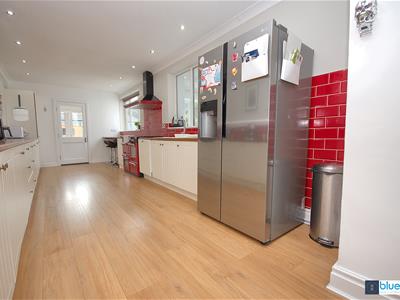
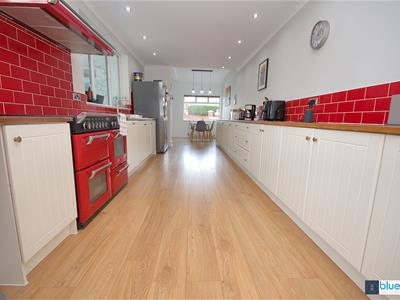
- Open Plan Kitchen/Dining Room
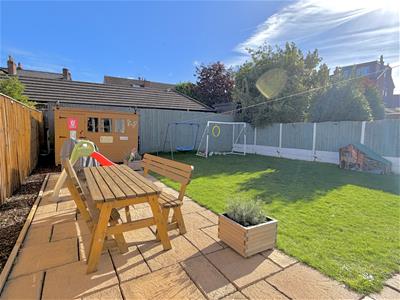
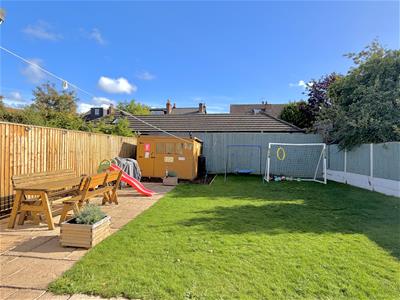
- Private Rear Garden
- Great Location
Situated on the ever-popular Ince Avenue in Crosby, this impressive four-bedroom extended semi-detached home offers generous and versatile accommodation, perfectly suited to modern family living. Boasting four reception rooms, an open-plan kitchen diner, three bathrooms and a converted loft with en-suite, this substantial property provides an excellent balance of space, comfort and practicality.
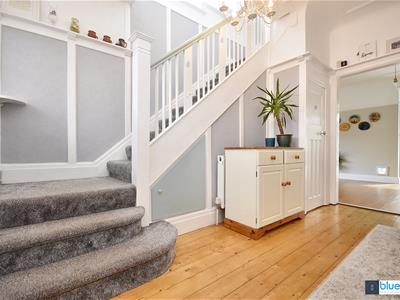
The welcoming entrance hall leads through to the spacious ground floor, where four reception rooms provide an abundance of versatile living space. Whether used as separate family lounges, a formal dining room or entertaining areas, there is plenty of room for everyone to enjoy, with flexibility to suit a variety of needs.
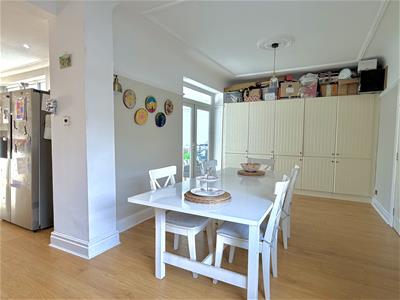
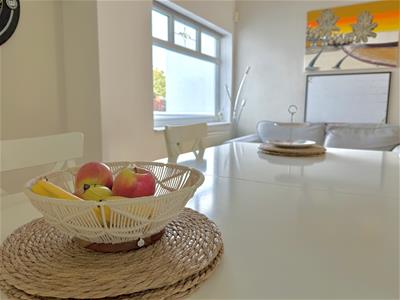
To the rear, the open-plan kitchen and dining area forms a fantastic hub of the home, creating a sociable space for everyday family life and entertaining. The layout provides a natural connection between the kitchen and dining areas, making it ideal for family meals, hosting guests and spending time together.
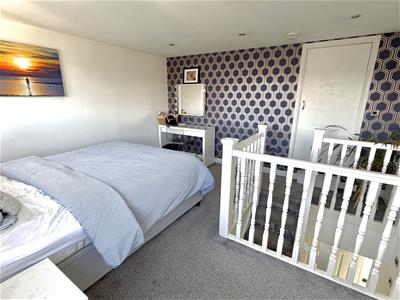
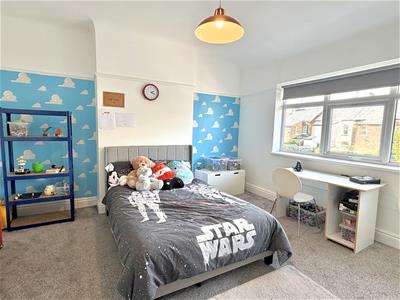
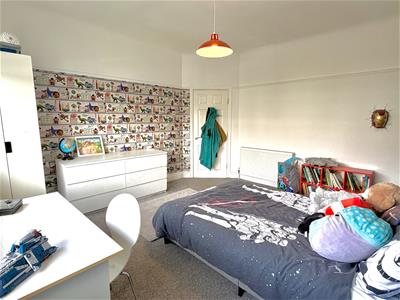
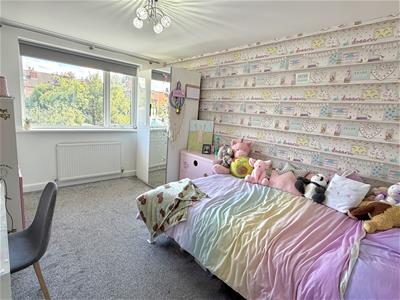
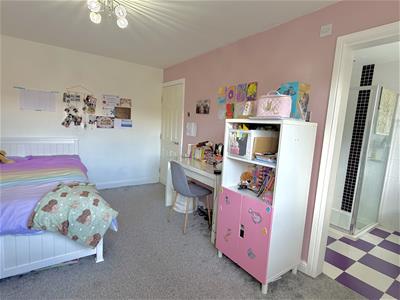
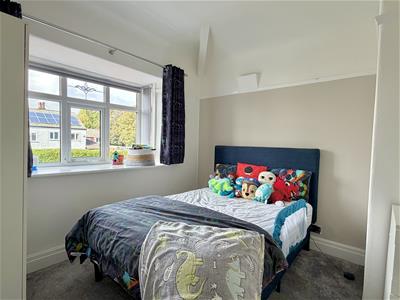
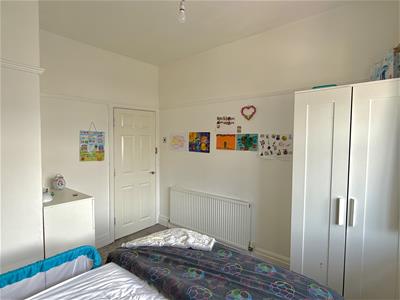
Upstairs, there are three well-proportioned double bedrooms, one of which benefits from its own en-suite, alongside a family bathroom. The converted loft provides an impressive fourth bedroom complete with a private en-suite, creating an ideal master suite, guest accommodation or peaceful retreat away from the main living areas.
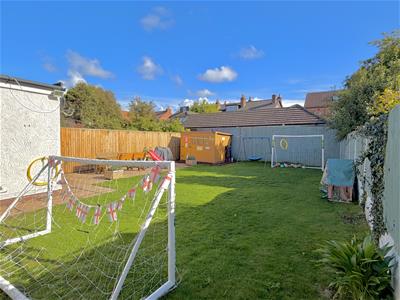
Externally, the property benefits from a private rear garden, offering a pleasant and secluded outdoor space to relax, entertain and enjoy the warmer months.
Combining four reception rooms, four double bedrooms and three bathrooms, this impressive home offers the space and flexibility that modern family life demands. Situated in a sought-after Crosby location, the property presents a fantastic opportunity for buyers seeking a substantial family home with generous accommodation throughout. Early viewing is highly recommended to fully appreciate all this property has to offer.
Ground Floor
Vestibule
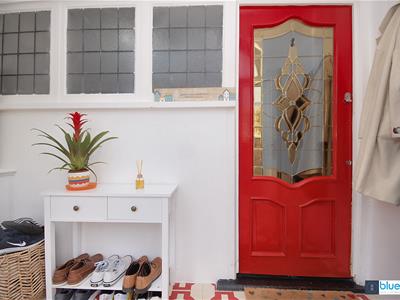
UPVC double glazed entrance doors, tiled flooring.
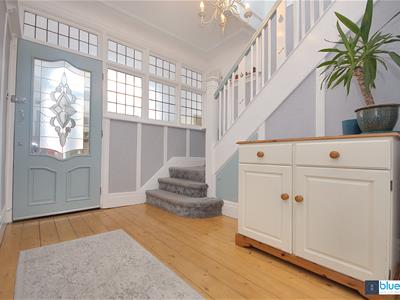
Entrance Hall
Lead entrance door and original lead windows to side. Stripped original floorboards, radiator. Plate rack and feature panelled walls.
WC
Low level WC, wash hand basin. Tiled walls and flooring. Wall mounted gas central heating boiler. UPVC double glazed windows to side.
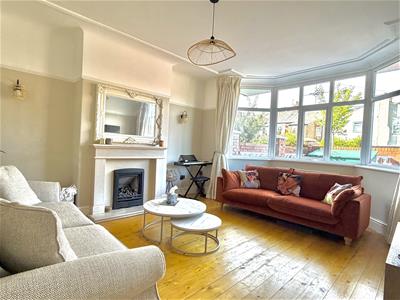
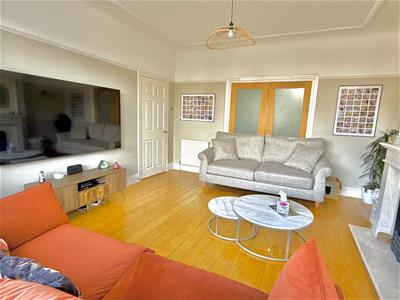
Lounge
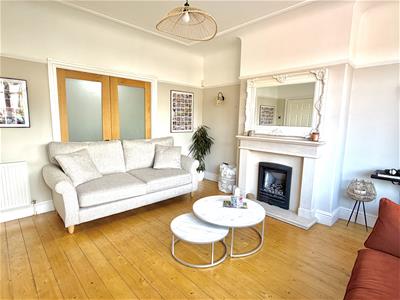
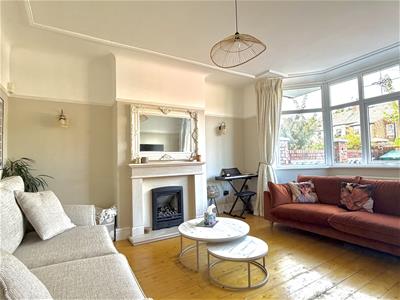
UPVC double glazed bay window to front, radiator. Feature living flame remote control gas fire inset into stone surround.
Reception Room
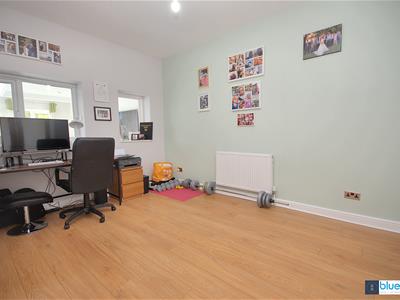
Two UPVC double glazed windows, radiator.
Kitchen/Dining Room
Range of units comprising of worktops inset with tiled splash backs. Space for range style gas cooker, space for fridge and freezer. Integrated dishwasher. Breakfast bar area. UPVC double glazed windows to side. Laminate flooring, radiator. Recessed lighting. Door to:
Utility Room
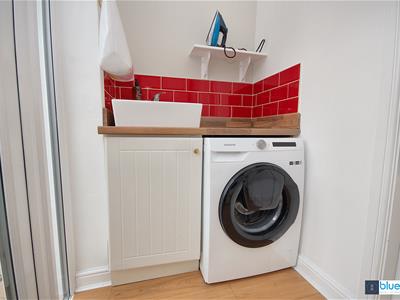
UPVC double glazed French doors leading to garden. Plumbing for washing machine, space for dryer. Kitchen units with worktop inset with sink unit. Karndean flooring.
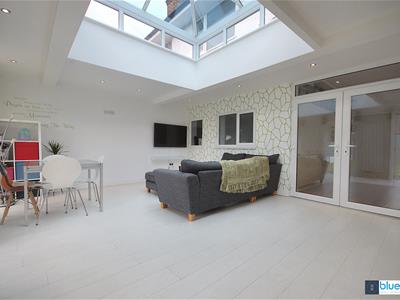
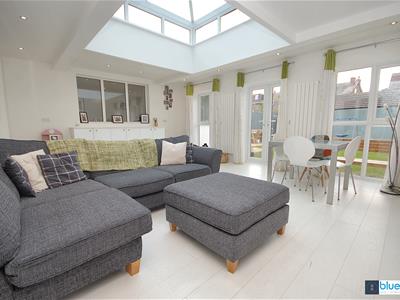
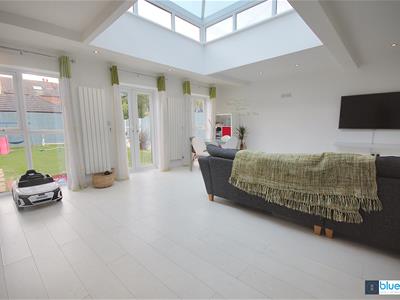
Living Room
UPVC double glazed French doors leading to garden, two sets of UPVC double glazed picture windows. Wood effect flooring, Feature self cleaning apex light window. Feature window.
First Floor
Landing
UPVC double glazed window. Stairs to second floor.
Bedroom One
UPVC double glazed window, radiator.
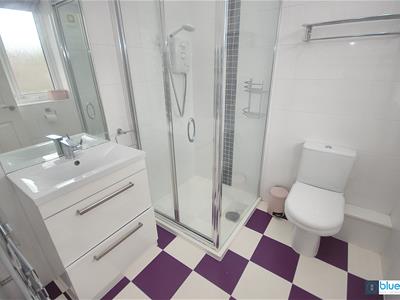
En-Suite
White suite comprising of step in shower cubicle, low level WC, wash hand basin. Tiled walls, radiator/towel rail. UPVC double glazed window.
Bedroom Two
UPVC double glazed window, radiator.
Bedroom Three
UPVC double glazed window, radiator.
Bathroom
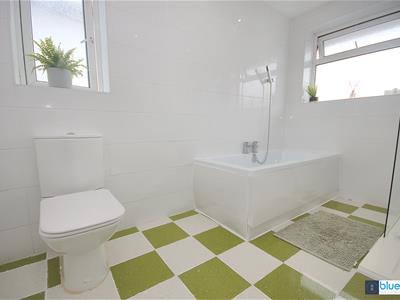
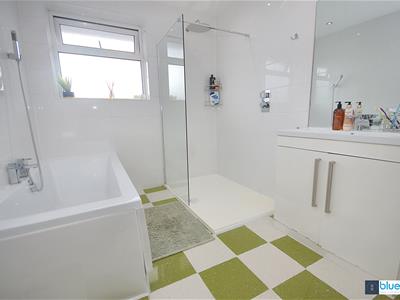
Modern white suite comprising of panel bath, step in shower cubicle. Low level WC inset into vanity unit, low level WC. Tiled walls, granite tiled flooring. UPVC double glazed window to side and rear. Radiator/towel rail.
Second Floor
Master Bedroom
UPVC double glazed windows, radiator. Open staircase.
Dressing Room/Storage
Storage rails, electric radiator. Wall light points.
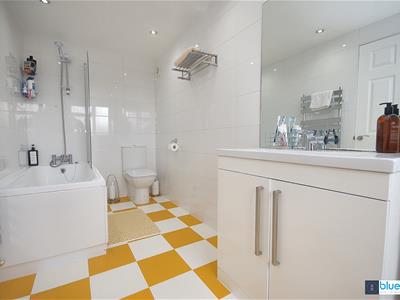
En-suite
White suite comprising of panel bath with shower over, low level WC, wash hand basin inset into vanity unit. Tiled walls, radiator/towel rail. UPVC double glazed window.
Externally
Front Garden
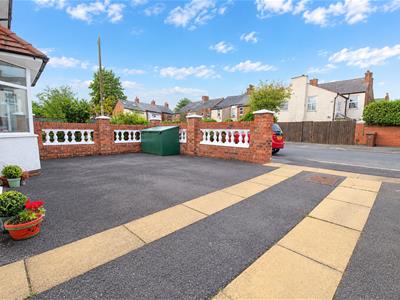
Tarmac driveway for ease of maintenance. Parking for several cars.
Rear Garden
Private fenced rear garden offering a sunny south west facing aspect. Laid to lawn with paved patio areas.
Energy Efficiency and Environmental Impact

Although these particulars are thought to be materially correct their accuracy cannot be guaranteed and they do not form part of any contract.
Property data and search facilities supplied by www.vebra.com