.png)
125 St. Georges
Jesmond
NE2 2DN
Freeman Road, High Heaton, NE7
Offers Over £325,000
3 Bedroom House - Semi-Detached
- THREE-BEDROOM SEMI-DETACHED HOME
- APPROXIMATELY 1,164 SQ FT
- SPACIOUS FRONT ASPECT LOUNGE
- OPEN-PLAN KITCHEN/DINING ROOM
- STYLISH FITTED KITCHEN
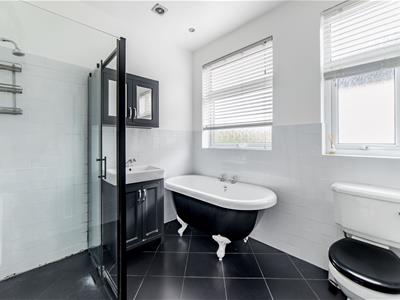
- FOUR-PIECE FAMILY BATHROOM
- USEFUL UNDERSTAIRS STORAGE
- FRONT AND REAR GARDENS
- GARAGE & STORE ROOM
- OFF-STREET PARKING
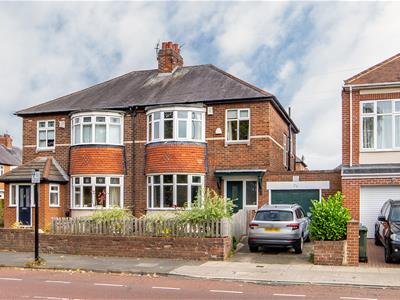
Well Presented Semi-Detached Family Home Situated within High Heaton, Boasting a Generous Open Plan Kitchen/Dining Space, Separate Reception Room, Three Bedrooms, Stylish Family Bathroom, Delightful Lawned Rear Garden, Driveway & Garage!
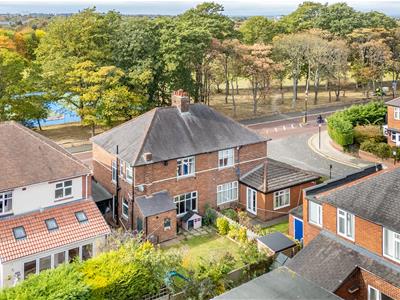
Ideally located on Freeman Road, High Heaton, this attractive semi-detached home is positioned within striking distance to the Freeman Hospital and is also perfectly placed for access to Paddy Freeman’s Park, with its boating lake, play areas and tennis courts, whilst the woodland walks of Jesmond Dene are also close at hand.
The area is well served by local schooling, including Cragside Primary School and Jesmond Park Academy. Nearby bus services and accessible Metro stations provide public transport connections, whilst Newcastle City Centre and the surrounding areas are readily accessible.
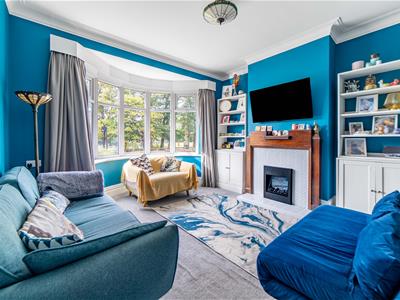
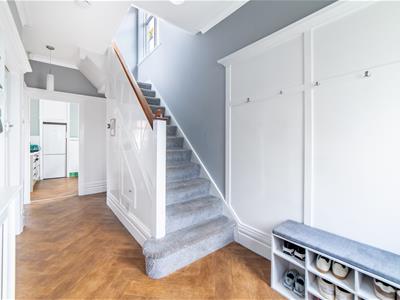
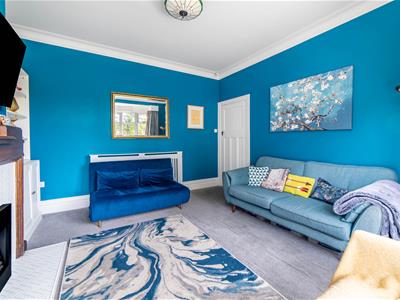
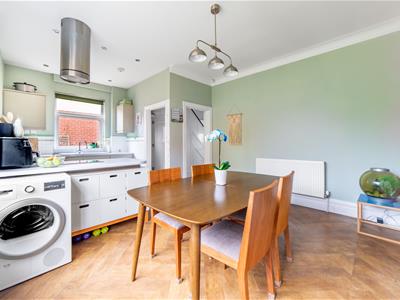
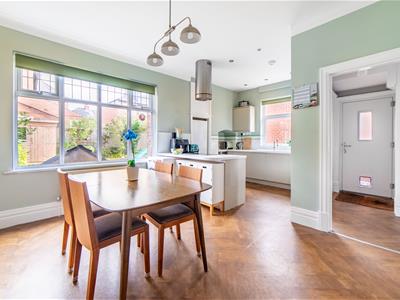
The internal accommodation comprises: A welcoming entrance hall with stairs rising to the first-floor landing, useful understairs storage and access to the outdoor terrace. To the left is the spacious lounge, which enjoys a large walk-in bay window overlooking the front of the property, creating a bright and comfortable reception space. To the end of the hallway is the impressive open-plan kitchen and dining room, which is dual aspect and provides an excellent setting for both everyday living and entertaining.
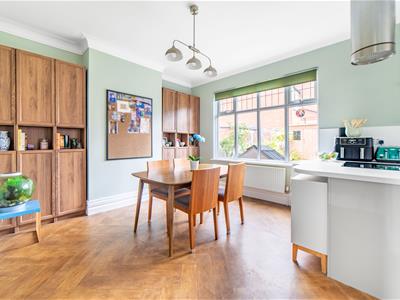
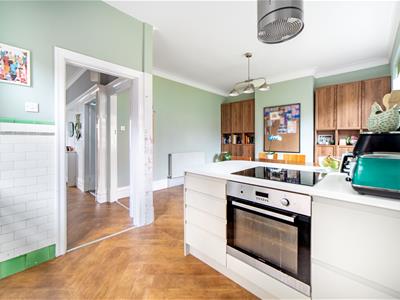
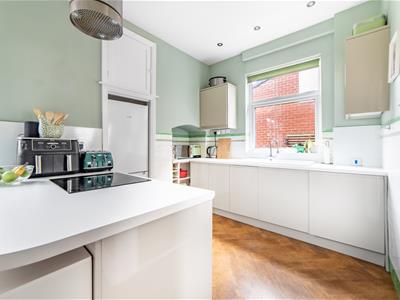
The kitchen is fitted with a stylish combination of light cabinetry and timber-effect units, complemented by contrasting work surfaces and a peninsula providing additional preparation space and informal seating. The dining area sits alongside the kitchen and benefits from excellent natural light through the surrounding windows, with attractive wood-effect flooring continuing throughout the space. The overall arrangement creates a bright and sociable heart to the home.
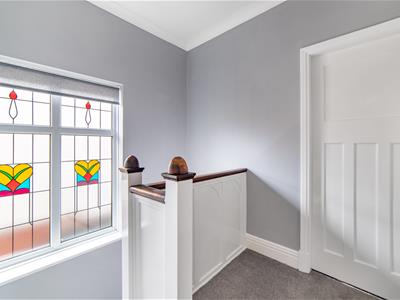
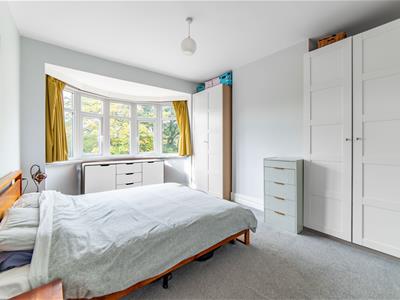
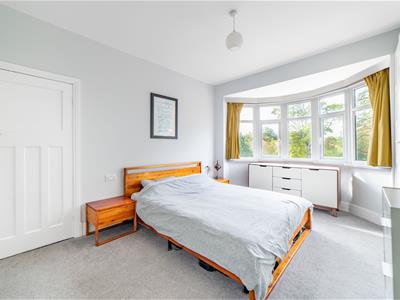
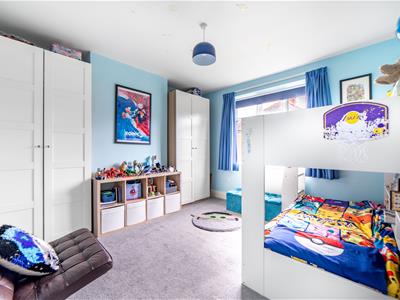
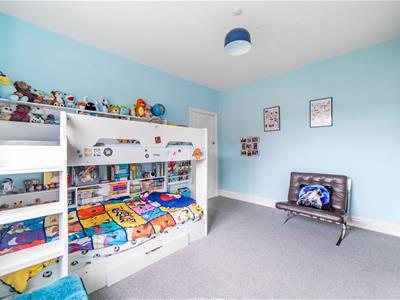
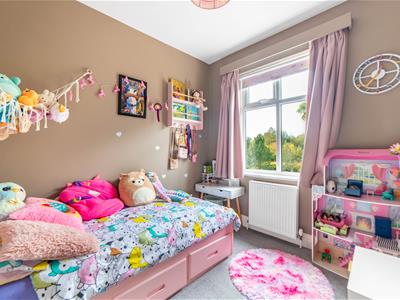
The first-floor landing provides access to three bedrooms and the family bathroom. The master bedroom is particularly spacious and benefits from a large walk-in bay window, while the two further bedrooms provide useful flexibility for family members, guests or home working. The stylish family bathroom features a freestanding bath, separate walk-in shower, wash basin and WC, with contemporary white wall tiling and dark floor tiles creating a smart finish.
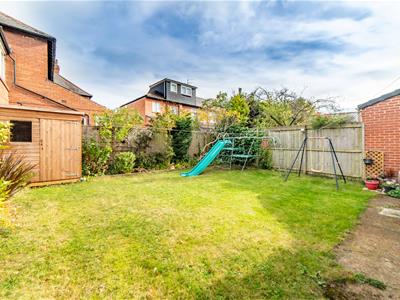
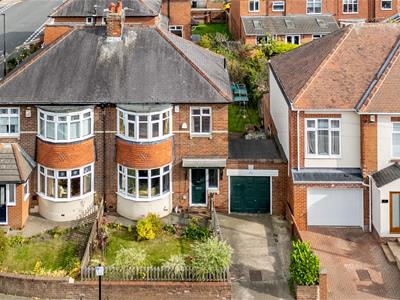
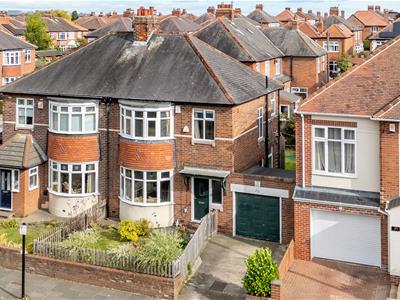
Externally, the property benefits from a front garden and a rear garden providing useful outdoor space. The garden is predominantly laid to lawn with established planting and also incorporates a patio area, creating a pleasant setting for outdoor relaxation and entertaining. The property also benefits from a garage, an external store room and driveway parking.
ON THE GROUND FLOOR
Entrance Hall
Lounge
4.28m x 3.92m (14'1" x 12'10")Measurements taken from the widest points.
Kitchen/Dining Room
3.96m x 6.02m (13'0" x 19'9")Measurements taken from the widest points.
Garage
4.12m x 2.90m (13'6" x 9'6")Measurements taken from the widest points.
Store
ON THE FIRST FLOOR
Landing
Bathroom
2.56m x 2.30m (8'5" x 7'7")Measurements taken from the widest points.
Bedroom
3.83m x 3.85m (12'7" x 12'8")Measurements taken from the widest points.
Bedroom
4.27m x 3.73m (14'0" x 12'3")Measurements taken from the widest points.
Bedroom
2.68m x 2.45m (8'10" x 8'0")Measurements taken from the widest points.
Disclaimer.
The information provided about this property does not constitute or form part of an offer or contract, nor may be it be regarded as representations. All interested parties must verify accuracy and your solicitor must verify tenure/lease information, fixtures & fittings and, where the property has been extended/converted, planning/building regulation consents. All dimensions are approximate and quoted for guidance only as are floor plans which are not to scale and their accuracy cannot be confirmed. Reference to appliances and/or services does not imply that they are necessarily in working order or fit for the purpose.
Although these particulars are thought to be materially correct their accuracy cannot be guaranteed and they do not form part of any contract.
Property data and search facilities supplied by www.vebra.com