
Resting Hill House Shop Lane, Snailbeach, Shrewsbury
Offers In The Region Of £500,000
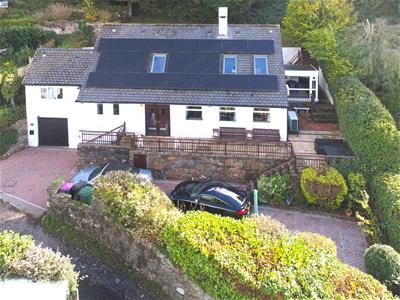
4 Bedroom House - Detached
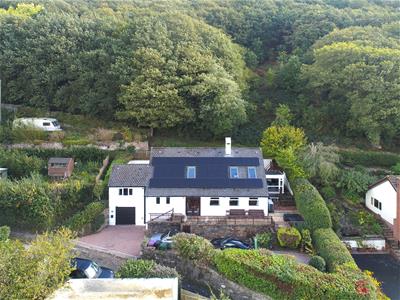
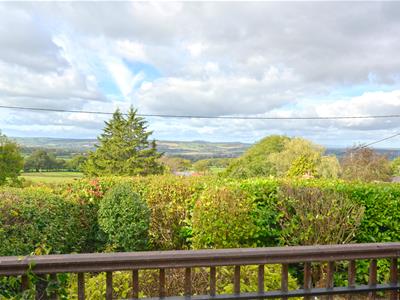
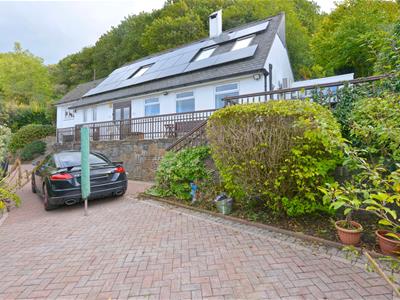
- Occupying an inevible position enjoying truly spectacular far reaching views across Snaibeach, Minsterley and surrounding Shropshire countryside

- This is a spacious, versatile, much improved and highly energy efficient four bedroom detached house
- Providing an exceptional opportunity for those seeking a comfortable and modern home in an outstanding rural setting
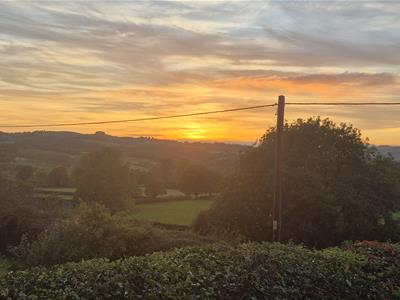
- One of the property's most impressive features is undoubtedly the outlook
- From a number of rooms there are magnificent panoramic views stretching across the surround countryside
- Modern re-fitted kitchen
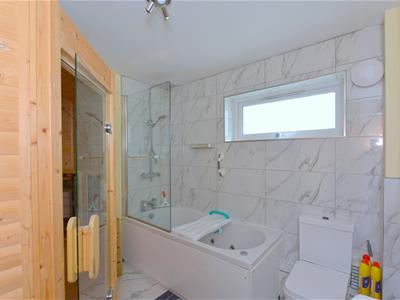
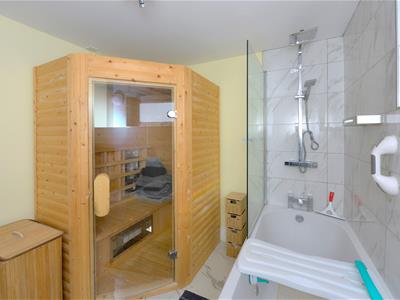
- Bespoke re-fitted family bathroom with sauna
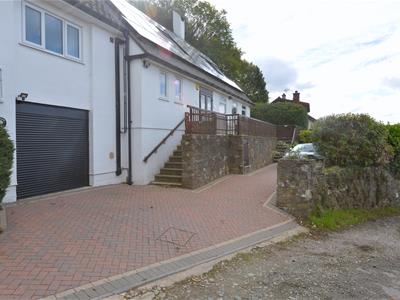
- Large garage with electrically operated roller door
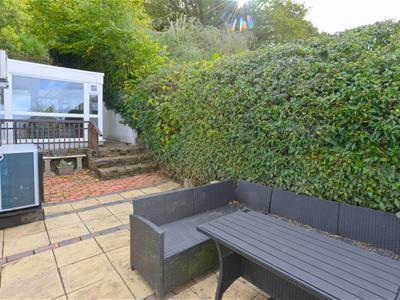
- Low maintenance extensive terrace/paved patio gardens
- Viewing is essential
Occupying an enviable position enjoying truly spectacular far-reaching views across Snailbeach and the surrounding Shropshire countryside, this is a spacious, versatile, much improved and highly energy efficient four bedroom detached house, providing an exceptional opportunity for those seeking a comfortable and modern home in an outstanding rural setting. The property has been thoughtfully improved and well maintained by the present owners, combining generous and adaptable accommodation with the significant benefit of being highly energy efficient. The versatile layout is ideally suited to many buyers, with four well-proportioned bedrooms and pleasing reception and living spaces that can be readily adapted to individual requirements. One of the property's most impressive features is undoubtedly the outlook. From all of the main rooms, there are magnificent panoramic views stretching across the surround countryside, taking in the beautiful landscape around the Rea Brook valley, with views towards the Welsh border and the distant peaks of Eryri (Snowdonia) and the closer Shropshire hills. The ever-changing rural panorama provides a spectacular backdrop to everyday life and changes impressively throughout the seasons. Snailbeach lies within the Shropshire hills a designated area of outstanding natural beauty (AONB) renowned for its exceptional scenery, rolling hills, open countryside and rich natural cultural heritage. Despite its peaceful rural setting the property is conveniently positioned for access to a number of surrounding villages and communities, including Minsterley, Pontesbury, Stiperstones and Worthen, whilst the historic county town of Shrewsbury is within easy reach for a comprehensive range of shopping, leisure, educational and recreational facilities. The surrounding area also provides an abundance of opportunities of walking, cycling and enjoying the spectacular countryside. Viewing comes highly recommended... a unique family home worth discovering!
The accommodation briefly comprises of:
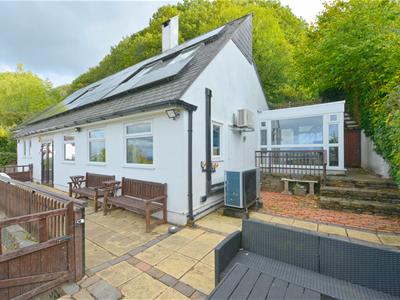
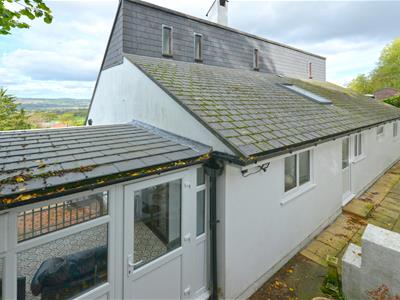
GENERALLY - High-quality fixtures and fittings, such as 9kWh solar panel array and 20kW battery storage, air conditioning (lounge/dining room and master bedroom), jacuzzi baths, infra-red sauna, plus oak doors and black nickel electric switches/sockets throughout. GROUND FLOOR - Entrance porch, hallway, lounge, double bedroom. UPPER GROUND FLOOR - Dining room, garden room, modern re-fitted kitchen, two further bedrooms, en-suite washroom, bespoke re-fitted family bathroom with sauna. FIRST FLOOR - Bedroom, luxury en-suite jacuzzi bathroom. OUTSIDE - Low maintenance extensive terrace/paved patio gardens, good size brick paved driveway, large garage with electrically operated roller door, modern air source heating system, solar panels, stunning views towards local farmland, countryside and beyond. Viewing is essential
The accommodation in greater detail comprises
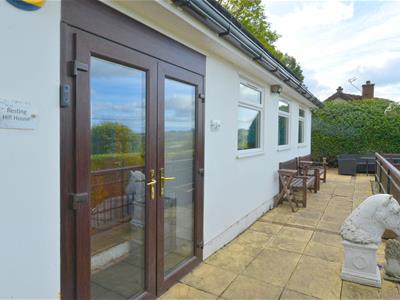
Wood effect UPVC double glazed double doors give access to:
Entrance porch
Sealed unit double glazed door with sealed unit double glazed window to side then gives access to:
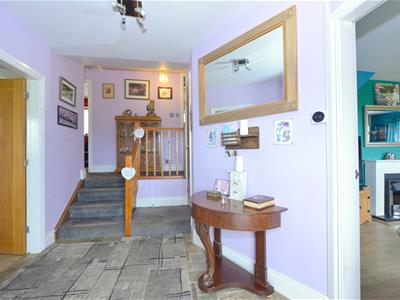
Entrance hallway
Having store cupboard housing electricity consumer unit, radiator and stone tiled floor. Door from entrance hallway gives access to:
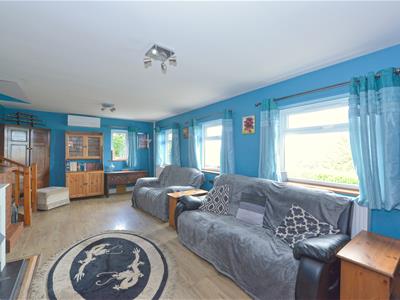
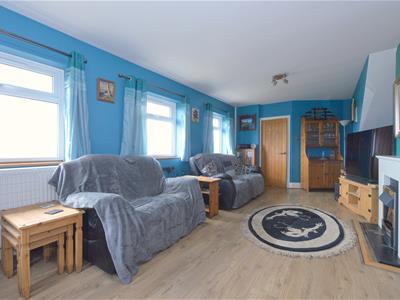
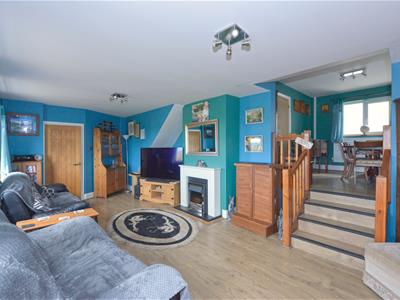
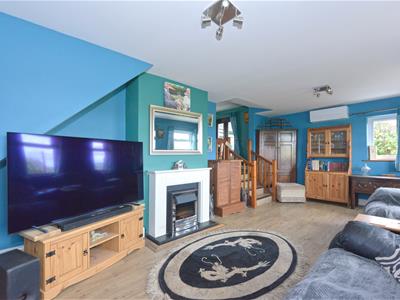
Lounge
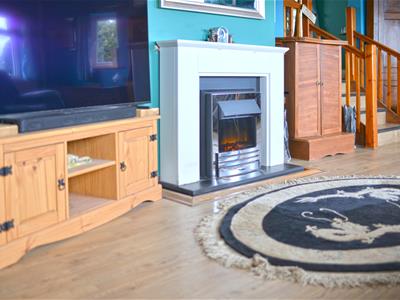
6.73m x 3.86m (22'1 x 12'8)Having three UPVC double glazed windows to front taking full advantage of the stunning rural aspect, further UPVC double glazed window to side, wall mounted air conditioning unit, two radiators, wood effect flooring and electric fire with decorative fire surround (the vendors inform us the open fire to the rear of the electric fire is still operational if required). From lounge steps lead up to:
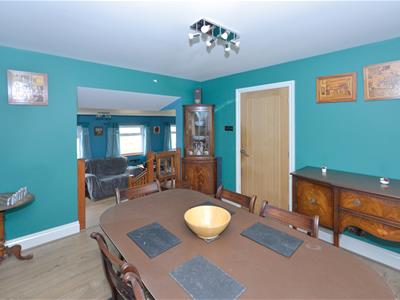
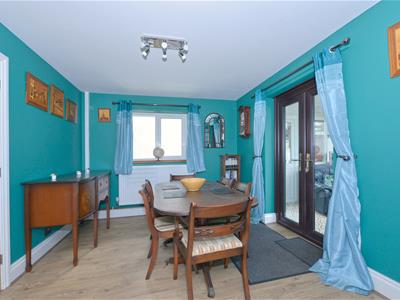
Dining room
3.48m x 2.97m (11'5 x 9'9)Having UPVC double glazed window to rear, radiator, wood effect flooring and wood effect UPVC double glazed French doors from dining room gives access to:
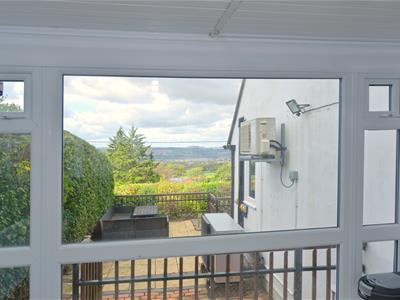
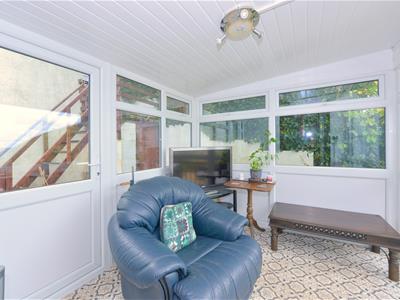
UPVC double glazed orangery
2.95m x 2.51m (9'8 x 8'3)Having a range of UPVC double glazed windows some of which take full of advantage of the stunning rural aspect, UPVC double glazed door giving access to rear of property, underfloor electric heating and vinyl period style floor covering.
From dining room door gives access to:
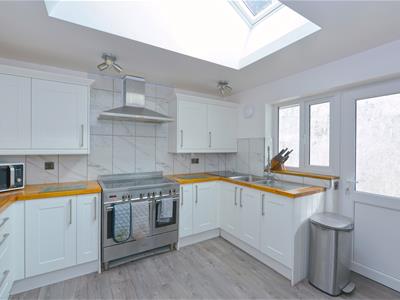
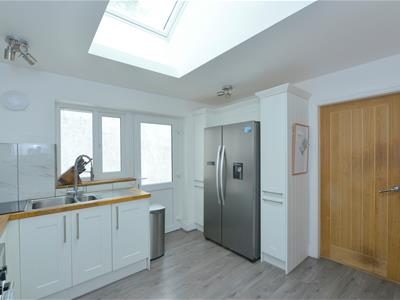
Modern re-fitted kitchen
3.45m x 3.45m (11'4 x 11'4)Having a range of modern eye level and base units with built-in cupboards and drawers, fitted solid oak worktops with inset stainless steel sink drainer unit and mixer tap over, space for appliances, wood effect flooring, UPVC double glazed window to rear, UPVC double glazed door giving access to rear of property, solar powered electric Velux roof window, fitted heater, extractor fan, tiled splash surrounds and pantry style storage cupboard with space for dishwasher.
From entrance hallway door gives access to:
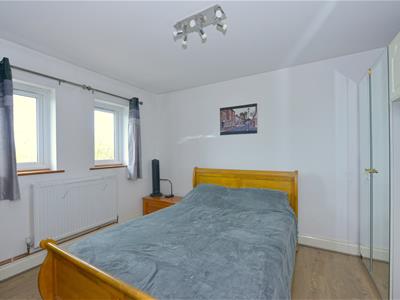
Bedroom
3.86m x 2.97m (12'8 x 9'9)Having two UPVC double glazed windows to front taking full advantage of the fantastic rural outlook, radiator and wood effect flooring.
From entrance hallway steps lead up to:
Inner hallway
With doors giving access to two further bedrooms and bespoke re-fitted family bathroom.
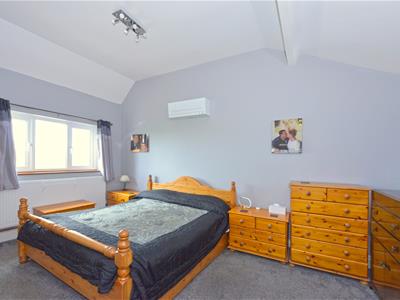
Bedroom
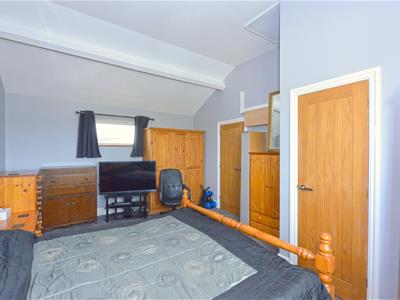
5.05m x 3.81m (16'7 x 12'6)Having a spacious high ceiling, UPVC double glazed windows to front and rear with the front taking full advantage of the fantastic rural aspect, wall mounted air conditioning unit and radiator. Door from bedroom gives access to:
En-suite washroom
Having low flush wc, wash hand basin with mixer tap over and storage cupboard below, wood effect flooring, half tiled to walls and wall mounted extractor fan.
Bedroom/study
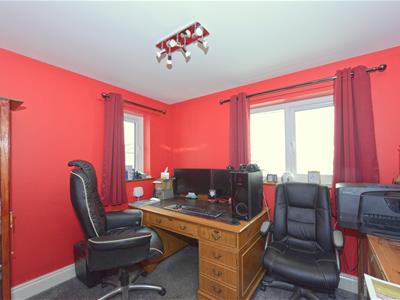
2.97m x 2.44m (9'9 x 8'0)Having two UPVC double glazed windows to rear and radiator.
Bespoke re-fitted family bathroom
Having jacuzzi bath with drench shower over plus handheld shower attachment off with glazed shower screen to side, low flush wc, wash hand basin with storage cupboard below and mixer tap over, radiator, part tiled to walls, tiled floor, underfloor electric heating, extractor fan and sauna.
From entrance hallway door gives access to staircase which leads to:
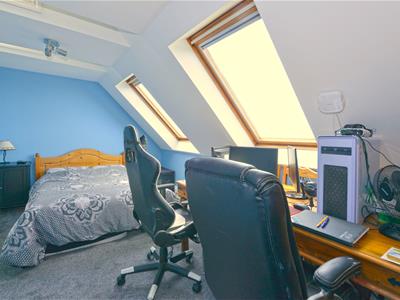
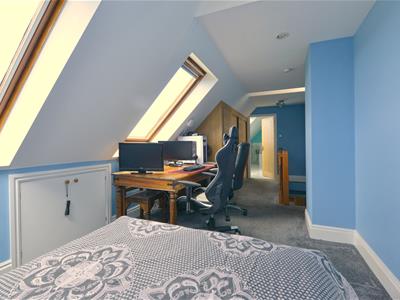
First floor bedroom
7.16m x 2.79m (23'6 x 9'2)Having part sloping to ceilings, two double glazed Velux windows with fitted blinds which take full advantage of the stunning aspect towards neighbouring properties, local farmland, countryside and beyond, further sealed unit double glazed windows to rear with useful storage cupboards, eaves storage, large fitted wardrobe with shelved area and radiator. Door from bedroom gives access to:
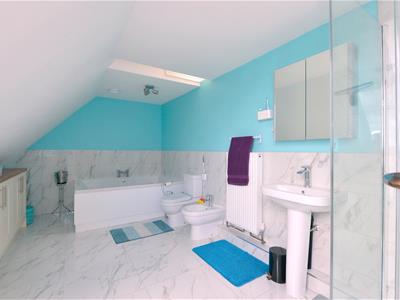
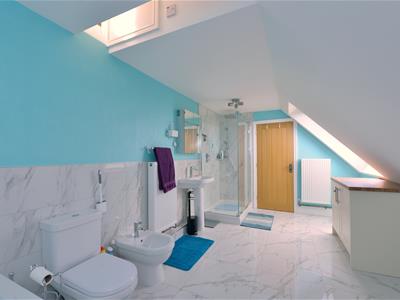
Luxury re-fitted en-suite
5.21m x 2.77m (17'1 x 9'1)Having underfloor electric heating, large feature double jacuzzi style bath, double width tiled shower cubicle with drench shower over plus handheld shower attachment off, pedestal wash hand basin, low flush wc, bidet, tiled flooring, part tiled to walls, two radiators, extractor fan, eaves storage, double glazed Velux roof window, with fitted blind, which takes full advantage of the stunning aspect towards neighbouring properties with local farmland, countryside and beyond.
Outside
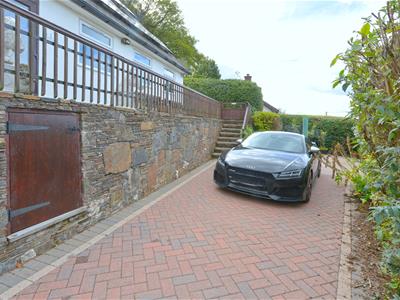
To the front of the property there is a generous size brick paved driveway providing ample off-street parking for a number of vehicles. Access is then given to:
Large garage
Having electrically operated roller door.
Part of the driveway is screened by mature hedging and shrubs paved steps from the driveway then leads to a large enclosed paved sun terrace which takes full advantage of the far reaching views towards local farmland, countryside and beyond this area then extends to the side of the property with paved steps leading to a side paved pathway leading to an outside store and low maintenance rear paved and patio area. Timber steps then lead to a raised shrubbed area with rear gated pedestrian access if required, leading directly onto hill walks to the rear of property.
Directions
What3Words ///simulations.casually.sponsors
From Shrewsbury head out through the villages of Hanwood, Pontesbury and Minsterley. On leaving Minsterley continue for approximately 0.7 of a mile and turn left sign posted for Stiperstones Snailbeach. Continue on this road for approximately 0.8 of a mile until reaching the village of Snailbeach. Continue over the bridge and at the village hall continue for approximately 100 yards and turn left onto Shop Lane. The property will be found a short distance on the righthand side
Services
Mains water, electricity and drainage are all understood to be available to the property. None of these services have been tested. If there is a telephone installed it will be subject to British Telecom regulations.
COUNCIL TAX BAND D
Tenure
We are advised that the property is freehold but this has not been verified and confirmation will be forthcoming from the vendor's solicitors during pre-contract enquiries.
Mortgage services
We offer a no obligation mortgage service through our in house Independent Financial Advisor. Telephone our Office for further details 01743 357 000 (OPTION 1 SALES).
Referral fee disclaimer
Guidance from the Consumer Protection from Unfair Trading Regulations 2008 requires the Estate Agency sector to address the issue of transparency of fees.
Holland Broadbridge refers clients to carefully selected local service companies, as we believe you may benefit from using their services. You are under no obligation to use the services of any of the recommended companies, though if you accept our recommendation the provider is expected to pay us a referral fee.
Disclaimer
Any areas / measurements are approximate only and have not been verified.
VACANT POSSESSION WILL BE GIVEN ON COMPLETION.
Energy Efficiency and Environmental Impact
Although these particulars are thought to be materially correct their accuracy cannot be guaranteed and they do not form part of any contract.
Property data and search facilities supplied by www.vebra.com