
Robert F Duff and Co
Tel: 0147 5673663
30 Main Street
Largs
North Ayrshire
KA30 8AB
Bute Terrace, Millport, Isle Of Cumbrae
Offers over £250,000
4 Bedroom Bungalow - Detached
- Exceptionally spacious detached 4-bedroomed bungalow
- Quiet locale with farmland to rear
- Perfect family or retirement home
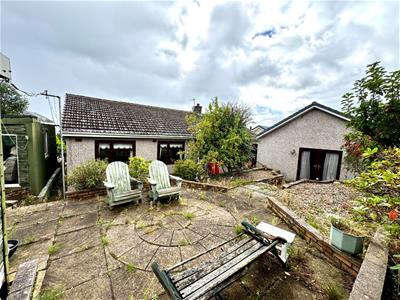
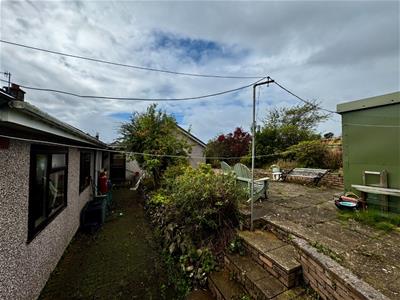
- Spacious tiered garden with outhouses, ripe for re-development
23 Bute Terrace, Millport KA28 0BA
Price: Offers Over £250,000
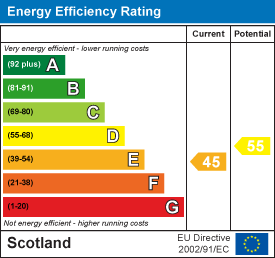
EPC Band E Council Tax Band C
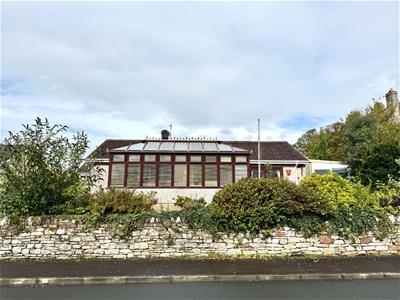
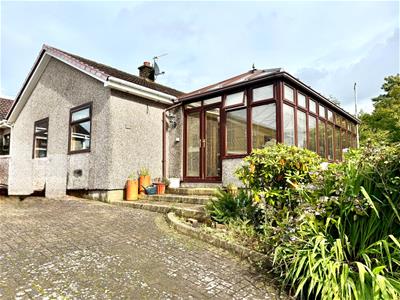
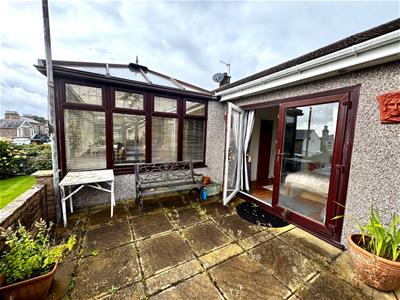
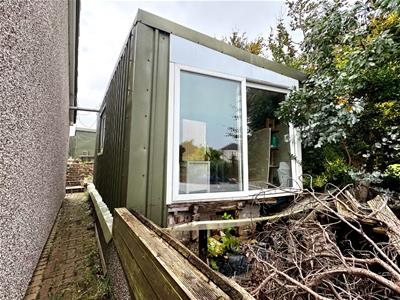
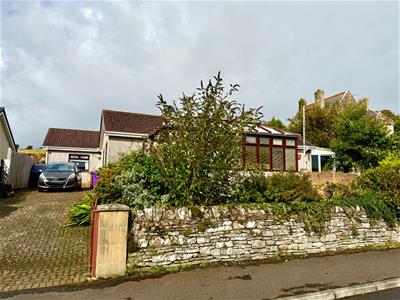
Rarely available on the market, this spacious four bedroom detached bungalow on Bute Terrace with farmland to rear, built with Dorran construction, comprises entrance hallway, double-fronted conservatory, large living room with dining area, newly upgraded kitchen, main shower room, three double bedrooms and master bedroom with ensuite and dressing area and patio doors on to rear garden, separate from the main house is a corrugated iron unit with toilet, sink and power; further outhouses and sheds to rear adjacent to large front garden and driveway. Access to the town centre is minutes away. This is the perfect home for a family or couple and is highly recommended for early viewing.
The seaside town of Millport is just a 10-minute ferry journey from Largs and offers a variety of local services including Primary School, Health Centre, Library, golf course, bowling green. Glasgow is around an hour away and there are regular public transport connections available from Largs to Glasgow, Ayr, Paisley and the West of Scotland.
23 Bute Terrace, Millport KA28 0BA
Price: Offers Over £250,000
EPC Band E Council Tax Band C
Rarely available on the market, this spacious four bedroom detached bungalow on Bute Terrace with farmland to rear, built with Dorran construction, comprises entrance hallway, double-fronted conservatory, large living room with dining area, newly upgraded kitchen, main shower room, three double bedrooms and master bedroom with ensuite and dressing area and patio doors on to rear garden, separate from the main house is a corrugated iron unit with toilet, sink and power; further outhouses and sheds to rear adjacent to large front garden and driveway. Access to the town centre is minutes away. This is the perfect home for a family or couple and is highly recommended for early viewing.
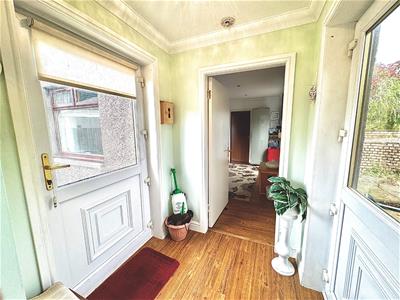
Entrance Hallway
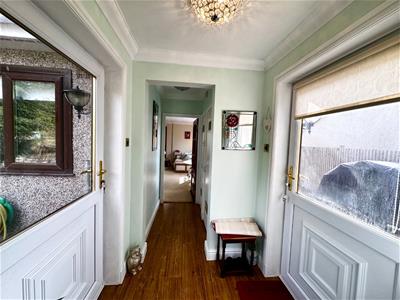
1.50m x 3.56m (4'11 x 11'08)Entered via white UPVC front door and double-glazed windows, five steps up into inner hallway, giving access to separate master bedroom suite to left, via a further UPVC door to the rear garden and right entering into the main house. Storage cupboard housing oil heating boiler and further wardrobe cupboard also housing electrics. Coving. Wood laminate flooring.
(Client will be taking crystal ceiling lights.)
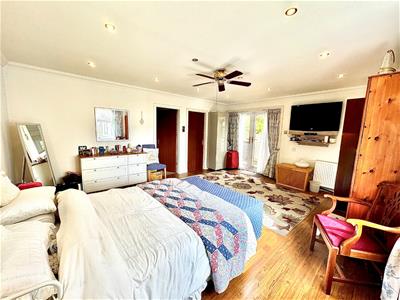
Master Bedroom Suite
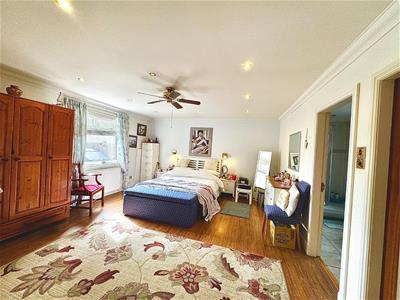
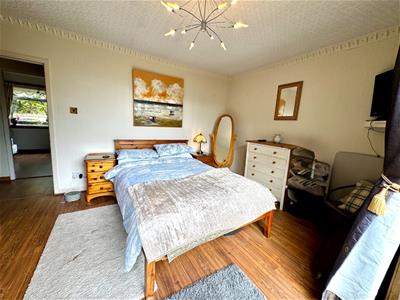
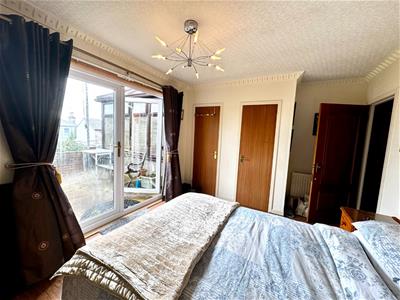
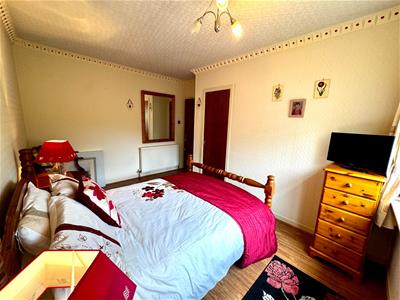
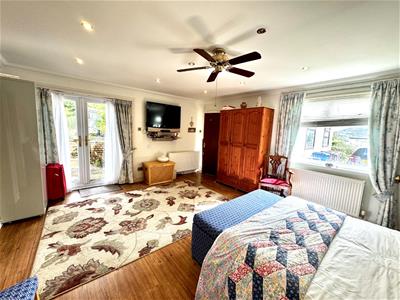
4.47m x 5.44m (14'08 x 17'10)This expansive master bedroom suite has a large double glazed window overlooking Bute Terrace and to side of room double patio doors opening out on to the rear garden. Small storage room with window to rear farmland, housing electrics and access to roof space and radiator. The main bedroom has ample wall space for further free-standing cupboards. Two radiators. Recessed spotlights, central light with fan. Coving. Wood laminate flooring.
Doors lead to Shower Room and small storage room.
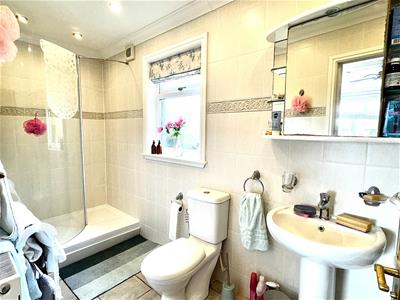
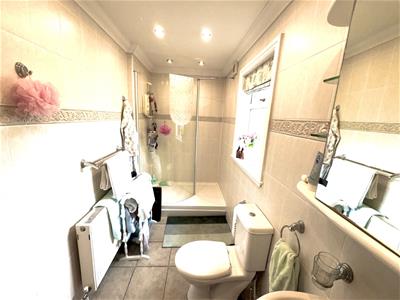
En-suite Shower Room
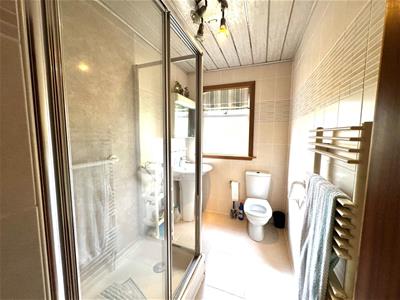
1.42m x 3.40m (4'08 x 11'02)Bright spacious en-suite and fully-tiled shower room with step in shower cubicle with wall mounted electric shower, pedestal WC, and storage vanity unit with sink, ample storage and glass shelving with integrated downlighter. Large ladder towel rail. Double glazed frosted glass window to rear. Vanity mirror wall unit. Radiator Recessed Spotlights. Extractor fan. Coving. Cream tiled flooring.
Living/Dining Room
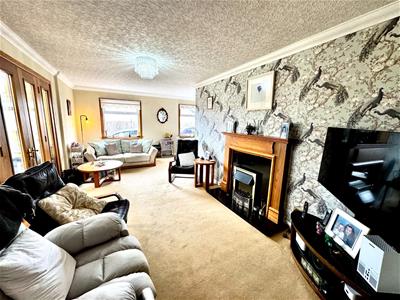
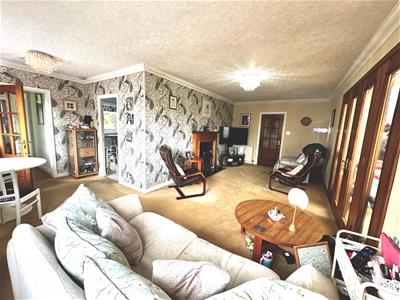
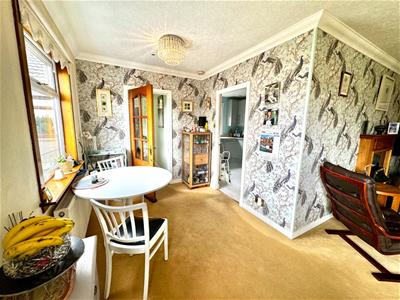
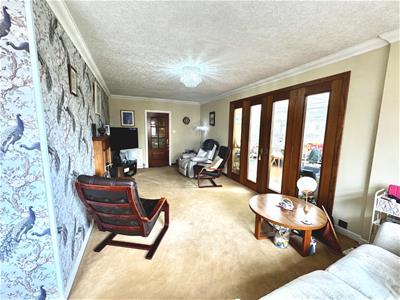
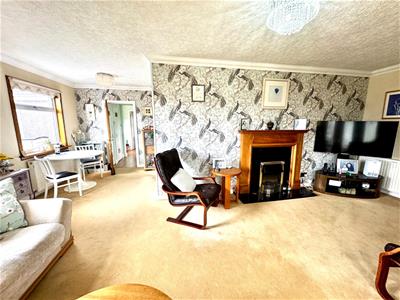
5.49m x 6.78m (18 x 22'03)Accessed from hallway via glazed panelled wooden door entry to double aspect lounge with westerly views along Bute Terrace through two double-glazed windows. This bright room has ample space for today’s living and dining room furniture needs. Elegant wooden fireplace with electric fire and granite surrounds. Coving. Three double radiators. Carpet.
(Client will be taking crystal ceiling lights.)
Further access doors to inner hallway and kitchen and expansive double glazed panel wooden doors to Conservatory.
Inner Hallway
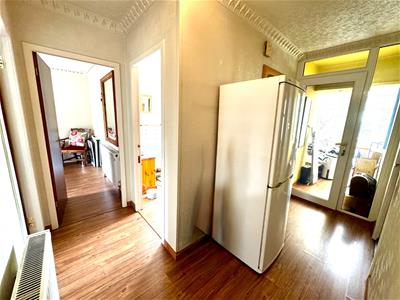
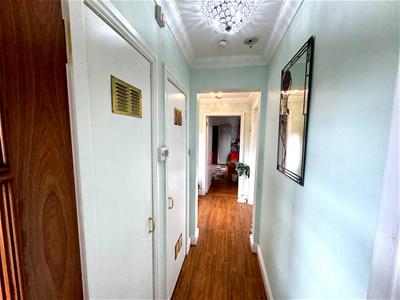
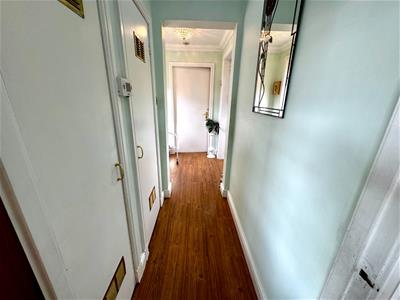
1.27m x 3.38m (4'02 x 11'01)This inner hallway connects the conservatory via glazed door to the T-shaped access to the three double bedrooms, shower room and kitchen area. Shelved storage cupboard. Coving, Radiator. Wood laminate flooring,
Kitchen
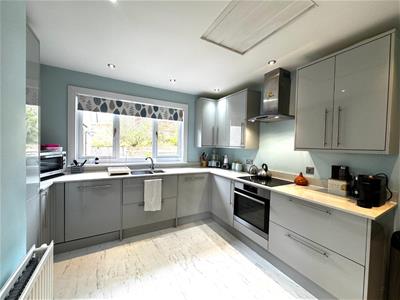
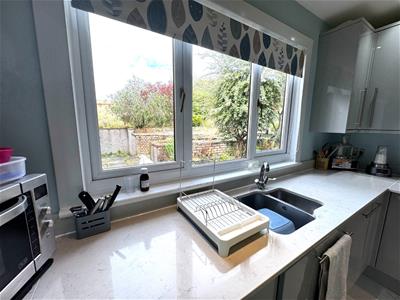
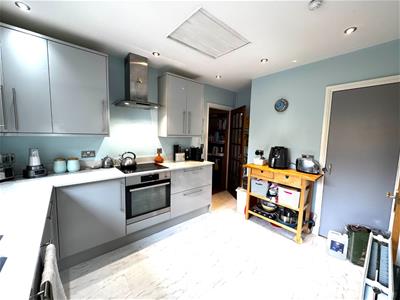
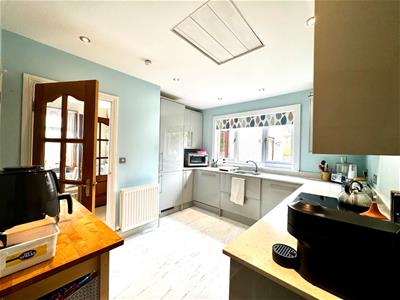
3.35m x 3.35m (11 x 11)Recently upgraded, this sleek pale grey gloss kitchen is accessed from both living/dining room and inner hallway to three bedrooms. With double glazed windows overlooking rear elevation, it comprises upper and lower cabinets and marble worktops with a full range of cupboards and drawers, cooker hood , double oven, induction hob, integrated fridge, freezer and dishwasher, lower cupboard door housing washing machine, inset double stainless steel sink, splash back and wet wall panels above lower cupboard units. Double radiator. Cupboard housing hot water tank and shelving above. Access to loft space. Recessed spotlights. Grey marbled effect laminate flooring.
Main Shower Room
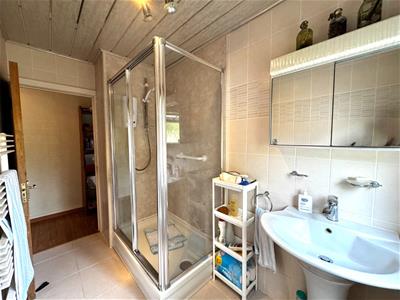
2.90m x 1.57m (9'06 x 5'02)Upgraded bathroom comprises double shower cubicle with wet wall panelling and wall mounted electric shower, pedestal WC and elegant large pedestal wash hand basin, with mirrored wall storage unit. Large ladder heated towel rail. Double-glazed frosted window. Limestone tiled walls and flooring with panelled ceiling and central spotlights.
Bedroom 1
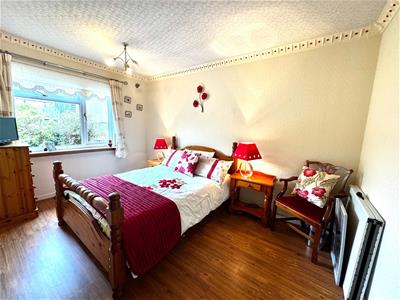
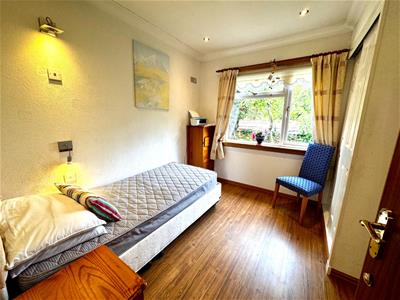
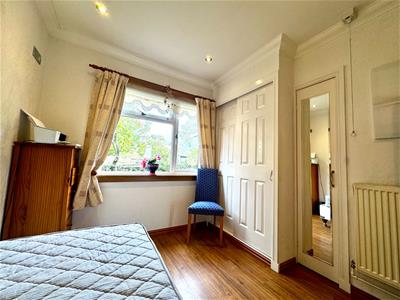
3.18m x 3.81m (10'05 x 12'06 )With views out to the rear private garden via large double-glazed window, this bedroom has ample storage: with wardrobe and mirror cupboard with shelving. Radiator. Recessed spotlights. Coving. Wood laminate flooring.
Bedroom 2
2.90m x 1.57m (9'06 x 5'02)Double bedroom with wardrobe/cupboard, double-glazed window to rear gardens . Coving. Radiator. Wood laminate flooring.
Bedroom 3
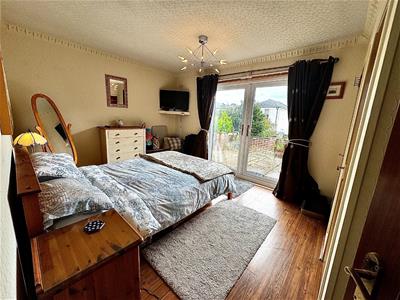
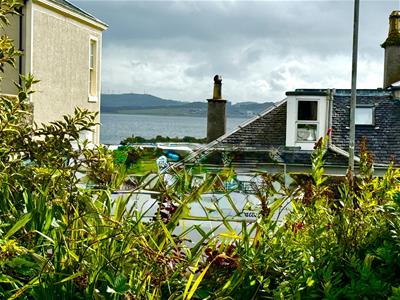
3.12m x 3.99m (10'03 x 13'01)Bright double patio doors out to front garden area with views towards the Wee Eileans and mainland. This bedroom has two wardrobe/cupboards with hanging space and shelving. Radiator. Coving. Wood laminate flooring.
Accessed to the left of the main entrance:
Conservatory
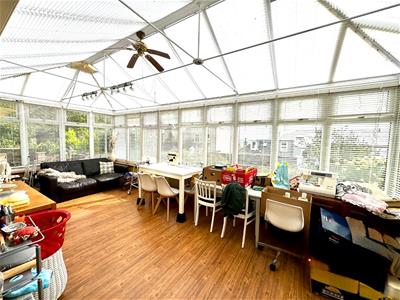
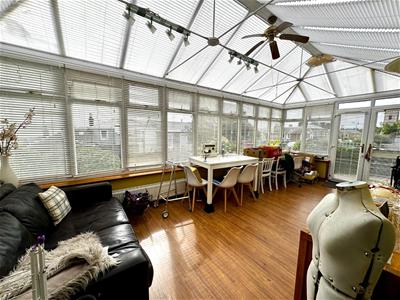
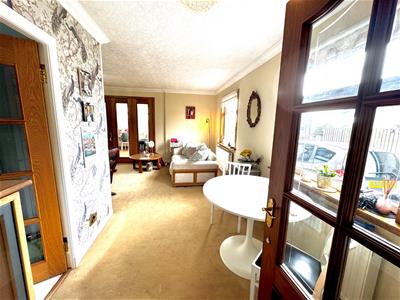
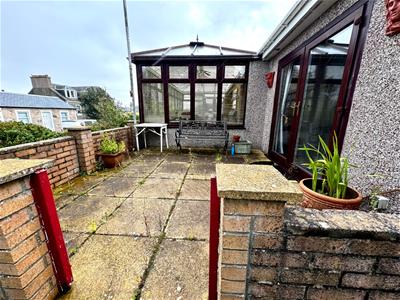
3.53m x 6.78m (11'07 x 22'03)The double-glazed spacious conservatory area houses main dining facilities accessed from the living area. Two low line radiators and central ceiling fan. Wood laminate flooring. Doors lead out to the driveway on one side and also to patio adjacent to 3rd bedroom and onwards to the spacious rear garden.
Garden and Outbuildings
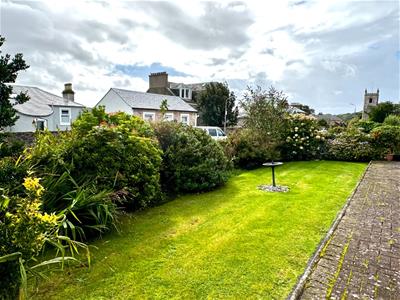
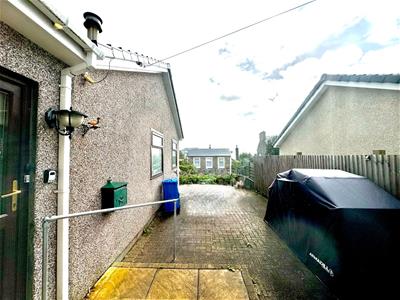
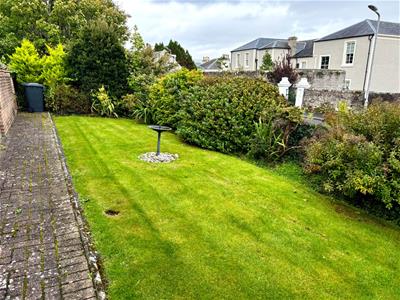
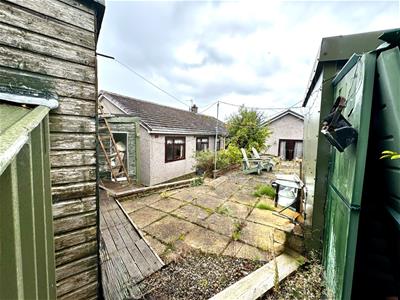
Fully paved driveway with ample room for 2-3 cars cited next to the front door and conservatory entrances. The gardens are accessed via pathways in front of conservatory to the rear with an established lawn and shrubs to the front overlooking Bute Terrace. Via the side patio steps up to outhouses (all in need of renovation or removal). In the rear garden a selection of fruit trees comprising apple, cherry and plum trees align the back of the garden with raised flower bed areas along the staged patio levels overlooking farmland to the rear. Calor Gas canisters are housing to the rear of the kitchen and can be used for outdoor BBQ (or reconnect if installing kitchen gas hob). This is indeed a spacious and private back garden with great potential for upgrade, including to the various sheds / outhouses.
Disclaimer re outhouses/sheds: It is not recommended to enter these units due to dilapidation and decay. Enter at own risk.
The seaside town of Millport is just a 10-minute ferry journey from Largs and offers a variety of local services including Primary School, Health Centre, Library, golf course, bowling green. Glasgow is around an hour away and there are regular public transport connections available from Largs to Glasgow, Ayr, Paisley and the West of Scotland.
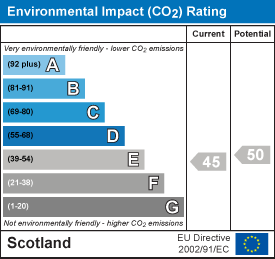
Energy Efficiency and Environmental Impact
Although these particulars are thought to be materially correct their accuracy cannot be guaranteed and they do not form part of any contract.
Property data and search facilities supplied by www.vebra.com