
17-19 Jury Street
Warwick
CV34 4EL
Arundel Close, Warwick
£318,000 Guide Price
3 Bedroom House - Terraced
- Three-bedroom mews house
- Pleasant cul-de-sac location
- Popular and established residential area
- Convenient for Warwick Hospital
- Easy access to Warwick railway station and town centre
- Entrance porch, reception hall and cloakroom
- Spacious living room and kitchen
- Three good-sized bedrooms and shower room
- Front and rear gardens, driveway and garage
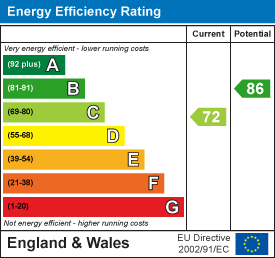
- NO UPWARD CHAIN – Energy Rating: C
Pleasantly situated in a cul-de-sac within this popular residential location, this three-bedroom mews house is conveniently positioned for Warwick Hospital, Warwick railway station and the town centre.
The well-proportioned accommodation comprises an entrance porch, reception hall, cloakroom, spacious living room, kitchen, three good-sized bedrooms and a shower room. Outside, the property benefits from front and rear gardens, a driveway providing off-road parking and a garage.
NO UPWARD CHAIN. Energy Rating: C.
Location
Arundel Close forms part of an established residential area, within about three-quarters of a mile of the historic county town centre amenities, and is easily accessible to Warwick rail station, the A46, and M40 Junction 15, providing excellent commuter links.
Frontage
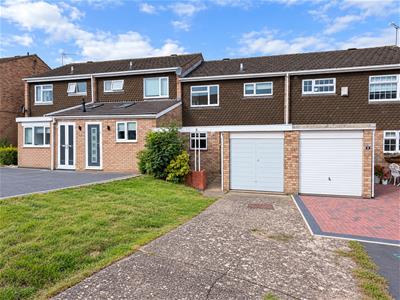
The property is set behind a lawned front garden with established shrubs and a driveway providing off-road parking and access to the integral garage. A pathway leads to the recessed front entrance.
Entrance Porch
With a further multi-paned door to:
Entrance Hall
Radiator, wall-mounted thermostat control panel, stairs to first floor, access to garage and doors to:
Cloakroom
White suite comprising WC, wash basin, hat and coat rail space
Spacious Living Room
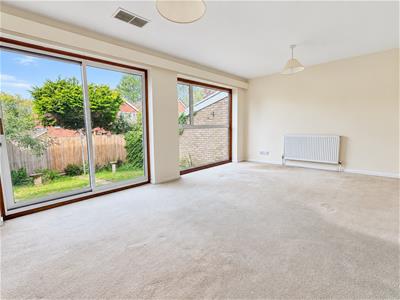
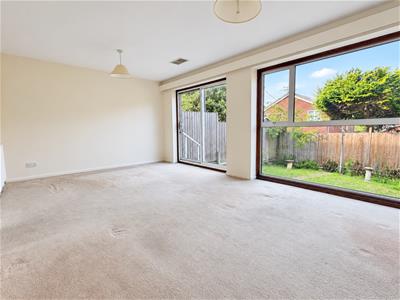 5.47m x 3.48m (17'11" x 11'5")Radiator, under stairs storage cupboard, double-glazed picture window to rear aspect and double-glazed patio doors provide access and views of the garden
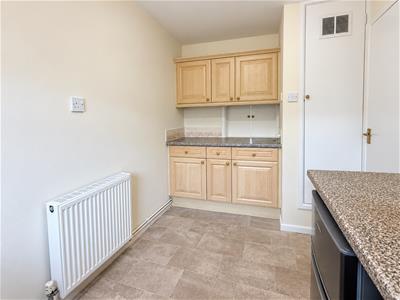
Kitchen
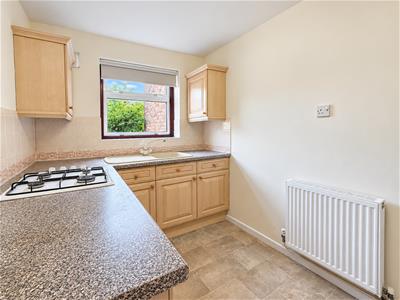
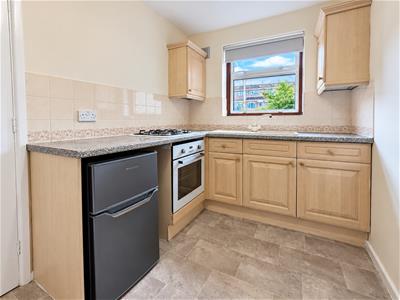 3.63m x 2.03m (11'10" x 6'7")Range of base and eye level worktops, inset sink drainer sink unit, built-in electric oven and 4-ring gas hob, space for appliances, radiator, built-in storage cupboard, serving hatch and a double-glazed window to the front aspect
First Floor Landing
Access to roof space, two built-in storage cupboards and doors to:
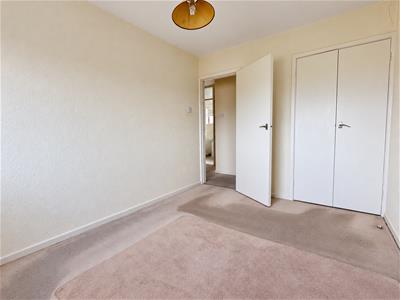
Bedroom One (rear)
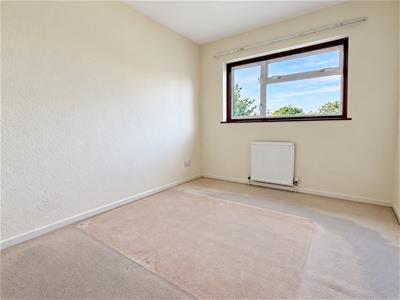 3.48m x 2.61m (11'5" x 8'6")Radiator, built-in double door wardrobe and a double-glazed window to the rear aspect.
Bedroom Two (rear)
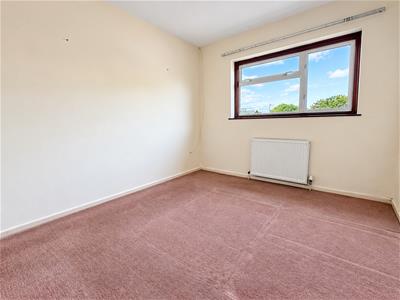 3.48m x 2.76m (11'5" x 9'0")Radiator and a double-glazed window to the rear aspect
Bedroom Three (Front)
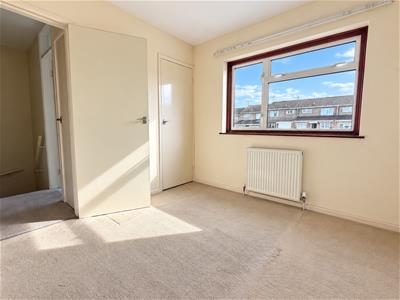 2.76m x 3.05m (9'0" x 10'0")Radiator, single opening wardrobe and a double glazed window to the front aspect
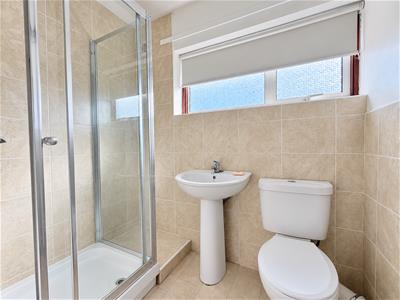
Shower Room
White suite comprising WC, pedestal hand-wash basin, tiled shower enclosure with Mira shower system, radiator, and double-glazed window.
Garage
5.02m x 2.36m (16'5" x 7'8")Up and over door, power and light, wall mounted Viessmann combination gas fired boiler, space and plumbing for washing machine
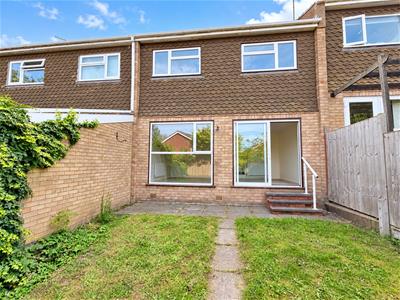
Rear Garden
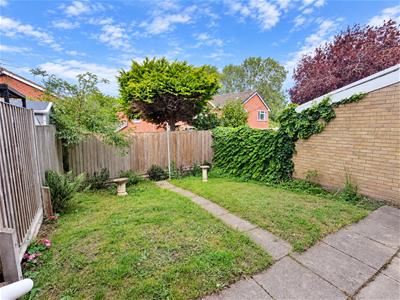
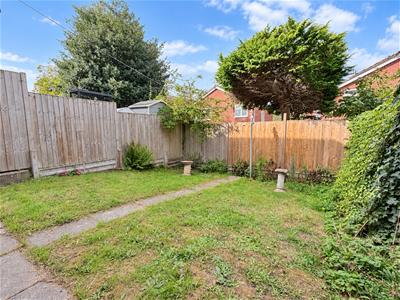 The enclosed rear garden is mainly laid to lawn, with a central paved pathway and established planted borders. A paved patio adjoins the house, with steps leading down from the sliding patio doors. Timber fencing and a brick wall form the boundaries, complemented by mature shrubs and climbing plants.
Services
All mains services are understood to be connected to the property. NB: We have not tested the heating, domestic hot water system, kitchen appliances, or other services, and whilst believing them to be in satisfactory working order, we cannot give any warranties in these respects. Interested parties are invited to make their own inquiries.
Tenure
The property is understood to be freehold although we have not inspected the relevant documentation to confirm this.
Council Tax
The property is in Council Tax Band "C" - Warwick District Council
Postcode
CV34 5HZ
Energy Efficiency and Environmental Impact
Although these particulars are thought to be materially correct their accuracy cannot be guaranteed and they do not form part of any contract.
Property data and search facilities supplied by www.vebra.com