
94a Wolverhampton Road
Codsall
Wolverhampton
Staffordshire
WV8 1PE
Fairfield Drive, Codsall, Wolverhampton
Offers in the region of £375,000
2 Bedroom Bungalow - Detached
- Charming two-bedroom detached bungalow
- Highly regarded cul-de-sac location in the heart of Codsall
- Offered to market with no upward chain
- Generous L-shaped lounge/diner with garden views and patio access
- Two double bedrooms
- Useful utility area
- Driveway parking and attached garage
- Substantial plot with a privately screened garden
- Short walking distance to village amenities and Codsall railway station
- Well maintained throughout
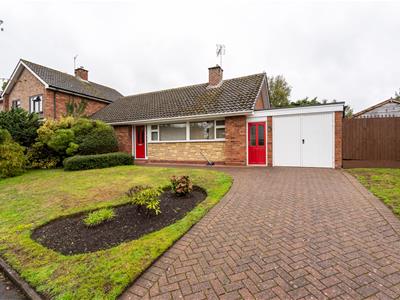
Worthington Estates are delighted to offer for sale this charming two-bedroom detached bungalow, positioned in a highly regarded cul-de-sac in the heart of Codsall village and offered with no upward chain.
Occupying a substantial plot, the property has a driveway providing off-road parking, an attached garage and a privately screened rear garden. Village amenities and Codsall railway station are within a short walking distance, adding to the convenience of this appealing setting.
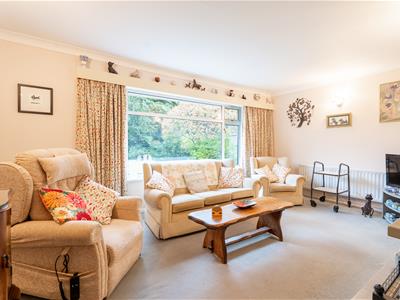
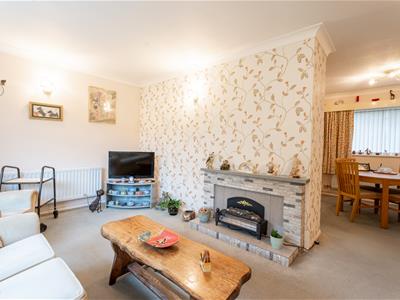
Well loved and maintained, the bungalow has a welcoming feel from the moment you step inside. The accommodation includes two double bedrooms, a shower room and a kitchen, complemented by a generous L-shaped lounge/diner. With space for both seating and dining, this inviting room forms the heart of the home, with views over the garden and plenty of natural light.
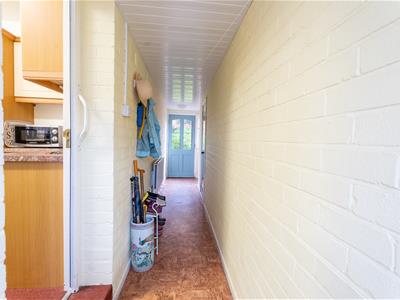
An inner passageway provides access between the front of the property and the garden, incorporates a useful utility area and gives direct access to the garage.
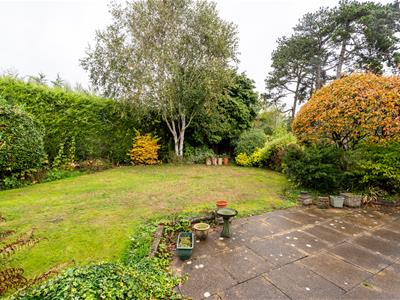
The privately screened garden provides an appealing backdrop to the bungalow, with room to sit outdoors, entertain or enjoy gardening.
With its welcoming atmosphere, generous accommodation and sought-after village setting, this bungalow offers an excellent opportunity for those looking for single-storey living in a convenient location. Viewing is highly recommended.
LOCATION
Fairfield Drive is a sought-after address within Codsall, combining an established residential setting with easy access to village amenities. Codsall railway station is within a short walking distance, while the village centre offers a range of independent shops, cafés, pubs and restaurants. Local schools are also nearby, together with convenient access to the M54 and M6, making this a desirable and well-connected location.
ENTRANCE HALL
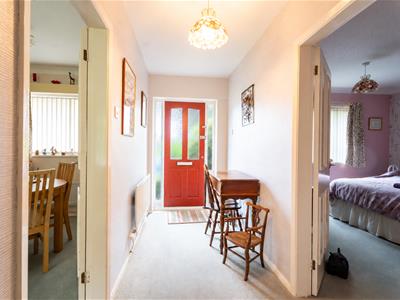 Featuring carpeted flooring, a radiator and a useful cloaks cupboard, with doors leading to both bedrooms, the shower room and lounge/diner. A loft hatch provides access to the boarded loft, which has lighting and power sockets.
LOUNGE/DINER
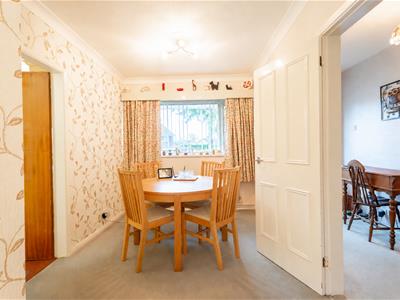
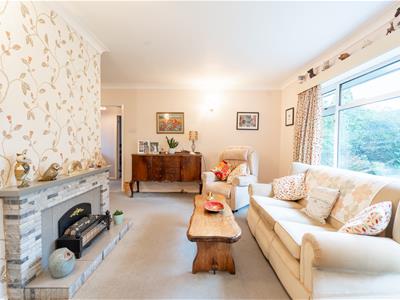 6.56 x 5.26 (21'6" x 17'3")A generous room with ample space for both seating and a dining table, featuring carpeted flooring, a radiator, an electric fireplace and plain coving to the ceiling. Windows to the front and rear allow plenty of natural light, with the large garden-facing windows framing an attractive outlook. A door opens directly onto the patio.
KITCHEN
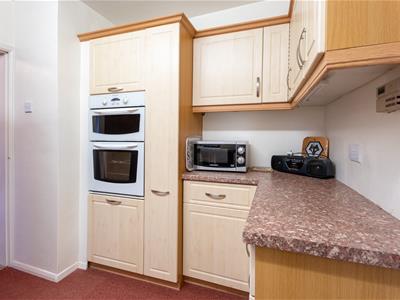
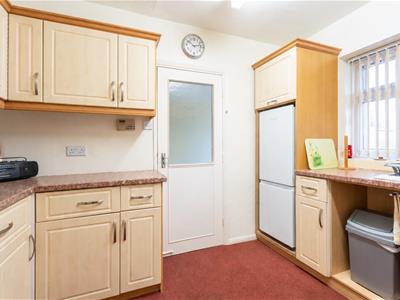
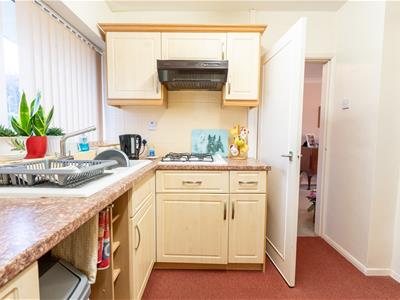 3.18 x 2.71 (10'5" x 8'10")Fitted with wall and base units, laminate worktops, an integrated wine rack and a 1½ bowl porcelain sink. Appliances include an integrated gas oven with an extractor hood above and an integrated grill, while an alcove provides space for a large fridge/freezer.
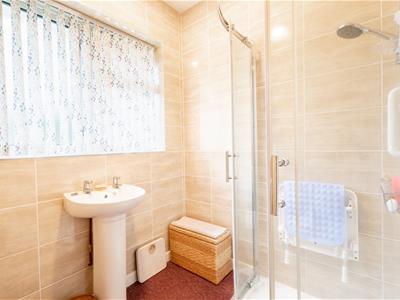
SHOWER ROOM
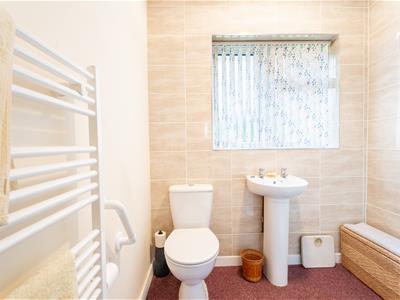 2.33 x 1.98 (7'7" x 6'5")Featuring a corner shower enclosure, pedestal hand washbasin, close-coupled W.C. and ladder radiator, with carpeted flooring and an obscure glazed window to the rear.
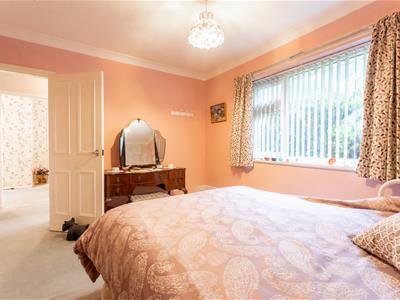
BEDROOM ONE
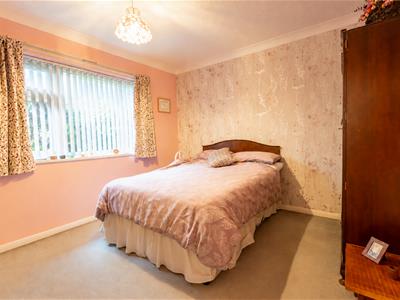 3.61 x 3.33 (11'10" x 10'11")Featuring carpeted flooring, a radiator and plain coving to the ceiling, with a window to the front aspect.
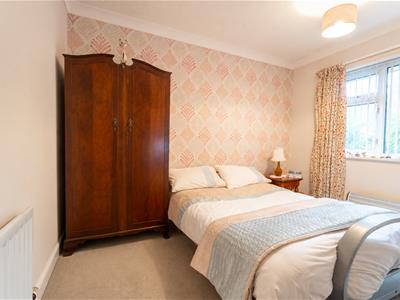
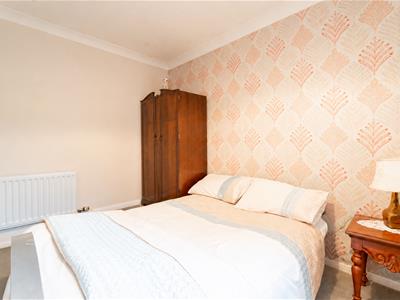
BEDROOM TWO
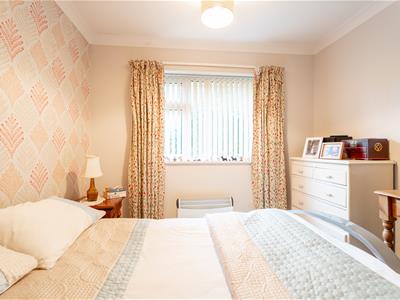 3.43 x 3.04 (11'3" x 9'11")Featuring carpeted flooring, a radiator and plain coving to the ceiling, with a window overlooking the rear garden.
UTILITY AREA
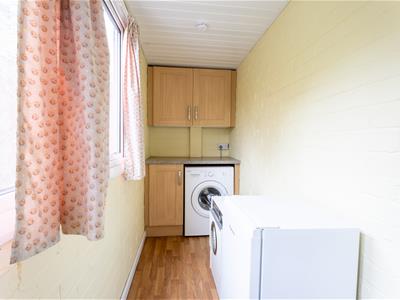 6.56 x 3.49 (21'6" x 11'5")Fitted with wall and base units and laminate worktops, with space and plumbing for white goods, a window to the rear aspect and a door opening onto the patio.
GARAGE
5.40 x 2.46 (17'8" x 8'0")With double doors opening onto the driveway, a workbench, power sockets and lighting, together with direct access from the inner passageway.
REAR
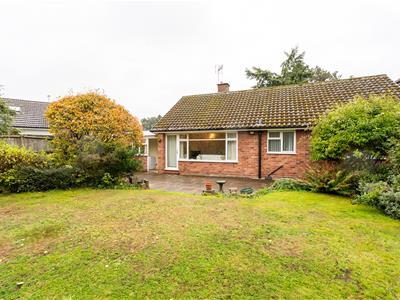 A privately screened rear garden offering a lovely sense of seclusion, with a lawn, stocked borders and a patio providing space to sit and dine outdoors.
COUNCIL TAX BAND - D
South Staffs CC- Please note if a property has been improved or extended since it was placed in a Council Tax band, the Valuation Office Agency can’t review the banding to take account of the alterations until it’s sold. Once a sale takes place the banding will be reviewed. As each Council Tax band covers a range of values, the band isn’t always increased following improvements and a sale.
VIEWING
By arrangement through Worthington Estates Codsall office (01902) 847 358.
TENURE
FREEHOLD.
SERVICES
We are informed by the vendor that all mains services are connected.
POSSESSION
Vacant possession will be given on completion.
FIXTURES AND FITTINGS
Items of fixtures and fittings not mentioned in these sales particulars are either excluded from the sale or may be available by separate negotiation. Please make enquiries with either the vendor or agents in this regard.
CONSUMER PROTECTION FROM UNFAIR TRADING REGULATION
We have prepared these sales particulars as a general guide to give a broad description of the property. They are not intended to constitute part of an offer or contract. We have not carried out a structural survey and the services, appliances and specific fittings have not been tested. All photographs, measurements, floorplans and distances referred to are given as a guide only and should be checked and confirmed by your Solicitor prior to exchange of contracts. The copyright of all details, photographs and floorplans remain exclusive to Worthington Estates. We reserve the right to amend these particulars without notice.
FREE MARKET APPRAISAL
If you are thinking of selling your property, Worthington Estates would be delighted to carry out a free market appraisal of your property without obligation. Please contact us or feel free to pop in and see us.
FLOOR PLANS
Where shown, the plan is for illustration purposes only and is not to scale.
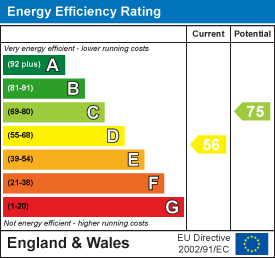
Energy Efficiency and Environmental Impact
Although these particulars are thought to be materially correct their accuracy cannot be guaranteed and they do not form part of any contract.
Property data and search facilities supplied by www.vebra.com