.png)
125 St. Georges
Jesmond
NE2 2DN
Crompton Road, Heaton, NE6
Offers Over £460,000
3 Bedroom House - Semi-Detached
- WONDERFUL 1920'S SEMI DETCAHED FAMILY HOM
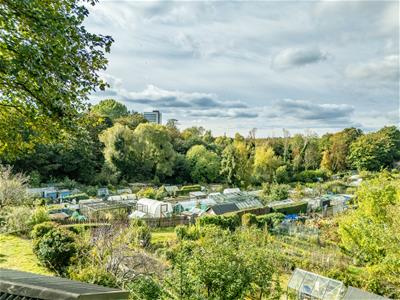
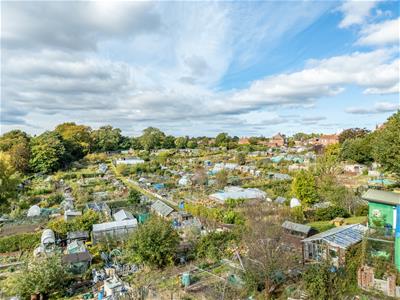
- FANTASTIC OPEN ASPECT VIEWS
- TWO GREAT RECEPTION ROOMS
- TRIPLE-ASPECT KITCHEN/BREAKFAST ROOM
- TWO GENEROUS DOUBLE BEDROOMS
- VERSATILE THIRD BEDROOM
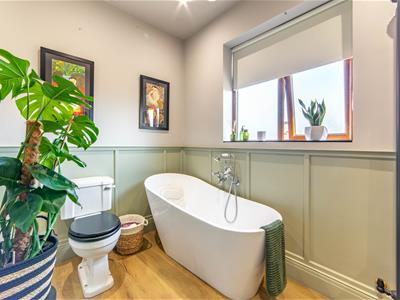
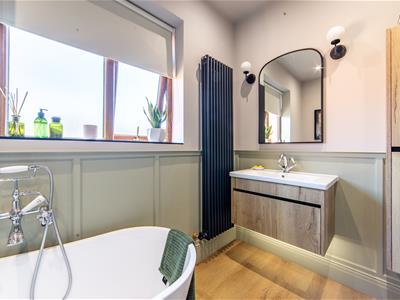
- FULLY MODERNISED FAMILY BATHROOM
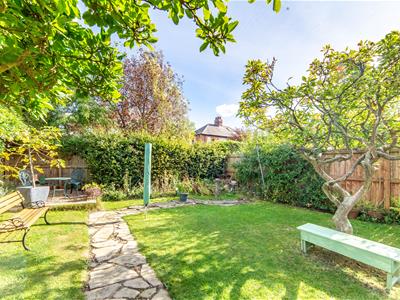
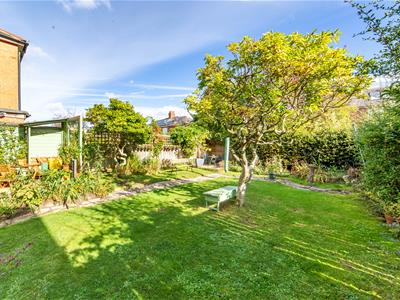
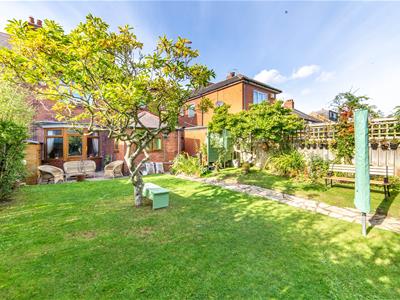
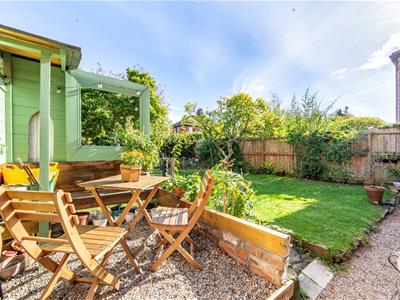
- ENCLOSED REAR GARDEN WITH MATURE PLANTING
- DECORATIVE STONE SEATING AREA
- FANTASTIC RESIDENTIAL LOCATION
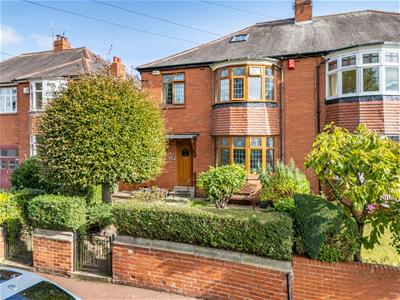
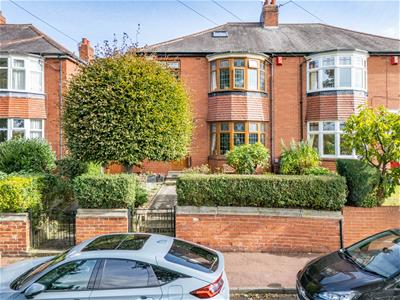
Charming Late 1920’s Semi-Detached Family Home, Boasting Close to 1,400 Sq ft of Internal Living Space, Rich in Original Features and Positioned within a Stones' Throw from Jesmond Dene & Heaton Park, Boasting Magnificent Open Aspect Views, Two Characterful Reception Rooms with Parquet Flooring, a Triple-Aspect Kitchen/Breakfast Room, Ground Floor WC, Three Great Bedrooms, Contemporary Re-Fitted Family Bathroom with Freestanding Bath & Generous Mature Lawned Rear Gardens.
This charming semi-detached period home is ideally situated on the highly sought after Crompton Road, Heaton, and has been under the same ownership of the current owners for over 30 years.
We are advised by the vendors that the property dates back to the late 1920s, on land that was originally part of Lord Armstrong’s estate within Jesmond Dene. The land was originally purchased by the builder Mr Archibald Potts, who built and designed the houses to the requirements of each purchaser, making every home unique.
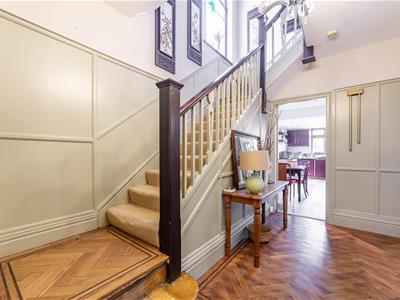
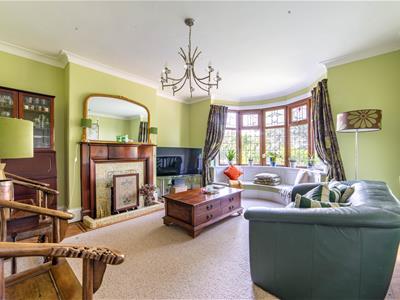
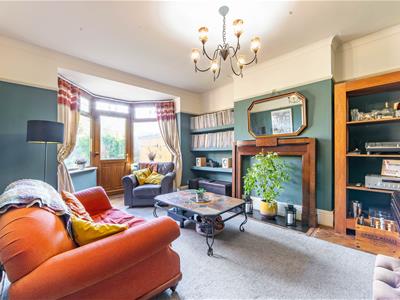
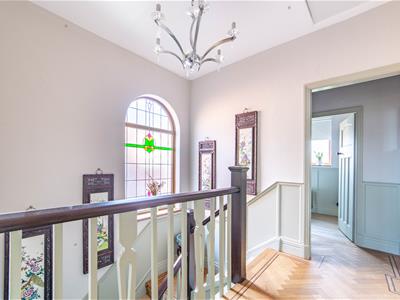
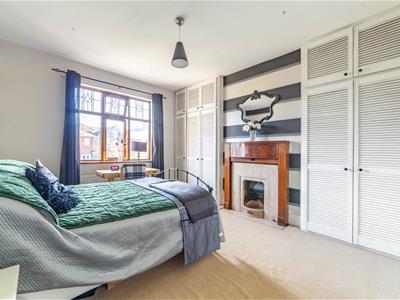
The property has retained a wealth of original features and period charm, including fireplaces in the living room and two of the bedrooms, original panelling to the hallways, parquet flooring to the hallway and ground-floor rooms, and even the original door chime, all adding to the character of this lovely period home.
To the front, the property enjoys magnificent views over the Crompton Road allotments towards the nearby Heaton Park and Jesmond Dene itself.
Crompton Road is perfectly placed just a short walk from the shops, cafes, coffee houses and restaurants of Chillingham Road, Heaton Road and Heaton Park Road, along with a range of everyday amenities. The delightful Heaton Park and Jesmond Dene are also found a short away, providing direct access to lovely open green spaces and woodland walks.
The property is also within a good catchment for local primary and secondary schools, is close to medical services at The Freeman Hospital and the RVI, and has places of worship nearby, including St Gabriel’s Church, St Teresa’s on Heaton Road and Heaton Road Mosque.
The property is also placed close to excellent transport links, with Metro and bus services found on Chillingham Road as well as regular bus services from the Corner House Coast Road services, providing excellent links throughout the region.
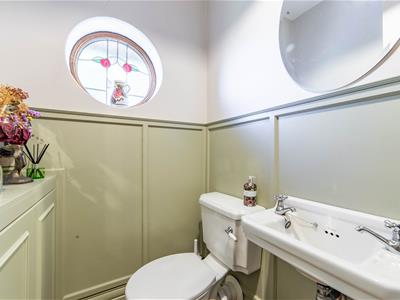
The internal accommodation comprises; Entrance vestibule opening into a welcoming entrance hall, featuring original panelling and parquet flooring, which creates a warm first impression and gives access to the principal ground-floor rooms. Stairs then rise to the first floor, and there is also a convenient ground-floor WC, a practical addition for family life and when hosting guests.
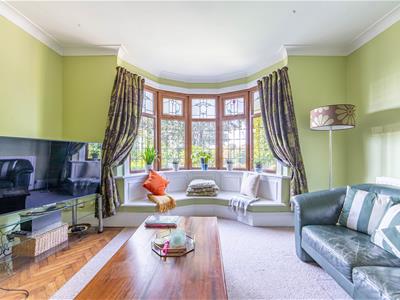
To the right of the hallway is an inviting living room, featuring an attractive bow window overlooking the front of the property, with views towards the allotments, Heaton Park and Jesmond Dene. With parquet flooring and an original fireplace providing a charming focal point, this is a comfortable and characterful space for everyday living. Adjacent to this is a formal dining room, also with parquet flooring, offering an ideal setting for family meals and entertaining, this room also lends itself well to use as a second sitting room, snug or playroom if preferred.
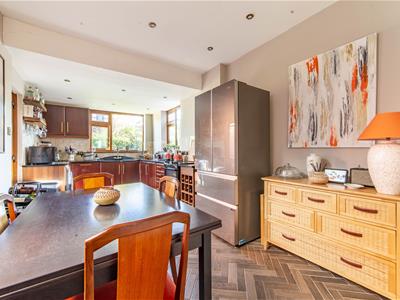
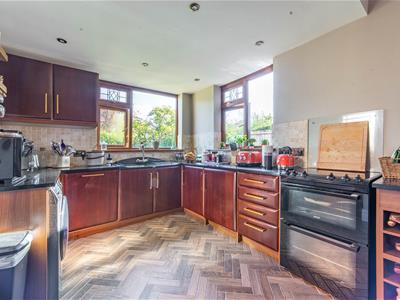
Positioned at the end of the hallway is a well-appointed kitchen/breakfast room, enjoying a bright triple-aspect layout with pleasant views over the rear and side of the property. The kitchen is fitted with a range of wall and base units, providing plenty of storage and preparation space, alongside integrated appliances. There is ample room for dining furniture, creating a sociable hub of the home where family and friends can gather, and a door provides direct access outside.
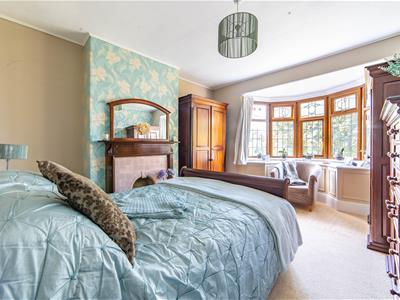
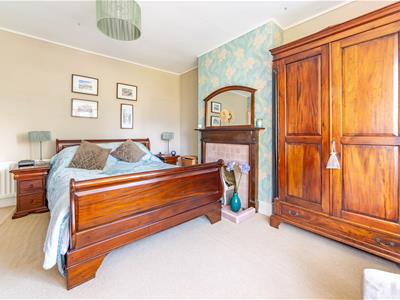
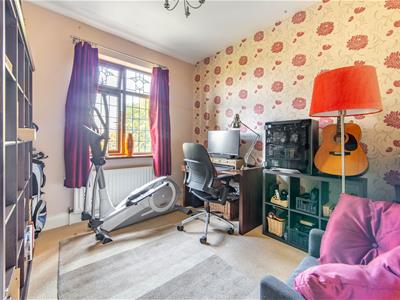
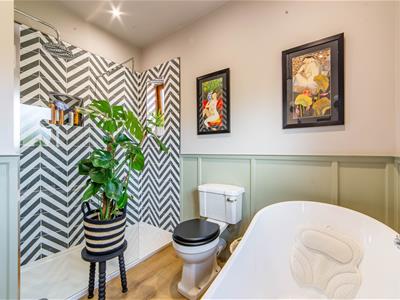
To the first floor, the landing leads to three well-proportioned bedrooms. The principal front-facing double bedroom features a bay window, which brings in excellent natural light and takes in the lovely open views to the front. The second double bedroom is positioned to the rear and benefits from built-in storage, an original fireplace and pleasant views over the garden. The third bedroom overlooks the front of the property and offers excellent flexibility, ideal as a home office, nursery or child’s bedroom. Completing the first-floor accommodation is an outstanding modernised family bathroom, tastefully fitted with a WC, wash hand basin, a striking freestanding bath and a contemporary shower.
Externally, to the front, the property benefits from a small front garden enjoying open views over the Crompton Road allotments. To the rear is a good-sized enclosed garden, bordered by timber fencing, mature shrubs and trees, offering a pleasant degree of privacy. Laid mainly to lawn, with decorative stone areas providing space for outdoor seating, the garden enjoys a good degree of sunlight throughout the day and provides an inviting setting for relaxing, entertaining and family time.
Well presented throughout, early viewings are deemed essential.
ON THE GROUND FLOOR
Entrance Vestibule
Entrance Hall
WC
Living Room
5.27m x 4.10m (17'3" x 13'5")Measurements taken from the widest points.
Dining Room
5.33m x 3.60m (17'6" x 11'10")Measurements taken from the widest points.
Kitchen/Breakfast Room
6.06m x 2.91m (19'11" x 9'7")Measurements taken from the widest points.
Store
ON THE FIRST FLOOR
Landing
Bedroom
3.19m x 2.73m (10'6" x 8'11")Measurements taken from the widest points.
Bedroom
5.62m x 3.78m (18'5" x 12'5")Measurements taken from the widest points.
Bedroom
4.03m x 3.06m (13'3" x 10'0")Measurements taken from the widest points.
Bathroom
2.59m x 2.73m (8'6" x 8'11")Measurements taken from the widest points.
Disclaimer.
The information provided about this property does not constitute or form part of an offer or contract, nor may be it be regarded as representations. All interested parties must verify accuracy and your solicitor must verify tenure/lease information, fixtures & fittings and, where the property has been extended/converted, planning/building regulation consents. All dimensions are approximate and quoted for guidance only as are floor plans which are not to scale and their accuracy cannot be confirmed. Reference to appliances and/or services does not imply that they are necessarily in working order or fit for the purpose.
Although these particulars are thought to be materially correct their accuracy cannot be guaranteed and they do not form part of any contract.
Property data and search facilities supplied by www.vebra.com