
Alberta Close, Kesgrave, Ipswich
Price £375,000
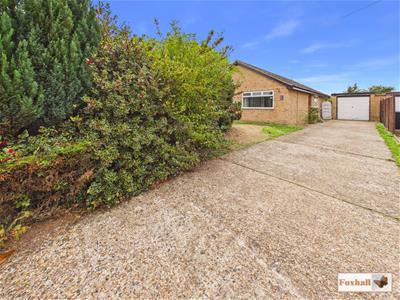
3 Bedroom Bungalow - Detached
- THREE / FOUR BEDROOMS
- LOUNGE
- KITCHEN / BREAKFAST ROOM
- AMPLE OFF-ROAD PARKING FOR SEVERAL VEHICLES AND A GARAGE
- MATURE FRONT AND REAR GARDENS
- GAS CENTRAL HEATING
- BATHROOM AND SEPARATE W.C.
- KESGRAVE LOCATION
- CLOSE TO LOCAL AMENITIES
- FREEHOLD - COUNCIL TAX BAND - D
Alberta Close
THREE / FOUR BEDROOMS - LOUNGE - KITCHEN / BREAKFAST ROOM - AMPLE OFF-ROAD PARKING FOR SEVERAL VEHICLES AND A GARAGE - MATURE FRONT AND REAR GARDENS - GAS CENTRAL HEATING - BATHROOM AND SEPARATE W.C. - KESGRAVE LOCATION - CLOSE TO LOCAL AMENITIES.
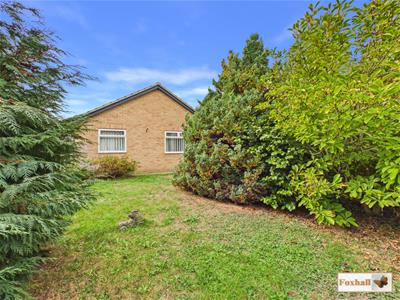
***Foxhall Estate Agents are delighted to offer for sale this detached bungalow offering a wide range of accomodation located in the highly sought after Old Kesgrave development.
The property comprises of three / four bedrooms, two / three reception rooms, kitchen, bathroom and separate W.C., mature front and rear gardens, garage and ample off-road parking for several vehicles and close to local amenities.
Old Kesgrave is served by various amenities with its own post office, one stop shop, pharmacy, local bus routes to Ipswich town centre and Martlesham Heath along with easy access to the A12/A14. There are a variety of local schools Heath Primary School being the nearest and the highly regarded Kesgrave High School (Subject to availability).
Front Garden
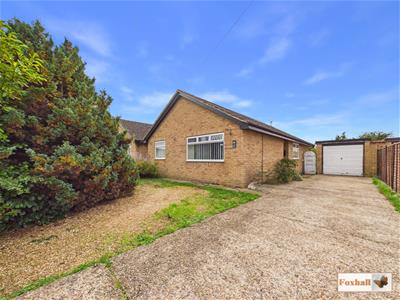
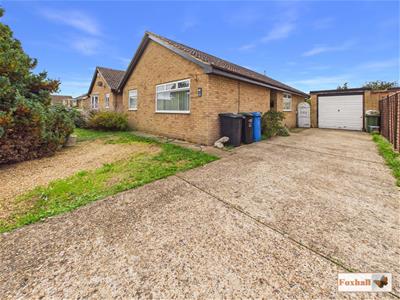 The front of the property has an ample drive providing off-road parking for several vehicles leading to the garage, there is also gated side access to the rear garden, outdoor courtesy light with the remainder of the front being laid to lawn with mature trees and shrubs.
Entrance Hallway
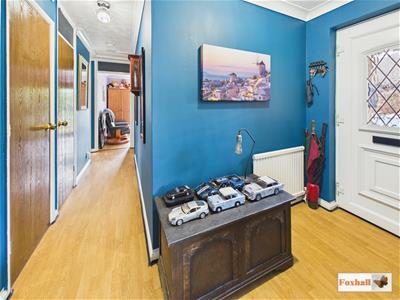 Access via a side UPVC double glazed entrance door, wood effect flooring, radiator, textured and coved ceiling, airing cupboard, storage cupboard, loft access and doors and access to.
Lounge
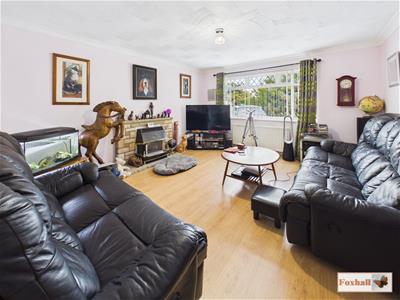 4.48 x 3.99 (14'8" x 13'1")UPVC double glazed window to front, radiator, brick style feature fireplace with gas flame effect fire, wood effect flooring and textured and coved ceiling.
Kitchen / Breakfast Room
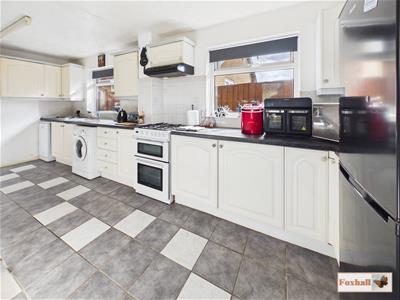
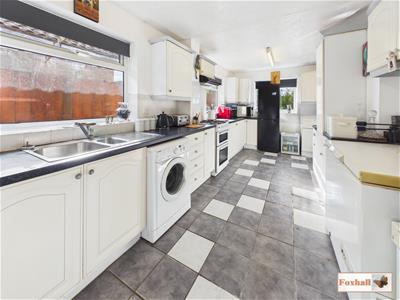 5.78 x 2.71 (18'11" x 8'10")Two UPVC double glazed windows to side, UPVC double glazed window to rear, UPVC double glazed door giving access to the rear garden, space for a fridge freezer, space for a cooker with filter hood over, space and plumbing for a washing machine, space and plumbing for a slimline dishwasher, space for a chest freezer, radiator, textured ceiling, two radiators, 1 1/2 bowl sink with a mixer tap inset into a rolled edge worksurface with cupboards and drawers under and matching above.
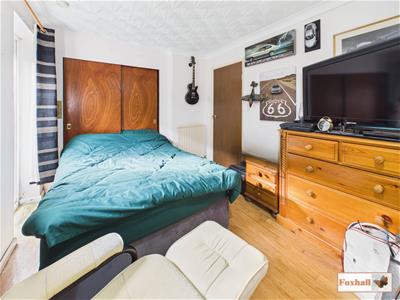
Bedroom One
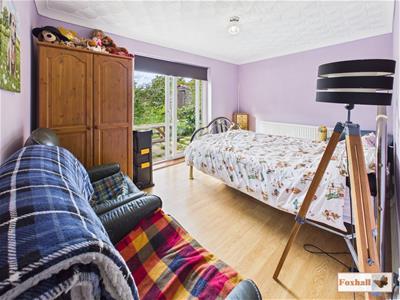
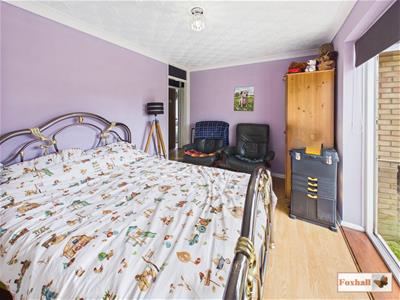 3.97 x 2.79 (13'0" x 9'1")UPVC double glazed patio door giving access to the rear garden, wood effect flooring, textured and coved ceiling and a radiator.
Bedroom Two
3.29 x 2.97 (10'9" x 9'8")UPVC double glazed window to side, radiator and textured ceiling.
Bedroom Three
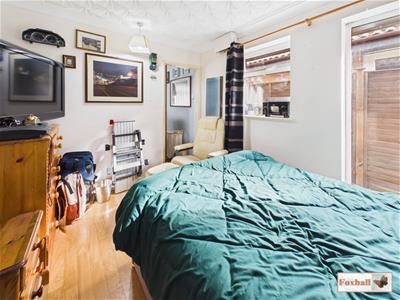 3.19 x 2.70 (10'5" x 8'10")UPVC double glazed window to side, full length UPVC double glazed window to side, textured ceiling, built-in double wardrobe housing the Vaillant Boiler , radiator, wood effect vinyl flooring, textured and coved ceiling and door giving access to bedroom four / study.
Bedroom Four / Study
2.70 x 2.67 (8'10" x 8'9")UPVC double glazed window to front, wood effect vinyl flooring, textured and coved ceiling and a radiator.
Bathroom
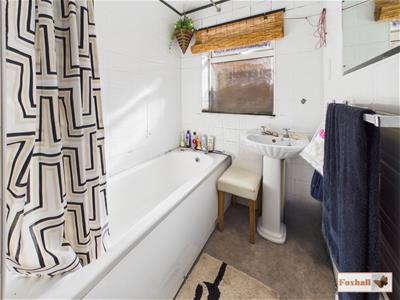 2.69 x 1.60 (8'9" x 5'2")UPVC double glazed window to side, pedestal wash hand basin, shaped and panel bath with independent shower over, tiled walls, vinyl flooring, radiator, textured ceiling and a shaver point.
Separate W.C.
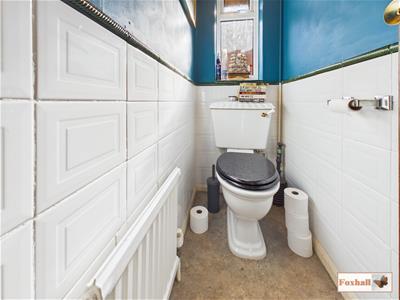 1.81 x 0.79 (5'11" x 2'7")UPVC double glazed window to side, low-level W.C., radiator, part tiled walls, textured ceiling and vinyl flooring.
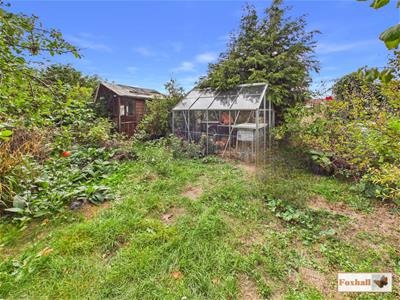
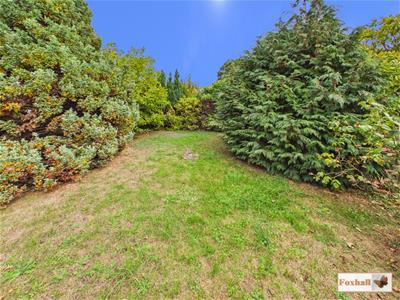
Rear Garden
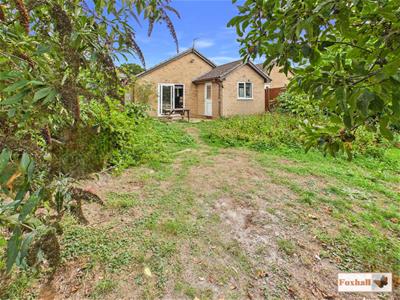
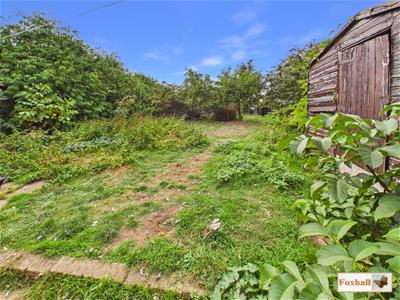 The mature rear garden commences with a paved patio area with the remainder laid to lawn with mature trees and shrubs includidng a couple of apple trees.
Garage
5.17 x 2.66 (16'11" x 8'8")Power and light with an up and over door.
Agents Notes
Tenure - Freehold
Council Tax Band - D
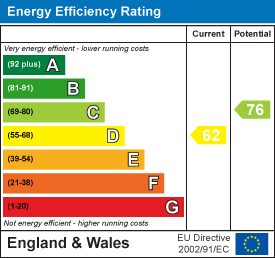
Energy Efficiency and Environmental Impact
Although these particulars are thought to be materially correct their accuracy cannot be guaranteed and they do not form part of any contract.
Property data and search facilities supplied by www.vebra.com