
126 Bolling Road
Ben Rhydding
Ilkley
LS29 8PN
Grove Road, Menston, Ilkley
Guide Price £370,000
3 Bedroom House - Semi-Detached
- ***No Onward Chain***
- Three Bedroom Semi Detached House
- Two Good Sized Reception Rooms
- Now In Need Of Some Modernisation
- Two Modern Bathrooms/Shower Rooms
- Character Features
- Good Sized Level Garden
- Driveway Parking And Double Garage
- Walking Distance To Village Amenities And Excellent Schools
- Council Tax Band E
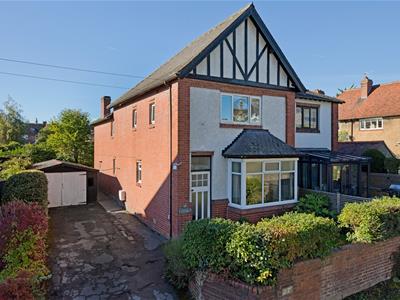
With no onward chain a deceptively spacious, three bedroom, semi-detached house with two reception rooms, two bathrooms/shower rooms, a good sized level garden, driveway parking and garage. Situated on a peaceful, private road close to Menston village amenities and excellent schools this is a great house to put your own stamp on.
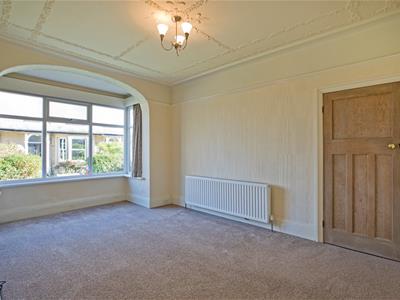
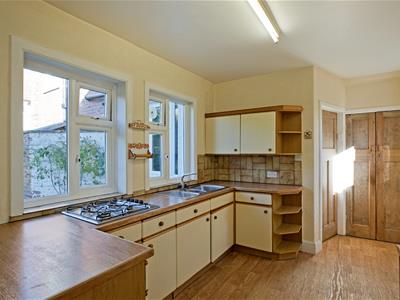
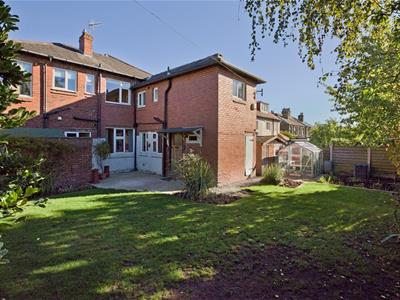
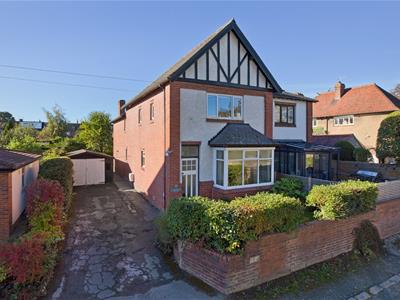
On the ground floor one enters into an entrance porch with a timber door with beautiful, stained glass panes opening into a carpeted hallway. Original timber doors open into a spacious lounge with bay window and second reception room to the rear leading in turn to a kitchen with fitted units, a range of appliances and useful, walk-in pantry. A door from here leads out to the rear garden. A carpeted staircase with handrails gives access to the long, first-floor landing with doors opening into two, generous double bedrooms, a smaller double bedroom to the rear, a modern, three-piece bathroom and well presented, separate shower room. Outside the property is set back from the private road behind a low brick wall with mature shrubs to borders whilst to the rear one finds a good sized, level, lawned garden with planting, trees and shrubs, area of paving, a greenhouse and vegetable patch. A double garage with power and lighting and an external store provide useful storage. A driveway provides parking for up to four vehicles.
A sought-after community in its own right, Menston has good local amenities including various shops, one of the district's most sought after primary schools, pubs, church, library, a variety of sporting facilities, train station with direct services to Leeds and Bradford and the outstanding St Mary’s Secondary School, not to mention lovely walks in the surrounding countryside.
With GAS CENTRAL HEATING and UPVC DOUBLE-GLAZING THROUGHOUT and approximate room sizes, the property comprises as follows:
GROUND FLOOR
Entrance Porch
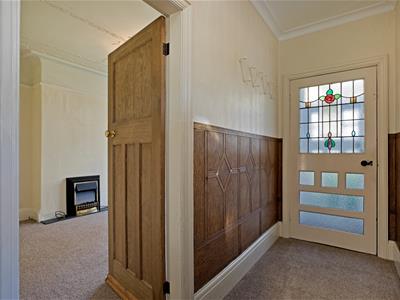
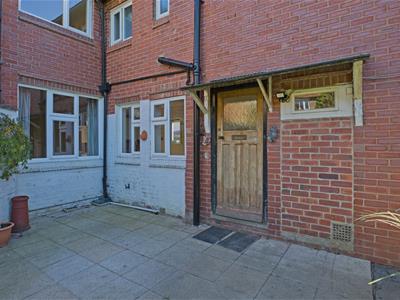
A part glazed, timber entrance door with transom light opens into an entrance porch with a further, beautiful, stained glass, timber door leading into the entrance hall.
Hall
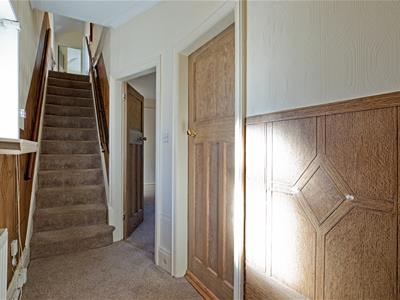
A welcoming entrance hall with carpeted flooring, radiator and decorative, wooden effect panelling to half height. Original timber doors open into the lounge, dining room. A carpeted staircase with two handrails leads to the first floor landing.
Lounge
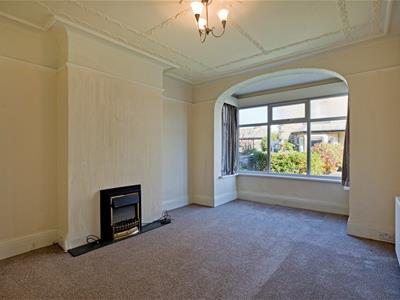
5.1 x 3.7 (16'8" x 12'1")A spacious, light and airy lounge with large double glazed bay window affording long distance, countryside views. Carpeted flooring, radiator, picture rail, decorative ceiling. A hearth houses an electric, coal effect fire.
Dining Room
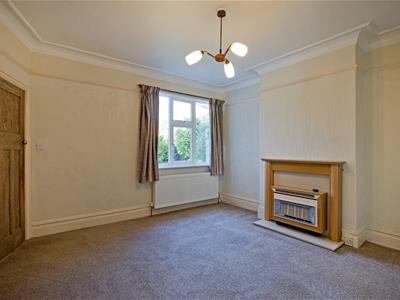
4.3 x 4.0 (14'1" x 13'1")A good sized, second reception room to the rear of the house, which could be a second lounge/sitting room or formal dining room, if desired. Carpeted flooring, radiator, double glazed window overlooking the rear garden. Picture rail, coving. A timber fire surround with marble hearth houses a gas fire. Door into:
Kitchen
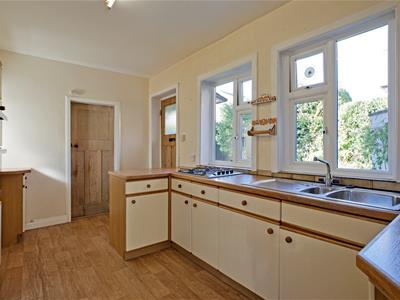
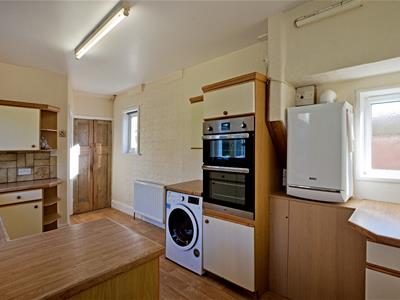
4.3 x 2.7 (14'1" x 8'10")Fitted with a range of base and wall units with complementary worksurfaces and tiling to splashbacks. Appliances include electric oven and grill, four ring gas hob and washer/dryer. One and a half bowl, stainless steel sink and drainer with mixer tap. There is a most useful, walk-in pantry cupboard with shelving and single glazed window. Wood effect vinyl flooring,, two radiators, four double glazed windows allow ample natural light. An original timber door with obscure glazed pane leads out to the rear garden. Spacious, understairs cupboard providing storage and housing the electrical consumer unit.
FIRST FLOOR
Landing
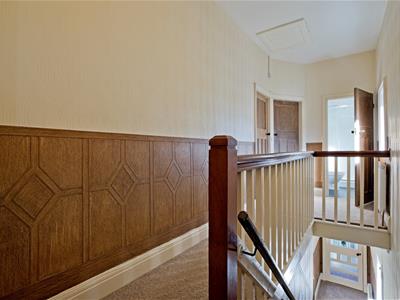
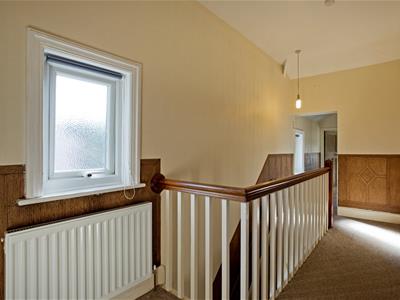
A carpeted staircase with handrails leads to the first floor landing, where doors open into three bedrooms, the house bathroom and additional shower room. High ceilings add to the feeling of space. A hatch gives access to the loft area. Two radiators, two, obscure, double glazed windows allow natural light.
Bedroom One
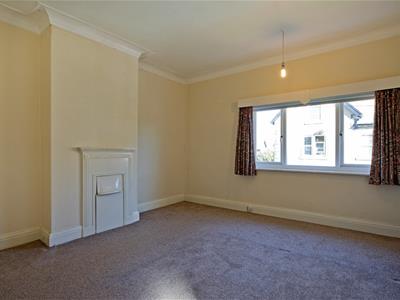
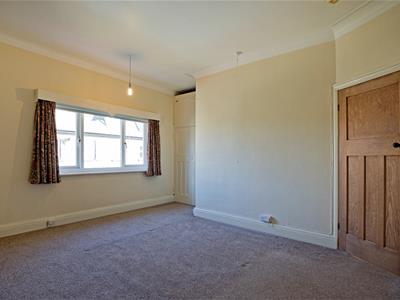
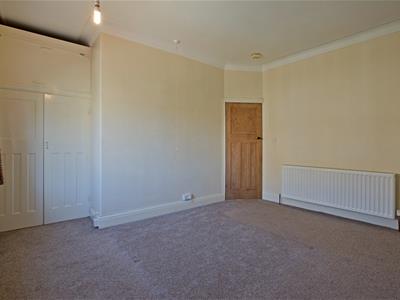
5.0 x 4.1 (16'4" x 13'5")A generously proportioned double bedroom to the front of the property with carpeted flooring, radiator and double glazed windows affording lovely, long distance views. Original fireplace surround, recessed wardrobe with hanging rail.
Bedroom Two
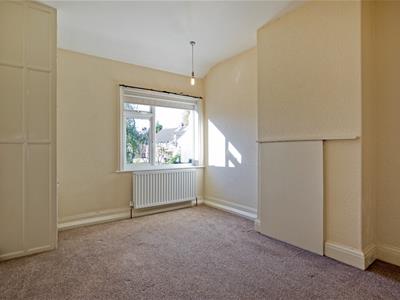
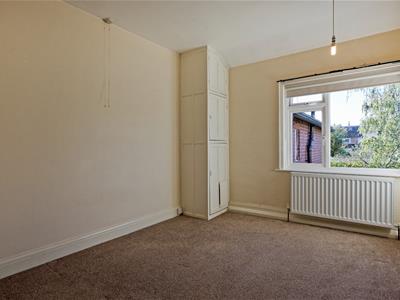
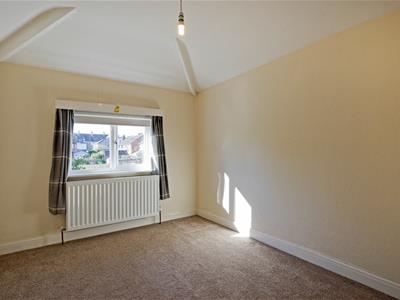
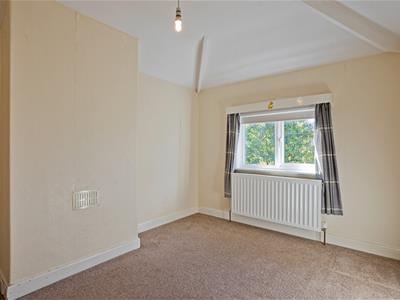
4.3 x 3.2 (14'1" x 10'5")A second, good sized double bedroom to the rear of the house with carpeted flooring, radiator and large, double glazed window overlooking the rear garden. Recessed fireplace, floor to ceiling storage cupboards.
Bedroom Three
3.4 x 2.7 (11'1" x 8'10")A third, single bedroom to the rear of the house with carpeted flooring, radiator and double glazed window overlooking the rear garden.
Bathroom
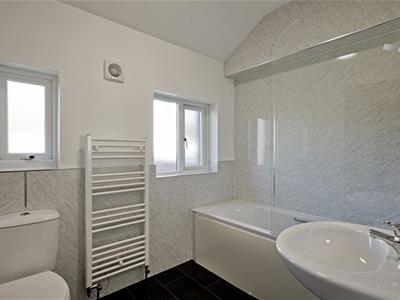
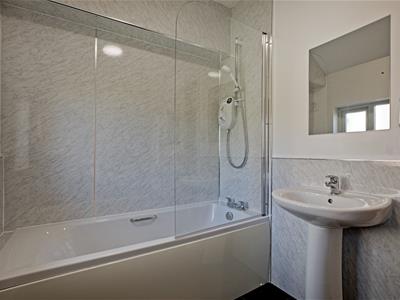
A modern, three-piece bathroom with low-level W.C., pedestal handbasin with mixer tap with wall mirror over and panel bath with electric shower, waterproof wall boarding and glazed screen. White, ladder style, heated towel rail, extractor. Two, obscure, double glazed windows.
WC Shower Room
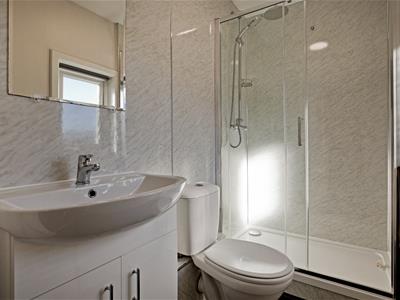
A shower room with low-level W.C., handbasin with mixer tap set in a vanity unit, with wall mirror over, and shower cubicle with thermostatic drench shower plus additional attachment, waterproof wall boarding and sliding, glazed door. Wood effect vinyl flooring, white, ladder style, heated towel rail. Extractor, obscure double glazed window.
OUTSIDE
Garden
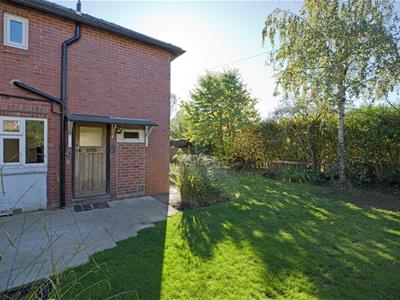
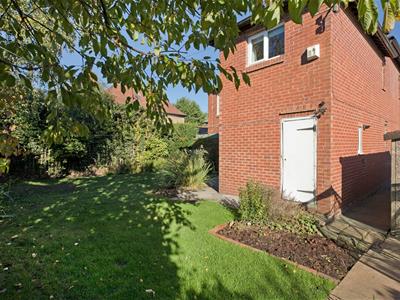
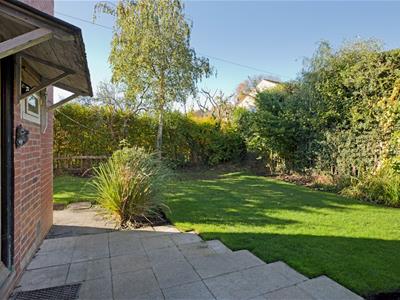
The property enjoys a good sized garden with a spacious, level lawn bound by hedging, fencing and borders housing mature shrubs. There is a large, paved patio area, ideal for outdoor furniture, a greenhouse and an area for growing vegetables and plants. A paved pathway leads around the side of the property, where one finds a small, lawned front garden with a range of mature shrubs behind a low brick wall with smart fencing to one side.
Double Garage
A double garage with timber doors, power and lighting, and door and window to the rear.
Driveway Parking
A tarmac driveway provides parking for up to four vehicles.
UTILITIES AND SERVICES
The property benefits from mains gas, electricity and drainage.
There is Ultrafast Fibre Broadband shown to be available to this property.
Please visit the Mobile and Broadband Checker Ofcom website to check Broadband speeds and mobile phone coverage.
We are required by HMRC to undertake Anti Money Laundering checks on all prospective buyers once the purchase price and terms have been agreed. The non refundable cost payable by the successful buyer is £42 (inclusive of VAT) per named buyer.
We will undertake a search with Experian for the purposes of verifying your identity. We will also request proof of funding. Please note that the property will not be marked as SSTC (sold subject to contract) until the checks have been satisfactorily completed so we therefore ask buyers for their prompt cooperation so that there is no delay.
An invoice will be issued to you once the sale has been agreed to be paid by bank transfer to Harrison Robinson.
Energy Efficiency and Environmental Impact

Although these particulars are thought to be materially correct their accuracy cannot be guaranteed and they do not form part of any contract.
Property data and search facilities supplied by www.vebra.com