
11, Main Road
Hockley
Essex
SS5 4QY
Church Road, Hockley
£3,500,000 Sold
5 Bedroom House - Detached
- Grand Detached Mansion In Hockley Set On 2 Acres
- Five Spacious Bedrooms
- Five Luxury Ensuites And Four Walk-In Wardrobes
- Principal Suite With Private Balcony Views
- Stunning Modern Kitchen/Breakfast Room
- Bright Sun Lounge With Hot Tub
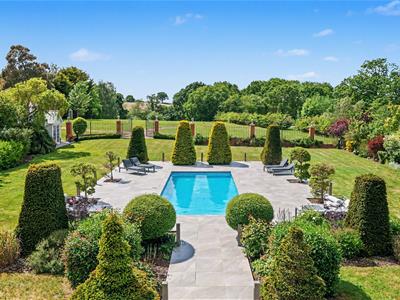
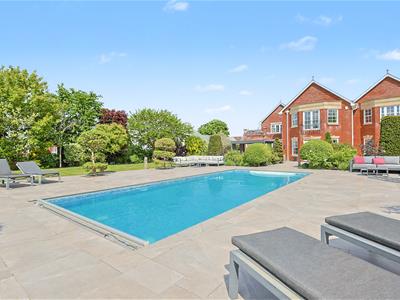
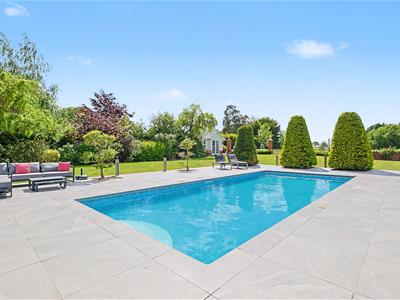
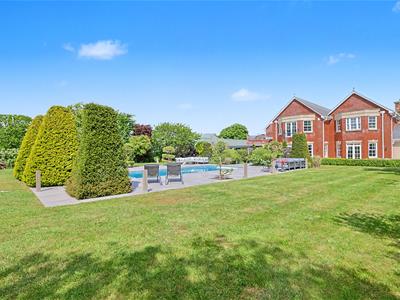
- Outdoor Swimming Pool And Landscaped Gardens
- Gated Driveway With Double Garage
- Fully Modernised Luxury Home
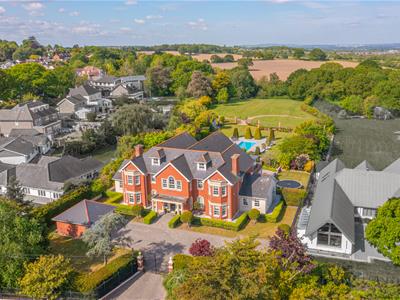
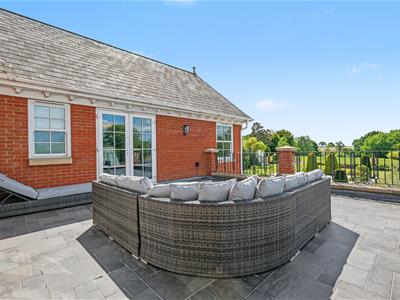
Bear Estate Agents are delighted to present this magnificent detached residence, built in 2008 to an exacting specification and fully modernised across three impressive floors, offers an exceptional standard of luxury living in one of Hockley’s most desirable locations. Boasting five beautifully appointed bedrooms on the first floor, three benefitting from walk-in wardrobes; the outstanding principal suite features a luxurious double walk-in dressing room alongside access to both a Juliet balcony and a fully enclosed sun balcony overlooking the stunning grounds. Large windows and high ceilings throughout create an abundance of natural light, with many of the south-west facing rooms enjoying breathtaking views across the surrounding landscape.
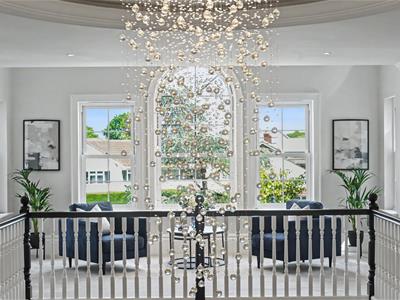
The property is perfectly designed for both entertaining and family living, with the grand reception hall leading from the impressive entrance hallway into a selection of elegant reception spaces including a games room, sun lounge and a beautifully modernised kitchen/breakfast room complete with a striking central island. A utility room adds further practicality, whilst a large staircase rises to a spacious galleried landing, enhancing the home’s sense of grandeur and space.
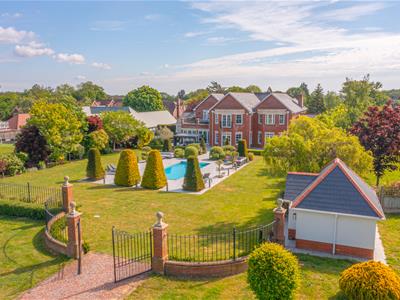
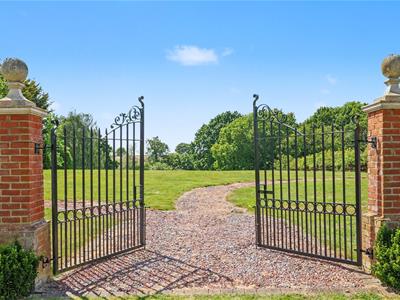
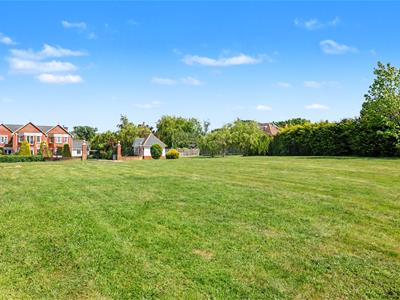
Externally, Eastview House sits proudly on approximately two acres of beautifully maintained grounds, approached via security gates leading to the expansive driveway and garage. The stunning rear garden features extensive lawns, a superb swimming pool and a charming summer house, whilst the remaining grounds sweep effortlessly towards open countryside with fantastic far-reaching views.
Situated in the sought-after village of Hockley, close to the beautiful Hockley Woods and with easy access to the River Crouch, the property is also conveniently located within easy reach of Hockley Station, combining countryside living with excellent transport links.
Vestibule
5.59m x 2.49m (18'4 x 8'2 )UPVC double glazed windows to the front aspect, tiled flooring throughout with underfloor heating with thermostat and double doors leading to the grand reception hall.
Reception Hall
6.99m x 7.49m (22'11 x 24'7 )Carpeted flooring throughout, stunning wide staircase leading to the first floor gallery landing, spacious understairs storage, underfloor heating with thermostat, living control for built in sound system and access to reception rooms.
Ground Floor WC
Smooth ceilings with inset spotlights, double glazed window with fitted shutters, vanity sink unit, low level Villeroy and Boch WC, part tiled walls, underfloor heating, tiled flooring throughout and wall mounted radiator.
Lounge
9.50m x 6.53m (31'2 x 21'5 )Smooth ceiling with pendant ceiling lighting, double glazed windows to the front and the side, carpeted flooring throughout, underfloor heating with thermostat and electric fireplace.
Dining Room
6.99m x 3.99m (22'11 x 13'1)Double glazed window to front and side, pendant ceiling lighting, stone fireplace, underfloor heating with thermostat and living control for built in sound system.
Study
4.39m x 4.50m (14'5 x 14'9)Smooth ceiling with pendant ceiling lighting, double glazed bay window to the front, carpeted flooring throughout and underfloor heating with thermostat.
Games Room
8.79m x 7.59m (28'10 x 24'11)Smooth ceiling with inset spotlights and pendant ceiling lighting, double glazed window to the front, side and rear. Carpeted flooring throughout and underfloor heating with thermostat, fitted bar area with granite worktops, fitted stainless steel fridge, black tiled flooring surround. Living control for built in sound system.
Family Room
11.18m x 6.73m (36'8 x 22'1)Smooth ceiling with inset spotlights and pendant ceiling lighting, double glazed windows and doors accessing the rear garden. Tiled flooring throughout with underfloor heating, stone fireplace and fitted storage cupboards housing the living control sound system.
Sun Lounge
6.38m x 3.73m (20'11 x 12'3 )Smooth ceiling with inset spotlights, four sets of UPVC double glazed doors accessing the rear garden, tiled flooring throughout with inset hot tub.
Shower Room
Tiled flooring throughout, shower cubical, WC, vanity sink unit and glazed door leading to the steam room.
Kitchen/Breakfast Room
9.40m x 6.68m (30'10 x 21'11)Smooth ceiling with inset spotlights and pendant ceiling lighting, double glazed windows and doors accessing the rear garden, comprehensively fitted solid wood eye and base level units with granite work tops, feature island unit with granite work surface incorporating integrated dishwasher and wine rack. Two full height integrated fridges, Britannia cooking range with two fan assisted ovens, six gas burners and fish burner, concealed extractor hood above, tiled flooring throughout and living control for built in sound system.
Ground Floor WC
Double glazed window to side, smooth ceiling with spot lighting, WC, vanity sink unit, part tiled walls surround and tiled flooring throughout.
Utility Room
3.99m x 3.00m (13'1 x 9'10)Smooth ceiling with inset spotlights, loft access, double glazed window to rear, fitted eye and base level units, inset sink, concealed plumbing for washing machine and ducting for tumble dryer, two gas central boilers also serving domestic water supply together with underfloor heating control stored in large double cupboard and tiled flooring throughout.
Galleried Landing
9.98m x 6.99m (32'9 x 22'11)Smooth ceiling with inset spotlights and central circular concealed feature lighting, further staircase to the second floor. Access to all bedrooms.
Bedroom One
6.99m x 6.48m (22'11 x 21'3 )Double glazed windows surround, double glazed doors leading to Juliet balcony, double glazed doors leading to fully enclosed balcony, smooth ceiling with pendant ceiling lighting, air conditioning unit, carpeted flooring throughout and access to dressing room and ensuite bathroom.
Walk In Dressing Room
Carpeted flooring throughout, fitted storage units and concealed radiator.
Ensuite Bathroom
Obscure double glazed window, smooth ceiling with inset spotlights, tiled walls surround, heated towel rail, Villeroy and Boch bath, WC, two wash hand basin in vanity sink units, walk in double shower unit and tiled flooring throughout.
Bedroom Two
6.30m x 6.48m (20'8 x 21'3 )UPVC double glazed bay window to rear, carpeted flooring throughout with access to ensuite and walk in dressing room.
Ensuite Bathroom
Obscure double glazed window to side, smooth ceiling with inset spotlights, tiled walls surround, heated towel rail, Villeroy and Boch bath, WC, vanity sink unit, walk in double shower unit, storage cupboard and tiled flooring throughout.
Walk In Dressing Room
Smooth ceiling with inset spotlights, fitted storage units on two aspects, wall mounted radiator, carpeted flooring throughout.
Bedroom Three
5.69m x 6.48m (18'8 x 21'3 )UPVC double glazed windows to front, carpeted flooring throughout with access to ensuite and walk in dressing room.
Ensuite Bathroom
Obscure double glazed window to side, smooth ceiling with inset spotlights, tiled walls surround, heated towel rail, Villeroy and Boch bath, WC, vanity sink unit, walk in double shower unit and tiled flooring throughout.
Walk In Dressing Room
Smooth ceiling with inset spotlights, fitted storage units on two aspects, wall mounted radiator, carpeted flooring throughout.
Bedroom Four
5.59m x 3.99m (18'4 x 13'1 )UPVC double glazed window to the front aspect, carpeted flooring throughout.
Ensuite Bathroom
Part tiled walls surround, Villeroy and Boch fully tiled shower cubical, vanity sink unit, WC, heated towel rail and tiled flooring throughout.
Bedroom Five
6.38m x 3.68m (20'11 x 12'1)UPVC double glazed door accessing the enclosed sun balcony, carpeted flooring throughout.
Ensuite Bathroom
Part tiled walls surround, Villeroy and Boch fully tiled shower cubical, vanity sink unit, WC, heated towel rail and tiled flooring throughout.
Loft Room
11.58m x 3.15m (38'0 x 10'4 )UPVC double glazed dormer windows, two built in storage cupboards, further eaves storage and carpeted flooring throughout.
Exterior
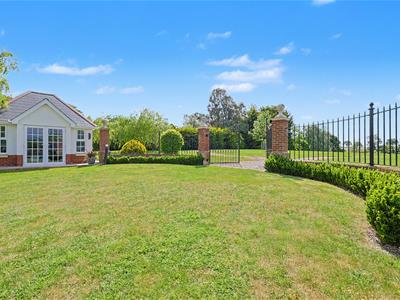
Set within approximately 2 acres of private landscaped grounds, the property is approached via secure double electric gates with wrought iron fencing to the front boundary. A substantial block-paved driveway provides extensive off-road parking and generous turning space, leading to double garage.
Double Garage
Detached, up and over electric door. Lighting and power.
Rear Garden
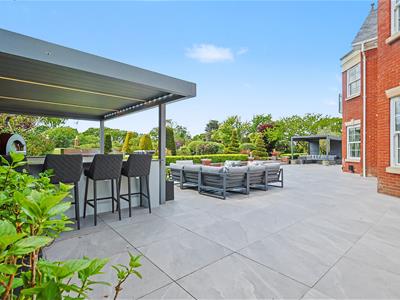
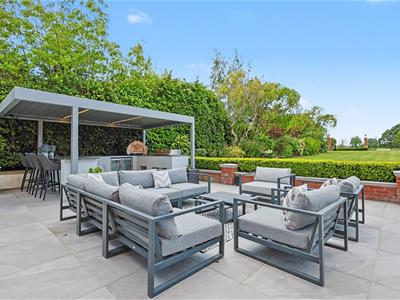
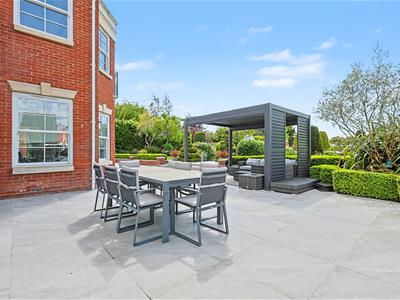
Beautifully maintained rear gardens provide an exceptional outdoor space, designed to make the most of the surrounding setting. A generous tiled terrace with outdoor kitchen and attractive retaining walls and formal box hedging creates an ideal area for outdoor entertaining, with steps leading up to mature planting and vibrant flower beds. A heated swimming pool with electric safety cover and lighting. Landscaped lawns to pool pump house and a charming summer house with double glazed doors and windows with inset spotlights and power points while gated access opens onto extensive grounds incorporating sweeping lawns, all enjoying stunning open countryside views.
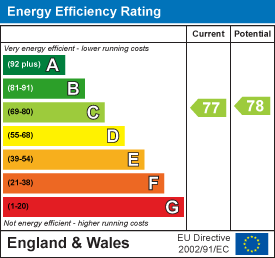
Energy Efficiency and Environmental Impact
Although these particulars are thought to be materially correct their accuracy cannot be guaranteed and they do not form part of any contract.
Property data and search facilities supplied by www.vebra.com