Property House, Lister Lane
Halifax
HX1 5AS
Sandbeds Road, Halifax HX2
Offers Around £125,000
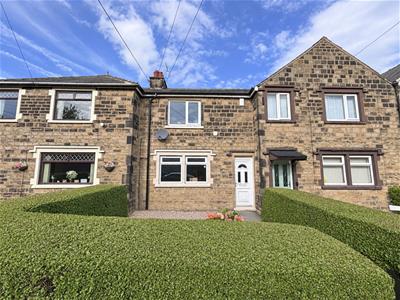
2 Bedroom House - Mid Terrace
- Council Tax Band A, Calderdale

- EPC Rating: 67 (D)
- Tenure: Freehold
- No Upper Chain
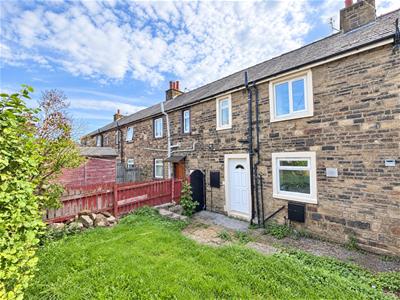
- Stone Built Semi-Detached Home
- Two Double Bedrooms
- Front and Rear Gardens
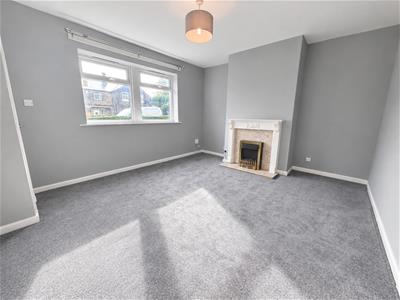
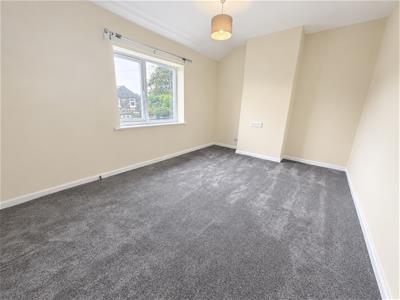
- New Carpets Throughout
This stone-built, mid-terrace house on Sandbeds Road, Halifax, offers well-presented accommodation comprising two double bedrooms, a bathroom, dining kitchen and a well-proportioned reception room. Recently redecorated throughout, with a new kitchen, fresh paintwork and newly fitted carpets, the property provides a welcoming living space ready for its next owner. Externally, the property benefits from gardens to both the front and rear, offering useful outdoor space for relaxing or gardening. Offered for sale with no onward chain, this would make an excellent opportunity for first-time buyers, downsizers or those seeking a manageable home in Halifax.
Location
The property is situated on the right-hand side of Sandbeds Road, just before the right turn into Sandbeds Crescent when approaching from Moor End Road. This popular residential location is well placed for a range of local amenities and shops, together with nearby schools including Ling Bob Junior, Infant & Nursery School and The Halifax Academy. Halifax town centre is also easily accessible, offering a wider range of shopping and leisure facilities, along with bus and railway stations providing transport links to surrounding areas.
Accommodation
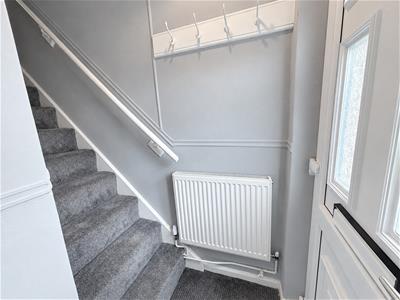
A uPVC and glazed entrance door opens into the hallway, which features coat hooks to the wall and an open staircase rising to the first floor.
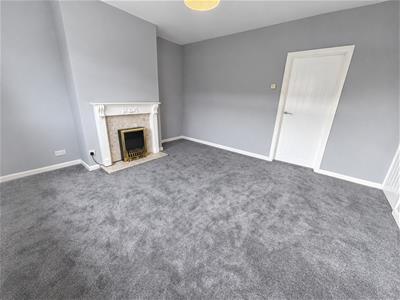
The spacious lounge features a front-facing window and an electric fire set within a marble backplate and hearth, complemented by a painted timber surround. A useful under-stairs storage cupboard provides additional storage.
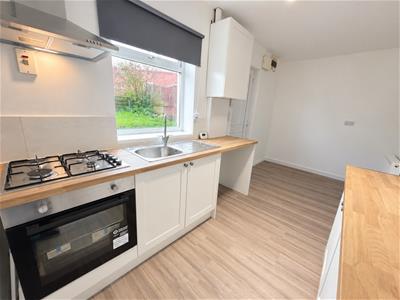
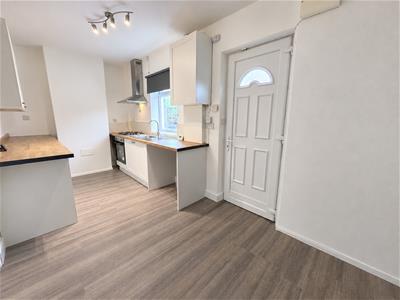
A door leads through to the dining kitchen, which benefits from a newly installed kitchen fitted with a range of shaker-style wall and base units complemented by wood-effect worktops. The room offers ample space for a dining table and chairs, with a uPVC door and window overlooking the rear garden. The worktops incorporate a stainless-steel sink with drainer and mixer tap, together with a four-ring gas hob and extractor hood above. An integrated electric oven, plumbing for a washing machine and space for a fridge freezer complete the kitchen facilities.
The staircase rises to the first-floor landing, which benefits from a loft access hatch and provides access to the bedrooms and bathroom.
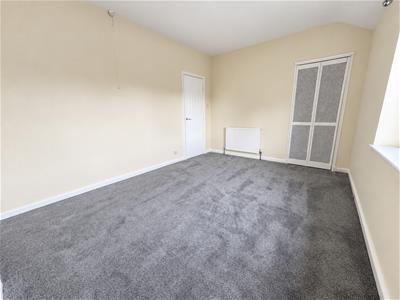
Positioned to the front of the property, the principal bedroom is a well-proportioned double room. A useful walk-in cupboard, located over the stair bulkhead, provides additional storage and is accessed via a folding door.
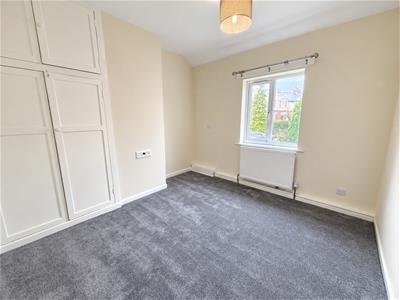
The second bedroom is a smaller double positioned to the rear, with a window overlooking the rear garden. A fitted double cupboard within an alcove provides useful storage, complete with hanging rails and shelving.
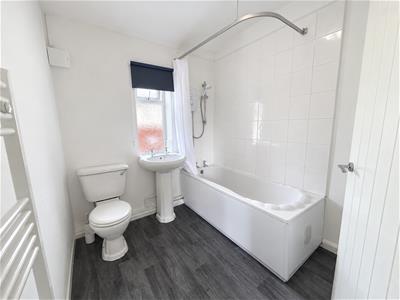
Completing the accommodation is a spacious bathroom fitted with a white three-piece suite comprising a WC, wash hand basin and bath with an electric shower over. Further features include partially tiled walls, a heated towel rail, an extractor fan and an obscure-glazed window to the rear elevation.
On-street parking is available. The front garden features a paved pathway, mature hedging to the borders, a lawn and a pebbled area.
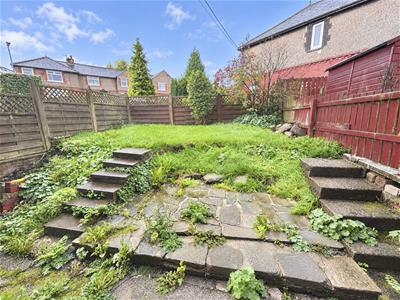
The rear garden comprises a crazy-paved patio with steps leading up to an elevated lawned area. Planted borders, fenced boundaries and a selection of mature plants and shrubs complete the outdoor space.
Energy Efficiency and Environmental Impact
Although these particulars are thought to be materially correct their accuracy cannot be guaranteed and they do not form part of any contract.
Property data and search facilities supplied by www.vebra.com