
12 Victoria Road
Elland
West Yorkshire
HX5 0PU
High Bank Close, Lower Edge, Elland
£290,000
3 Bedroom House - Detached
- WELL-PRESENTED THREE-BEDROOM FAMILY HOME
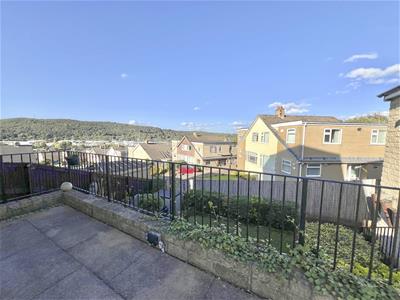
- POPULAR RESIDENTIAL LOCATION WITH FAR-REACHING REAR VIEWS
- SPACIOUS LOUNGE WITH GAS FIRE
- MASTER BEDROOM WITH EN SUITE SHOWER ROOM
- DINING KITCHEN WITH FRENCH DOORS TO THE REAR
- DRIVEWAY, DETACHED GARAGE AND CONVENIENT FOR M62 ACCESS
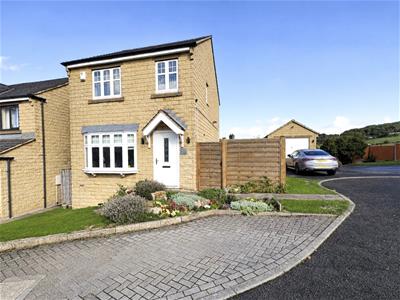
This well-presented three-bedroom home occupies a popular residential locality, enjoying far-reaching views to the rear and offering spacious accommodation ideally suited to family living. The ground floor features a generous lounge with gas fire and a good-sized dining kitchen with French doors opening onto the rear garden. To the first floor are three bedrooms, including a master bedroom with en suite shower room, together with a separate family bathroom. Externally, the property benefits from a driveway and detached single garage, with attractive outdoor space to the front, side and rear. Ideally positioned for local schools, everyday amenities and convenient access to the M62 motorway network, making this an appealing choice for families and commuters alike.
GROUND FLOOR:
Entrance Hall
Accessed via a composite external door to the front, the entrance hall has a central heating radiator and door leading to the cloakroom/WC.
Cloakroom/WC
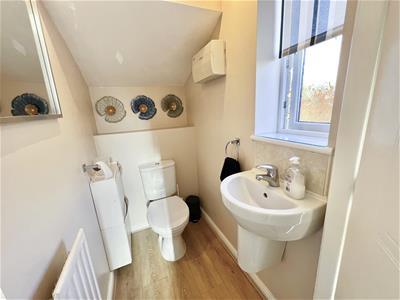
Furnished with a two-piece white suite comprising low flush WC and wall-mounted wash hand basin. The room has wood-effect laminate flooring, central heating radiator and UPVC double glazed window.
Lounge
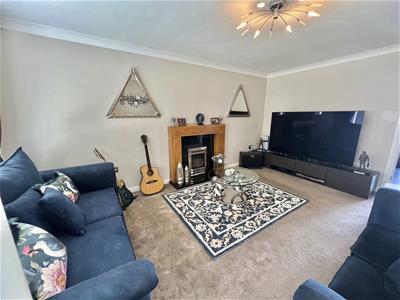
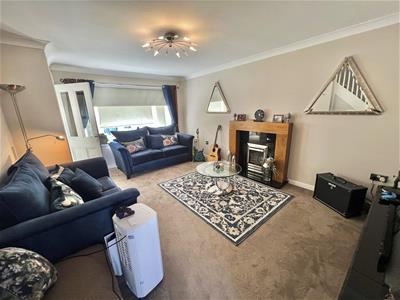
5.11m max x 3.73m max (16'9" max x 12'3" max)A spacious reception room positioned to the front of the property, featuring a UPVC double glazed window and inset gas fire set within a granite back and hearth with timber surround. There is ceiling coving, a staircase rising to the first floor and a useful understairs storage cupboard. A door leads through to the dining kitchen.
Dining Kitchen
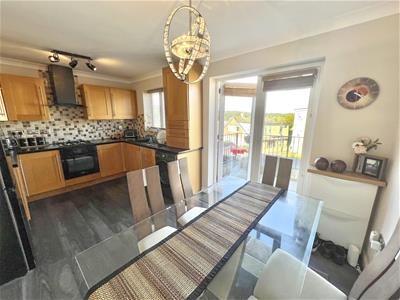
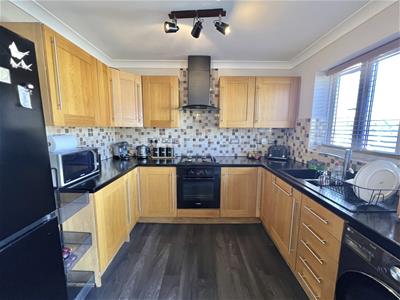
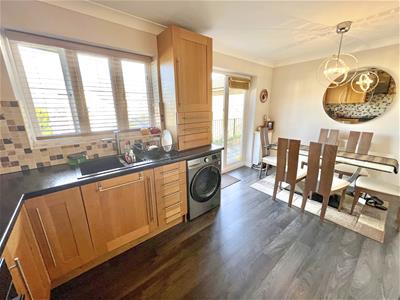
4.85m x 2.97m (15'11" x 9'9")A good-sized family dining kitchen fitted with a range of matching wall and base units with complementary working surfaces and inset one-and-a-half bowl sink with side drainer and mixer tap. Integrated cooking facilities include a four-burner gas hob, electric oven beneath and fitted extractor canopy. There is space and plumbing for an automatic washing machine, a cupboard housing the central heating boiler and a UPVC double glazed window to the rear. The dining area has ceiling coving, central heating radiator and UPVC French doors opening onto the rear garden.
FIRST FLOOR:
Landing
With UPVC double glazed window to the side, central heating radiator, loft access point and useful bulkhead storage cupboard.
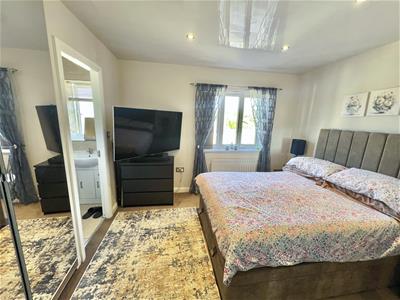
Master Bedroom
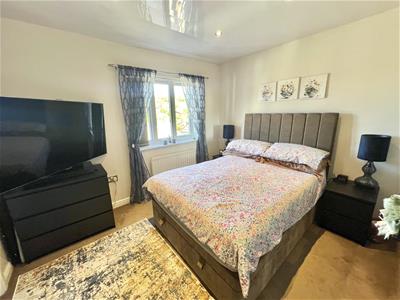
3.48m max x 3.00m to wardrobes (11'5" max x 9'10"A spacious double bedroom positioned to the rear of the property, enjoying fantastic far-reaching views. Having a UPVC double glazed window, central heating radiator and built-in wardrobes to the alcove. A door leads to the adjoining en suite shower room.
En Suite Shower Room
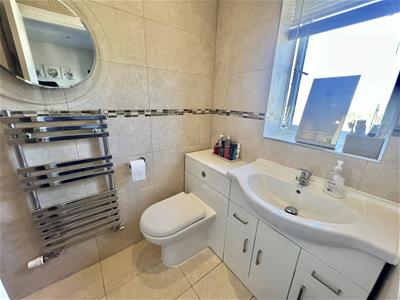
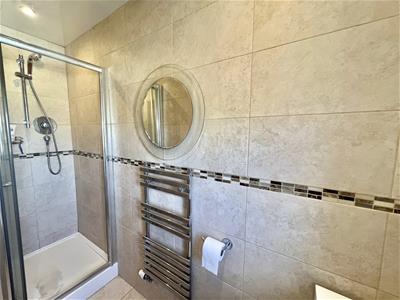
Furnished with a white suite comprising low flush WC, vanity wash hand basin and enclosed shower cubicle with thermostatic shower. The room is fully tiled to the walls and floor and further benefits from a UPVC double glazed window, chrome ladder-style heated towel rail and inset ceiling spotlights.
Bedroom Two
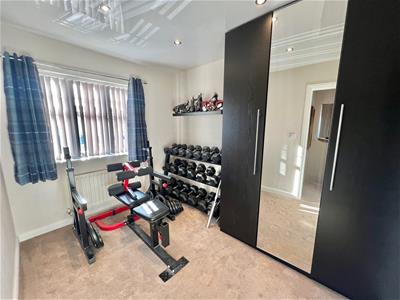
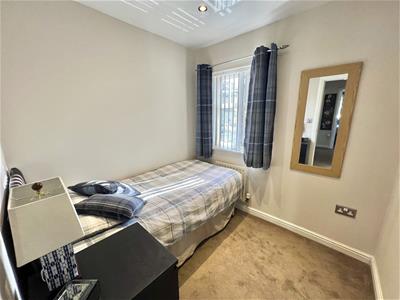
3.18m x 2.39m (10'5" x 7'10")A good-sized bedroom positioned to the front of the property, having a UPVC double glazed window, central heating radiator and inset ceiling spotlights.
Bedroom Three
2.29m x 2.21m (7'6" x 7'3")A further bedroom positioned to the front, with UPVC double glazed window, central heating radiator and inset ceiling spotlight.
Family Bathroom
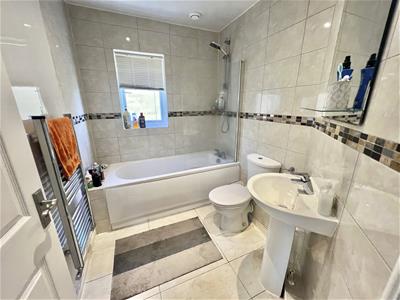
Fitted with a three-piece white suite comprising low flush WC, pedestal wash hand basin and panelled bath with thermostatic shower over. The room has part-tiled walls, tiled flooring, panelled wall finish, chrome ladder-style heated towel rail, UPVC double glazed window and inset ceiling spotlights.
OUTSIDE:
To the front of the property is a lawned garden with attractive flower borders. A driveway to the side provides off-road parking and leads to a detached single garage with power and light.
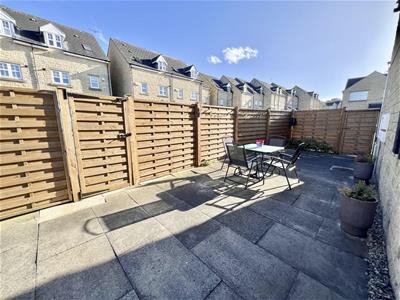
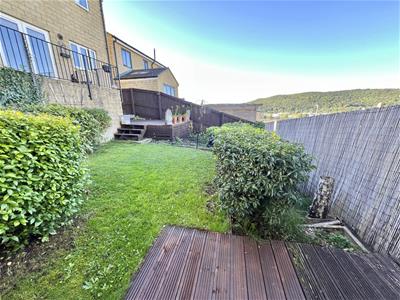
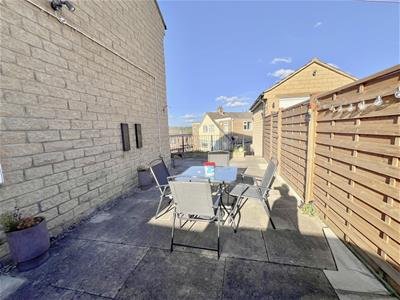
A generous enclosed patio extends along the side of the property and around to a rear terrace, where far-reaching views can be enjoyed. Steps lead down to a further enclosed rear garden, incorporating lawned and decked areas to provide a variety of outdoor spaces.
BOUNDARIES & OWNERSHIPS:
The boundaries and ownerships have not been checked on the title deeds for any discrepancies or rights of way. All prospective purchasers should make their own enquiries before proceeding to exchange of contracts.
TENURE:
Freehold
COUNCIL TAX BAND:
Band C
MORTGAGES:
Bramleys have partnered up with a small selection of independent mortgage brokers who can search the full range of mortgage deals available and provide whole of the market advice, ensuring the best deal for you. YOUR HOME IS AT RISK IF YOU DO NOT KEEP UP REPAYMENTS ON A MORTGAGE OR OTHER LOAN SECURED ON IT.
ONLINE CONVEYANCING SERVICES:
Available through Bramleys in conjunction with leading local firms of solicitors. No sale no legal fee guarantee (except for the cost of searches on a purchase) and so much more efficient. Ask a member of staff for details.
Although these particulars are thought to be materially correct their accuracy cannot be guaranteed and they do not form part of any contract.
Property data and search facilities supplied by www.vebra.com