
Rickard Chartered Surveyors
Tel: 01670 812145
Fax: 01670 522765
17/18 Laburnum Terrace
Ashington
Northumberland
NE63 0AJ
Allchurch Drive, Ashington
Price £220,000
4 Bedroom House - Detached
- FOUR BEDROOMS
- DETACHED HOUSE
- FREEHOLD PROPERTY
- EPC RATING TBC
- COUNCIL TAX BAND C
- MAINS GCH/ELECTRIC/WATER,DRAINAGE & SEWERAGE
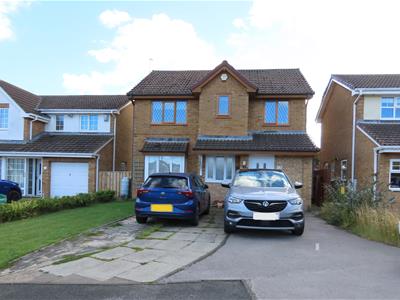
Nestled in the sought-after area of Ashington, this detached house on Allchurch Drive presents an excellent opportunity for families seeking a comfortable and spacious home. With four well-proportioned bedrooms, this property is designed to accommodate the needs of modern family living.
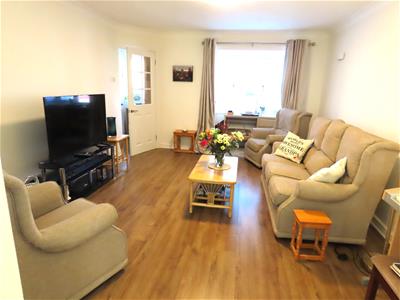
Upon entering, you are greeted by a spacious lounge. The layout of the house promotes a warm and welcoming atmosphere, making it an ideal space for family gatherings or quiet evenings at home. The property boasts four bedrooms and two bathrooms, ensuring convenience for all members of the household.
The exterior of the home features off-street parking for two vehicles, providing ease and security for your family’s vehicles. The surrounding area is known for its friendly community and is situated in a popular residential location, making it an attractive choice for those looking to settle down.
This detached house is not just a property; it is a family home that offers both comfort and practicality. With its ample space and desirable features, it is sure to appeal to a wide range of buyers. Do not miss the chance to make this delightful residence your own.
GROUND FLOOR
ADDITIONAL KITCHEN
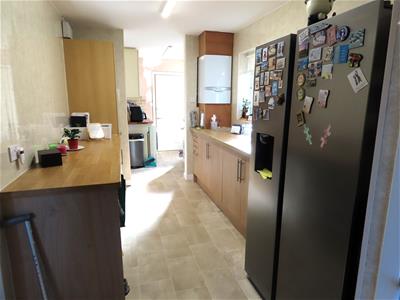 Entered via a double glazed door, range of base, wall and drawer units with work tops, storage cupboard, upvc cladding to the walls,
UTILITY ROOM
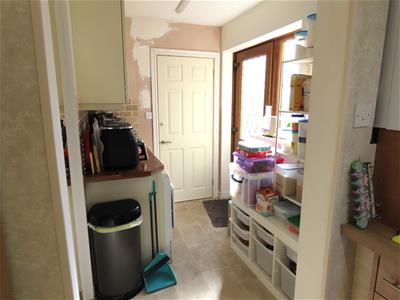 wall unit, plumbed for washing machine under bench, double glazed window, double glazed door.
GROUND FLOOR WC
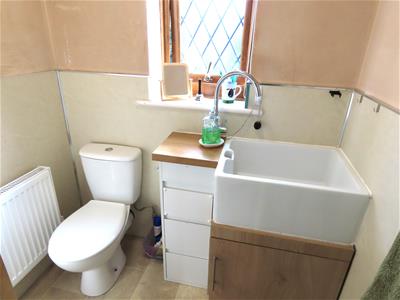 Low level wc, Vanity unit with a Belfast style sink, radiator, double glazed window.
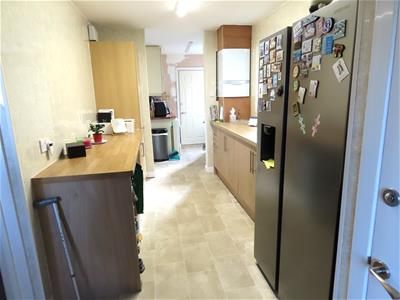
KITCHEN
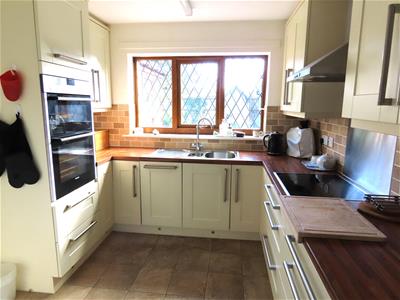 2.79m x 3.66m (9'2 x 12')Double glazed window, range of wall, base and drawer units with work tops, one and half bowl sink with drainer and mixer tap, tiled splash back, hob with extractor hood above, eye level double oven, walk in larder/storage cupboard. Samsung American style Fridge/freezer included
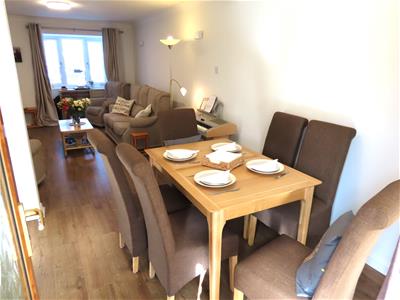
DINING ROOM
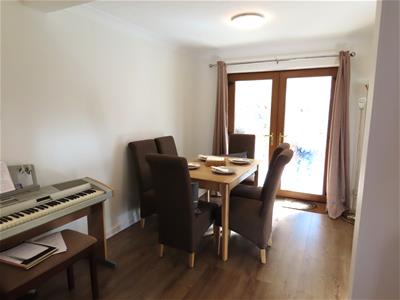 2.82m x 1.68m (9'3 x 5'6)Double glazed French doors, radiator, laminate flooring.
ORANGERY
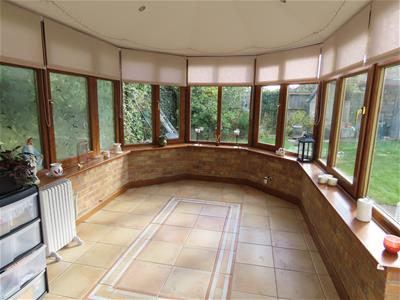 2.57m x 3.94m (8'5 x 12'11)Double glazed window, tiled floor, downlights to the ceiling, double glazed French doors.
LOUNGE
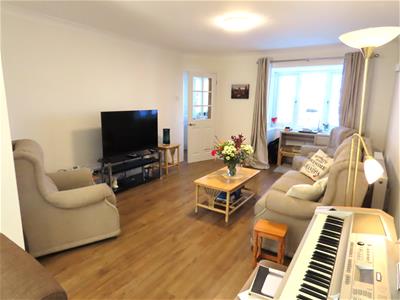 5.36m x 3.76m (17'7 x 12'4)Double glazed bay window, radiator.
LOBBY
Double glazed window, radiator, stairs up to;
FIRST FLOOR LANDING
Storage cupboard, access to the partial boarded loft via pull down ladders.
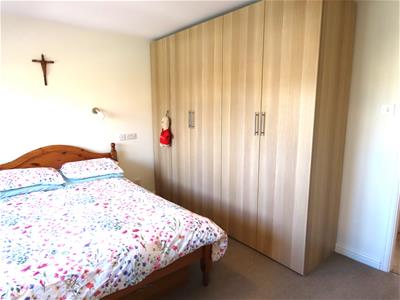
MASTER BEDROOM
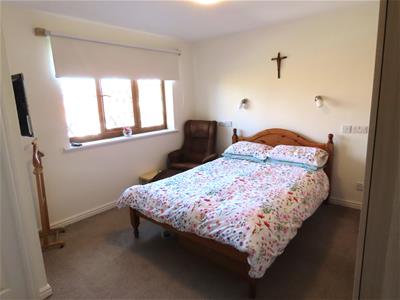 3.58m x 3.84m (11'9 x 12'7)Double glazed window, radiator, storage cupboard above stairwell.
EN-SUITE
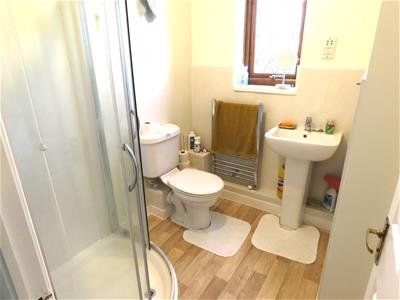 Shower cubicle, wash hand basin, low level wc, double glazed window, heated towel rail, upvc cladding to the walls.
BEDROOM TWO (DOUBLE)
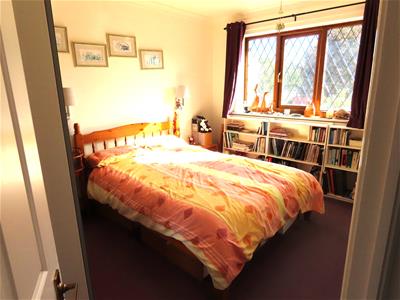 2.87m x 3.73m (9'5 x 12'3)Double glazed window, radiator.
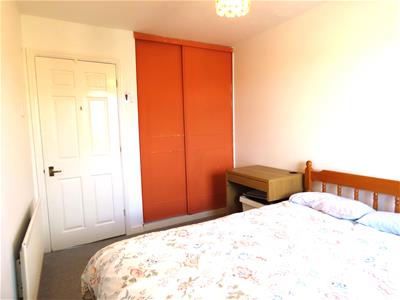
BEDROOM THREE (DOUBLE)
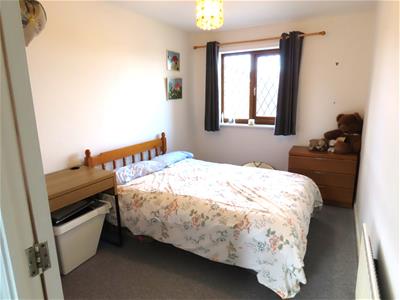 3.71m x 2.49m (12'2 x 8'2)Double glazed window, radiator, fitted wardrobe.
BEDROOM FOUR/STUDY
2.92m x 2.49m (9'7 x 8'2)Double glazed window, radiator.
BATHROOM
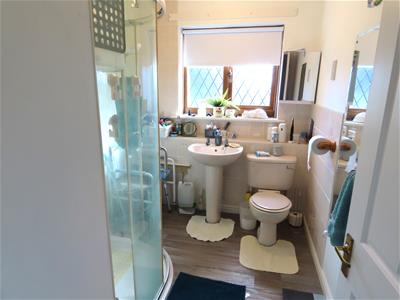 2.92m x 2.49m (9'7 x 8'2)Double glazed window, low level wc, wash hand basin, corner shower cubicle with upvc cladding splash, tiled walls, radiator.
EXTERNALLY
FRONT
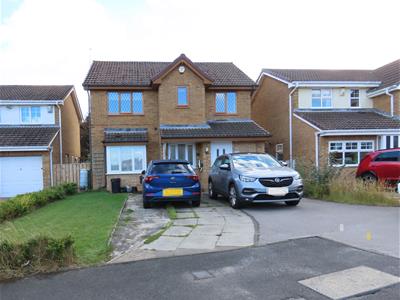 Drive to the front, lawned area, electric charging port plus electric power point, side gate given access to the rear. Space for 3 - 4 cars.
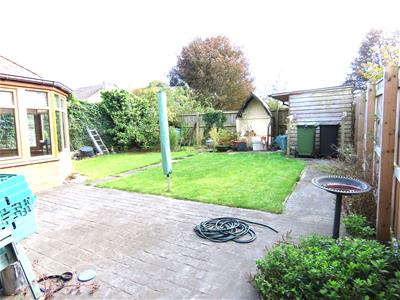
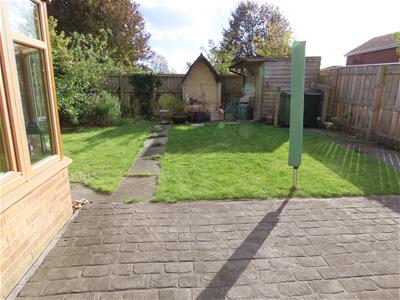
REAR
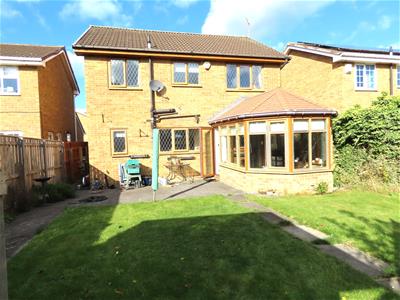 Enclosed garden which is laid to lawn with paved patio area, electric socket, shed, fruit trees.
TENURE:
WE UNDERSTAND THE PROPERTY IS FREEHOLD. HOWEVER, WE ARE NOT QUALIFIED TO VERIFY THE TENURE ON ANY PROPERTY AND YOUR SOLICITOR SHOULD BE CONSULTED REGARDING THIS.
MORTGAGES
Why not make an appointment to speak to our Independent Mortgage Adviser?
PLEASE NOTE:
Your home may be repossessed if you do not keep up repayments on your mortgage.
McKenzie Financial Services Ltd will Pay Rickard 1936 Ltd a referral fee on completion of any mortgage application
STANDARD INFORMATION
These particulars are produced in good faith, and are set out as a general guide only, they do not constitute part or all of an offer or contract.
The measurements indicated are supplied for guidance only and as such must be considered incorrect. Potential buyers are advised to recheck the measurements before committing to any expense. No apparatus, equipment, fixtures, fittings or services have been tested and it is the buyer’s responsibility to seek confirmation as to the working condition of any appliances.
Fixtures and fittings that are specifically mentioned in these particulars are included in the sale, all others in the property are specifically excluded.
Photographs are produced for general information and it must not be inferred that any item is included for sale within the property.
MATERIAL INFORMATION ASHINGTON
Material information is no substitute for professional advice, and consumers should be aware that the information collected may not accurately reflect the full extent of the property condition which would be covered through a home survey.
Efforts have been made to ascertain as much information as possible with regards to material information but this information is not exhaustive and cannot be fully relied upon, purchasers will need to seek further clarification from their legal advisor.
Electricity Supply - Mains
Water Supply - Mains
Sewerage Supply - Mains
Heating - Mains GCH
Broadband - Available - Including Ultrafast broadband. (Ofcom Broadband checker October 2026)
Flood Risk - River and Sea - Low Risk
Planning Permission - There are currently No planning permission for this property
https://publicaccess.northumberland.gov.uk/online-applications/simpleSearchResults.do?action=firstPage
Coalfield & Mining Areas - The Coal Authority indicate that this property is located on coalfield. Your legal advisor will be able to advise you of any implications of this.
There has been no failed transactions on the property, please contact us should you wish further information.
Referral Fee Disclosure
Rickard may recommend the services of selected solicitors or conveyancers. Where a client chooses to instruct a firm recommended by us, Rickard may receive a referral fee from that firm. This will be no more than £100 per individual instruction, or up to £200 where the firm is instructed to act for both the buyer and seller in the same transaction.
There is no obligation to use any solicitor or conveyancer recommended by Rickard, and you are free to appoint a legal representative of your own choosing.
VIEWING
BY APPOINTMENT WITH OUR ASHINGTON OFFICE (01670) 812145/ashington@rickard.uk.com. FILE NO: 6693A
Although these particulars are thought to be materially correct their accuracy cannot be guaranteed and they do not form part of any contract.
Property data and search facilities supplied by www.vebra.com