
41a High Street
Cowes
Isle Of Wight
PO31 7RS
Moorgreen Road, Cowes
£289,950
3 Bedroom House
- SEMI DETACHED HOME
- POPULAR LOCATION CONVENIENT TO COWES TOWN
- THREE BEDROOMS
- LOUNGE
- DINNING ROOM
- GARDEN ROOM
- CLOAKROOM AND BATHROOM
- GARDENS
- GAS FIRED HEATING
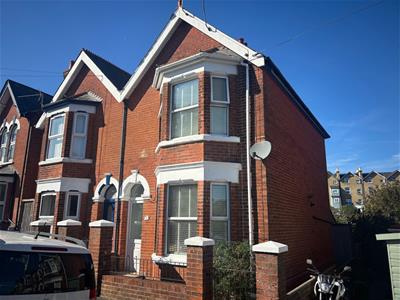
A charming three-bedroom character semi-detached house, ideally situated along the sought-after Moorgreen Road in Cowes and within easy walking distance of the town centre and the Red Jet passenger ferry link to Southampton. Combining period character with comfortable modern living, this is a home that immediately creates a warm and welcoming impression.
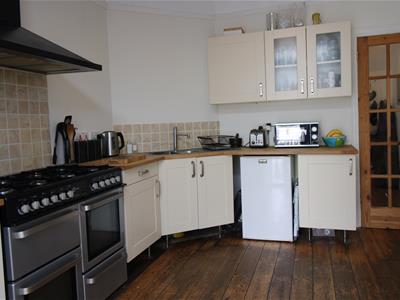
The property retains a number of attractive period features, including bay windows to the front elevation, and offers two separate reception rooms providing useful and versatile living space. The tasteful kitchen complements the character of the house, while three bedrooms provide flexibility for family living, working from home or accommodating guests. A versatile 'Garden Room' offers extra space too.
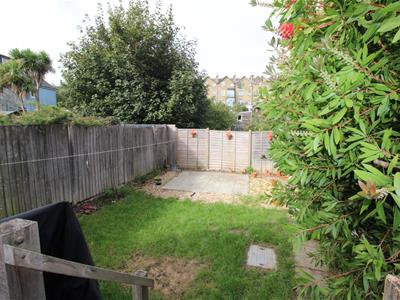
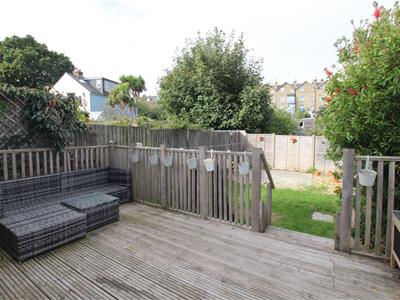
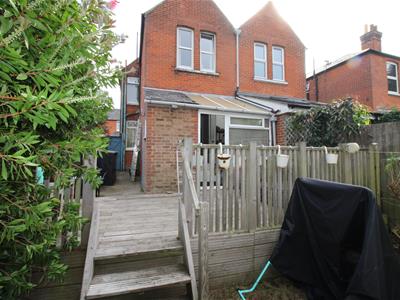
To the rear is a particularly good-sized garden, with a raised decked terrace providing an ideal spot for outdoor dining, entertaining or simply enjoying the afternoon and evening sunshine. Westerly facing, the garden is a lovely feature of the property and adds to the overall appeal.
With its attractive period character, pleasant atmosphere and highly convenient location, this is a lovely home for a family or couple looking to enjoy all that Cowes has to offer, with the town centre and mainland ferry connection both within comfortable walking distance.
Front entrance door with opaque glazed panel to:
Entrance Porch
Entrance Hallway
A warm and welcoming entrance to the home with stripped wooden floorboards. Stairs to first floor with storage cupboard under and two radiators.
Living Room
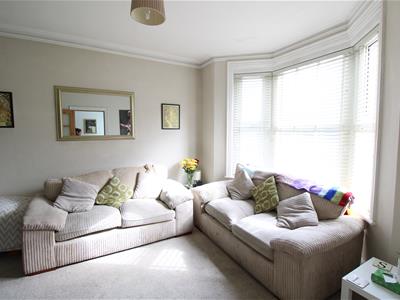
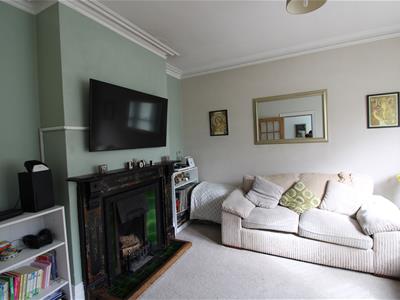
4.32m max x 3.33m (14'2 max x 10'11)Front bay window with radiator under. Character feature fireplace providing a focal point to the room.
Dining Room
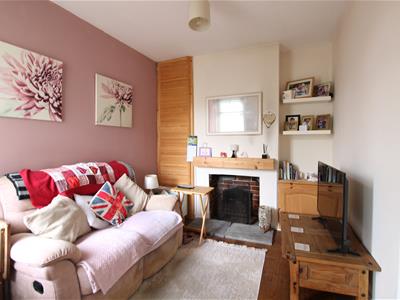
3.33m max 2.69m (10'11 max 8'10)A very pretty second reception room with plenty of space for a family dining table. The soft cream colour palette is set against the dark oak flooring and there is an exposed brick open fireplace with tiled hearth and chunky pale wooden mantle. A built in low level cupboard to one side of the chimney has floating shelves above and the fitted cupboard to the other side houses the gas fired boiler. UPVC double glazed window to rear. Step down and opening to:
Utility Area
2.44m max x 1.75m max (8'0 max x 5'9 max)Fitted with a range of units and corresponding worktops. Plumbing for both washing machine and tumble dryer. Radiator.
Kitchen
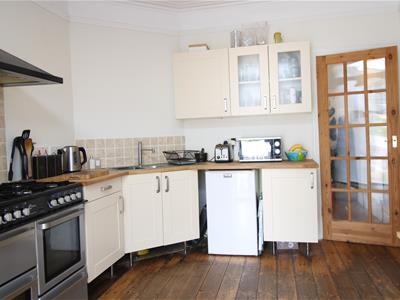
3.63m max x 3.20m max (11'11 max x 10'6 max)A cottage style kitchen fitted with shaker style cream fronted units topped by wood block work surfaces and one and a half bowl stainless steel sink unit. Space and plumbing for dishwasher and space for range style cooker. Exposed wooden floorboards. Radiator Steps down
Garden Room
2.31m max x 2.29m (7'7 max x 7'6)A versatile and useful extra space. Glazed door and window to garden.
Cloakroom
With WC.
Stairs with polished wooden handrail and white turned spindles to:
First Floor Landing
Loft access.
Bedroom One
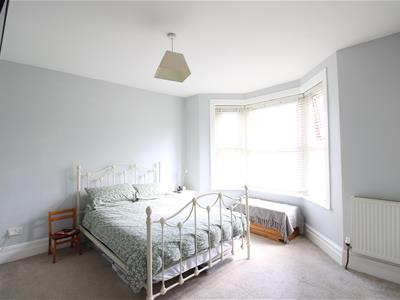
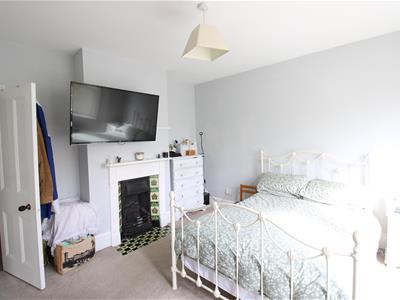
4.34m x 4.32m max (14'3 x 14'2 max)A good size master bedroom with Bay window promoting much natural light and sideways view towards the solent. Feature fireplace
Bedroom Two
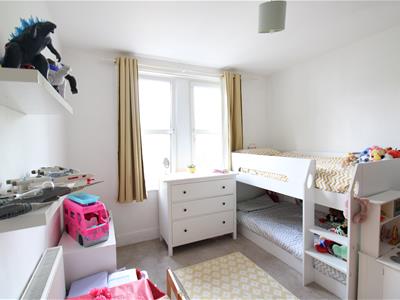
3.63m max x 3.23m (11'11 max x 10'7)Rear aspect. Radiator.
Bedroom Three
3.33m max x 2.69m (10'11 max x 8'10)Rear aspect and Radiator.
Bathroom
Fitted with bath with shower over; WC and wash hand basin. Radiator.
Outside
Pleasant rear garden with a super decked terrace and steps down to lawn. . Built in storage cupboard to one side. The garden enjoys a westerly aspect.
Tenure
This property is Freehold. Council tax band C.
Energy Efficiency and Environmental Impact

Although these particulars are thought to be materially correct their accuracy cannot be guaranteed and they do not form part of any contract.
Property data and search facilities supplied by www.vebra.com