
Unit 4, Lancaster Park
Needwood
Burton on Trent
Staffordshire
DE13 9PD
Rook Avenue, Off Henhurst Hill, Burton-on-Trent
Asking Price £250,000
3 Bedroom House - End Terrace
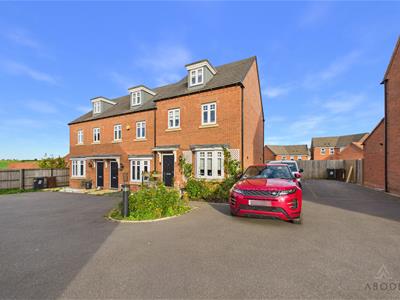
A well-presented three-bedroom end townhouse situated on Rook Avenue, offering spacious accommodation arranged over three floors. The property features a welcoming bay-fronted living room, a fitted kitchen/diner with French doors opening onto the rear garden, and a downstairs cloakroom. Two bedrooms and a family bathroom occupy the first floor, while the second floor is devoted to a generous principal bedroom with its own en-suite shower room. An enclosed rear garden with paved seating areas and planted borders completes this attractive home.
Accommodation
**Ground Floor**
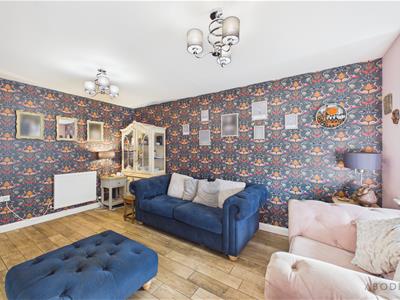
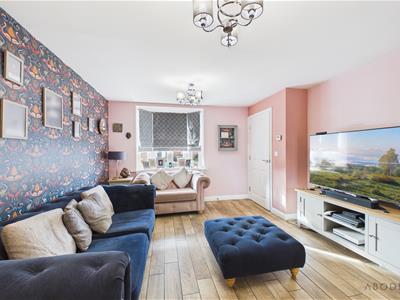
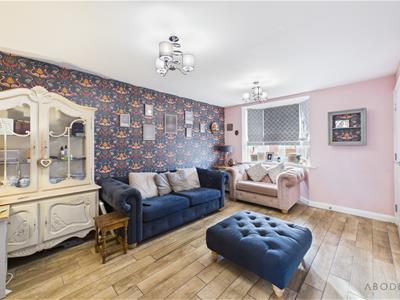
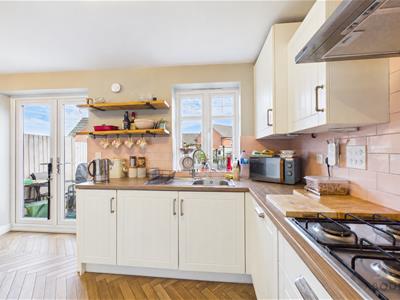
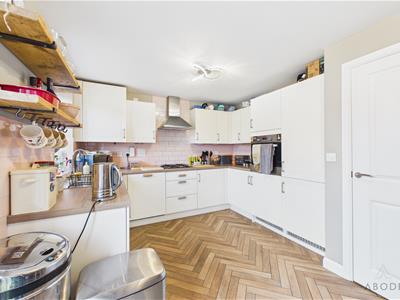
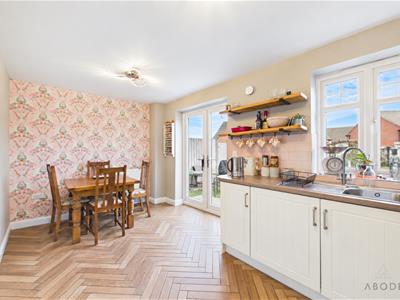
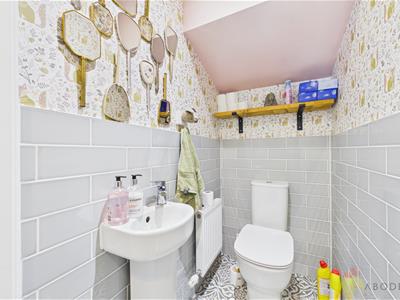
The entrance hall provides access to the downstairs cloakroom, fitted with a WC and wash hand basin, with tiled walls and decorative wallpaper. The living room offers a comfortable space for relaxing, featuring a bay window to the front, wood-effect flooring and ample room for seating and additional furniture. An inner hallway provides access to the staircase and the kitchen/diner, which extends across the rear of the property. The kitchen is fitted with white wall and base units, contrasting wood-effect work surfaces, tiled splash backs and open shelving, together with a built-in oven and gas hob with an extractor above. A window over the sink overlooks the garden, while the adjoining dining area provides space for a family dining table. Herringbone-pattern wood-effect flooring runs throughout, and French doors open onto the garden, creating a sociable setting for everyday meals and entertaining.
**First Floor**
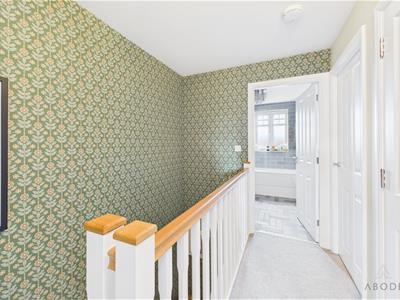
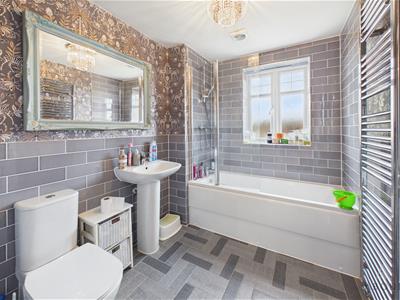
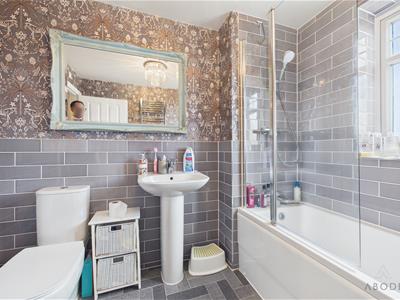
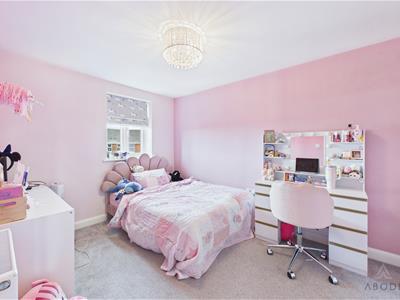
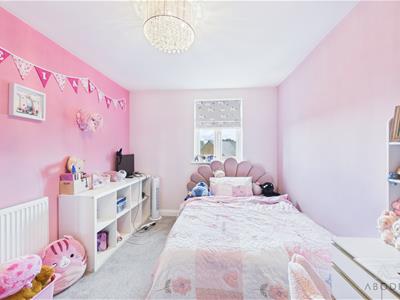
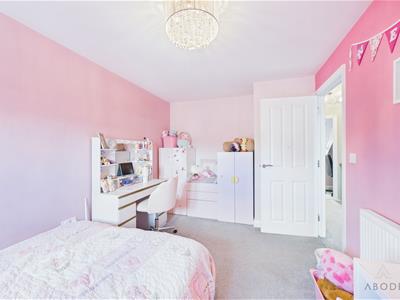
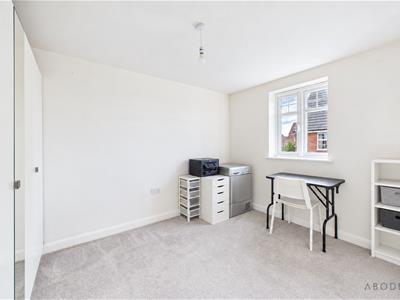
The first-floor landing provides access to two well-proportioned bedrooms and the family bathroom, with a further staircase rising to the second floor. Both bedrooms benefit from carpeted flooring and natural light, offering flexibility for family members, guests or a home office. The family bathroom is fitted with a white suite comprising a bath with shower over and glazed screen, pedestal wash hand basin and WC. Grey wall tiling, decorative wallpaper and a heated towel rail complete the room.
**Second Floor**
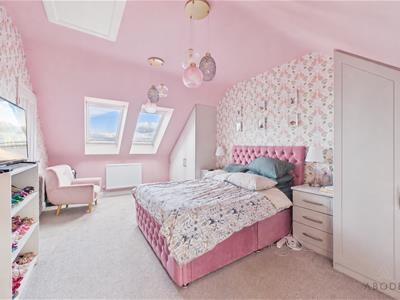
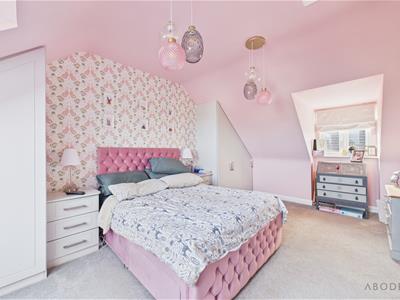
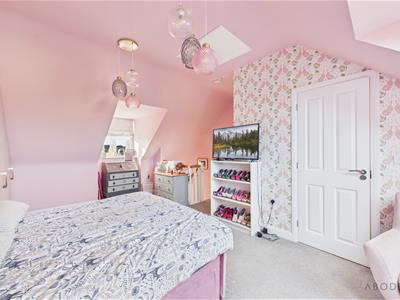
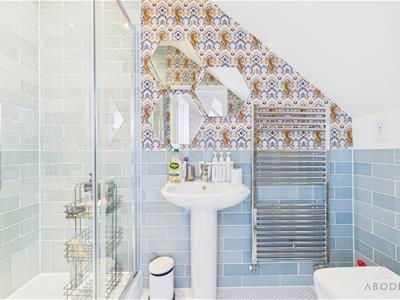
The spacious principal bedroom occupies the second floor, creating a separate retreat from the remaining bedrooms. A dormer window and two roof windows bring plenty of natural light into the room, while the generous layout provides space for a double bed, wardrobes and dressing furniture. Sloping ceilings add character to the accommodation. The adjoining en-suite shower room is fitted with a glazed shower enclosure, pedestal wash hand basin and WC, complemented by tiled walls and a heated towel rail.
**Outside**
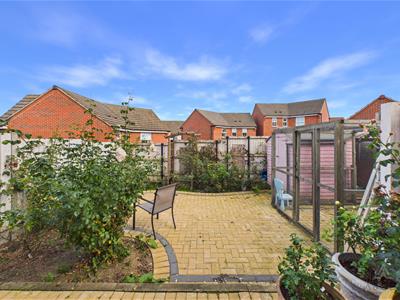
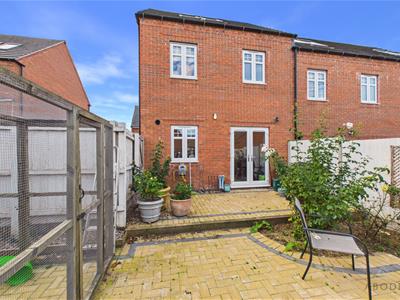
The property has an attractive brick exterior, with a bay window and covered entrance defining the front elevation. To the rear, the enclosed garden features paved areas providing space for outdoor seating and dining, alongside planted borders with established shrubs. Timber fencing encloses the space, and French doors connect the garden directly to the kitchen/diner, making it convenient for entertaining and enjoying the warmer months. To the side of the property is a generous driveway providing ample parking facility.
Although these particulars are thought to be materially correct their accuracy cannot be guaranteed and they do not form part of any contract.
Property data and search facilities supplied by www.vebra.com