Lakes Estates
13/14 Devonshire Arcade
Penrith
Cumbria
CA11 7SX
Calthwaite, Penrith
Offers in excess of £250,000
4 Bedroom House
- Beautiful sandstone property in the heart of Calthwaite
- Popular village location between Penrith & Carlisle
- Excellent access to M6, Lake District, and rail links at Penrith
- High ceilings and lovely period features throughout, including cornicing and arched alcoves
- Approximately 1,950 sq ft of accommodation across two floors, with four bedrooms
- Generous farmhouse-style kitchen with an inglenook-style recess, and a separate utility room
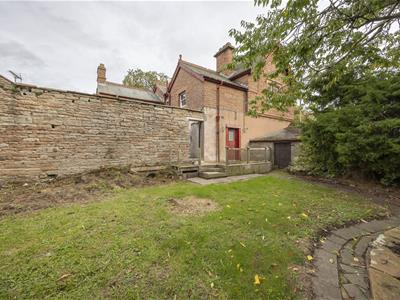
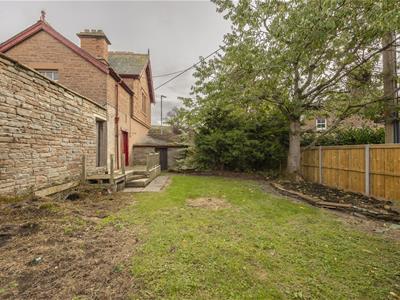
- Courtyard and a private enclosed walled garden with lawn and mature trees
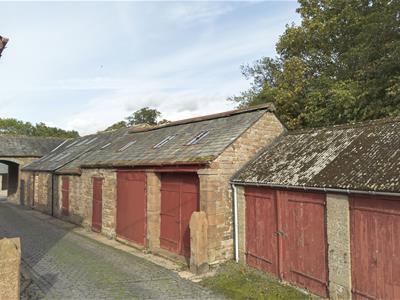
- Range of traditional stone outbuildings, about 87 sq m, including two garages and numerous stores
- Village location with a school and nursery, church and public house, and Penrith, the Gateway to the North Lakes, close by with excellent M6, A66, A6 and rail links
- A renovation opportunity, requiring a heating system and some updating, to create a fantastic family home
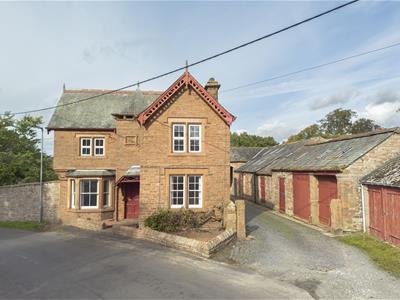
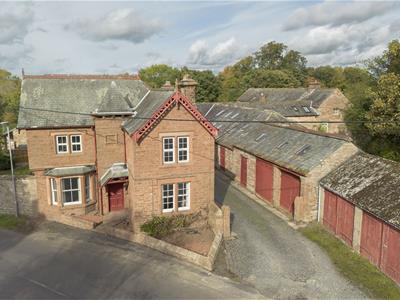
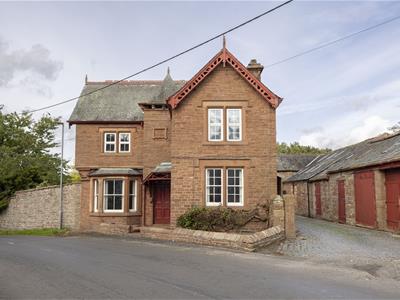
Calthwaite Hall Lodge is a handsome Victorian lodge house built in warm local red sandstone beneath a slate roof. The datestone above the entrance reads 1906. Its character details include decorative red-painted bargeboards on the gable, a turret-style roof feature, sash windows with stone surrounds, a canopied porch and a bay window. The house offers a generous amount of internal living space, with four bedrooms, and sits within a range of traditional outbuildings, a cobbled courtyard and an enclosed walled garden. It needs renovation, so it is a rare chance for a buyer to put their own stamp on a period home with a lot of potential.
GROUND FLOOR
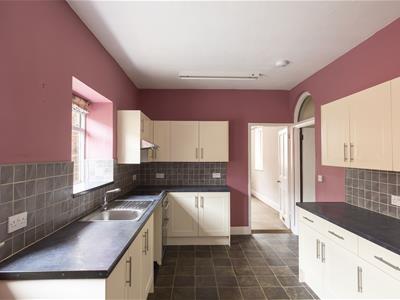
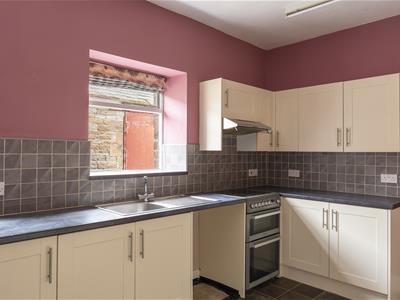
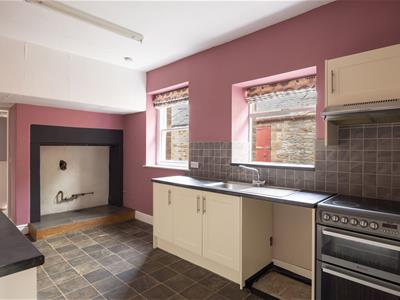
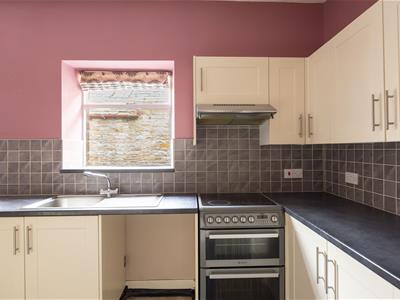
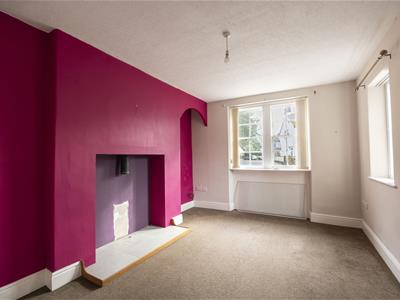
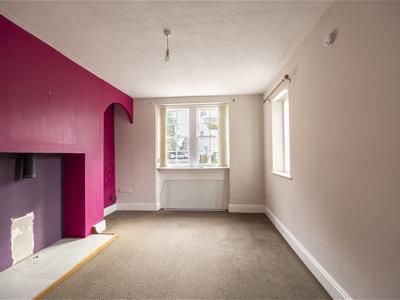
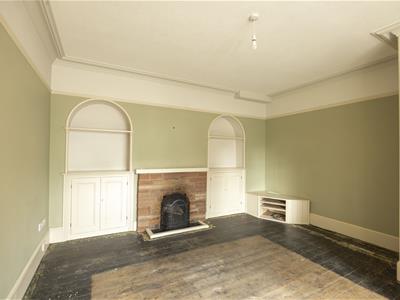
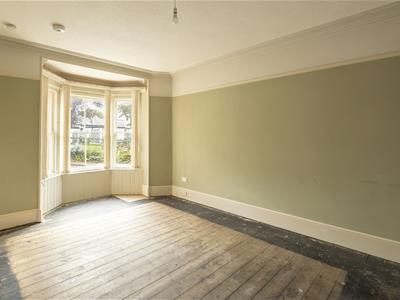
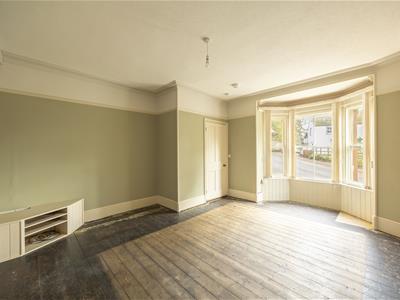
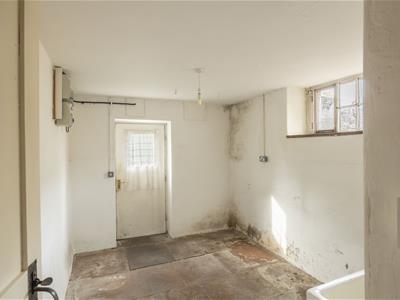
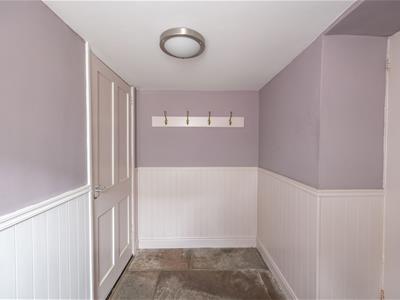
The front door opens into an entrance vestibule, which leads to the principal reception rooms and the kitchen. The lounge (4.25m x 5.16m) is a bright, well-proportioned room with a splayed bay window, deep cornicing, twin arched display alcoves with cupboards beneath and a fireplace with a brick surround, all over original floorboards. The dining room (3.21m x 4.45m) is a second reception room at the front of the house. The kitchen (2.83m x 5.80m) is generous, with a wide inglenook-style recess, cream shaker-style units, a freestanding cooker and tiled flooring, and twin windows overlooking the courtyard. There is also a utility room (3.49m x 2.57m) with external access and an adjoining storage room (1.65m x 1.54m). A rear hallway leads to two WCs and a further storage room (1.62m x 2.27m), with access out to the courtyard.
Lounge
4.25 x 5.16 (13'11" x 16'11")
Kitchen
2.83 x 5.80 (9'3" x 19'0")
Entrance Hall
Dining Room/Reception Room
3.21 x 4.45 (10'6" x 14'7")
Utility
3.49 x 2.57 (11'5" x 8'5")
Store Room/Pantry
1.65 x 1.54 (5'4" x 5'0")
Rear Hall
W.C
1.54 x 1.19 (5'0" x 3'10")
FIRST FLOOR
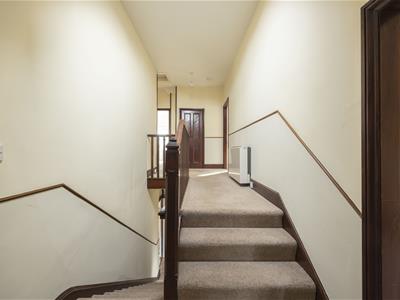
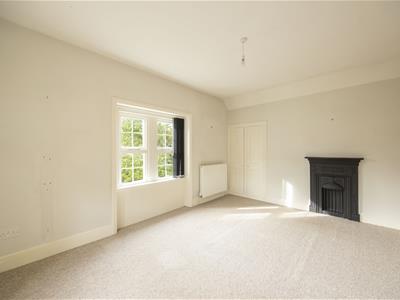
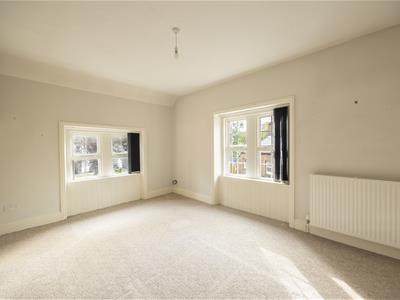
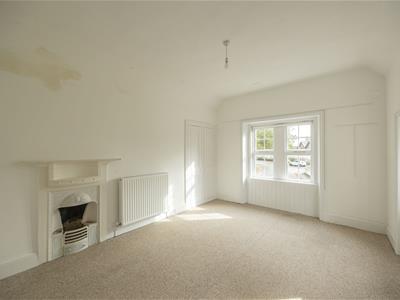
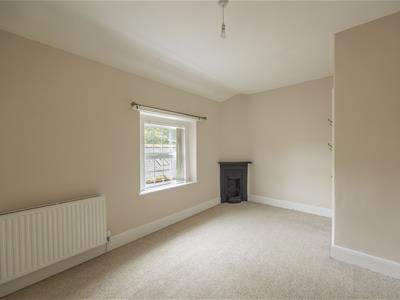
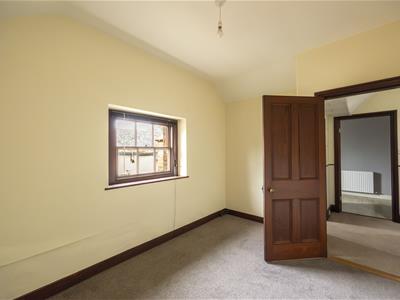
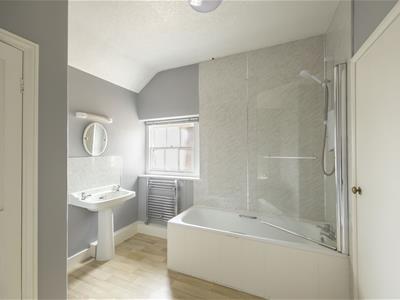
A landing leads to four bedrooms, the bathroom and a separate WC. The principal bedroom (3.21m x 4.55m) is a good double with windows to the front and side. Bedroom 2 (3.19m x 4.36m) is another double with a front outlook, and Bedroom 3 (2.88m x 4.40m) is a further double. Bedroom 4 (3.70m x 2.61m) is a smaller double or single. The bathroom (1.99m x 3.04m) has a bath and basin. Above the rear ground-floor section there is an additional storage room (2.61m x 3.61m), which could serve as a study, hobby room or occasional bedroom.
Principal Bedroom
3.21 x 4.55 (10'6" x 14'11")
Bedroom Two
3.19 x 4.36 (10'5" x 14'3")
Bedroom Three
2.88 x 4.40 (9'5" x 14'5")
Bedroom Four
3.70 x 2.61 (12'1" x 8'6")
Landing
Bathroom
1.99 x 3.04 (6'6" x 9'11")
W.C
Outside
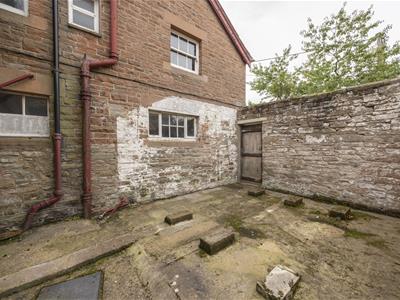
To the side of the house, a cobbled courtyard provides access to the outbuildings and garages. A private, enclosed walled garden lies to the rear, mainly laid to lawn, with planted borders, mature trees, a raised timber deck and new close-boarded fencing. A secondary enclosed yard behind the house has a stone wall and a traditional door, and could be used as a store or sheltered outdoor space. A number of traditional stone outbuildings, offer a wealth of storage space and possible scope for conversion or business use (subject to the necessary consents).
External Store Rooms
1 - 2.92m x 4.10m / 9'7" x 13'5"
2 - 3.83m x 4.16m / 12'7" x 13'8"
3 - 4.95m x 4.18m / 16'3" x 13'9"
4 - 2.91m x 4.24m / 9'7" x 13'11"
5 - 2.6m1 x 3.61m / 8'7" x 11'10"
6 - 1.62m x 2.27m / 5'4" x 7'5"
Location
Calthwaite is a village with its own school and nursery, a church and a public house. Skelton, approximately 4.8 miles away, also has a village school, church, public house and a village hall.
The main facilities are found in Penrith, a popular market town with excellent transport links via the M6, A66, A6 and the main West Coast railway line. With a population of around 16,000, Penrith offers infant, junior and secondary schools, five supermarkets and a good range of locally owned and national high street shops. Leisure facilities include a leisure centre with swimming pool, climbing wall, indoor bowling, badminton courts and fitness centre, as well as golf, rugby and cricket clubs. There is also a three-screen cinema and the Penrith Playhouse. Known as the Gateway to the North Lakes, Penrith is conveniently placed for Ullswater and access to the fells, with superb outdoor recreation on the doorstep.
Services
The property is connected to mains water, electricity and drainage. The property requires a heating system.
Please Note
These particulars, whilst believed to be accurate, are set out for guidance only and do not constitute any part of an offer or contract - intending purchasers or tenants should not rely on them as statements or representations of fact but must satisfy themselves by inspection or otherwise as to their accuracy. No person in the employment of Lakes Estates has the authority to make or give any representation or warranty in relation to the property. All mention of appliances / fixtures and fittings in these details have not been tested and therefore cannot be guaranteed to be in working order.
Anti-Money Laundering (AML) Checks;
When your offer is accepted, we're legally required to verify your identity. This is carried out by a third-party company at the following costs:
Buying in personal name: £40 (inc. VAT)
Company purchase: £120 (inc. VAT)
These fees are non-refundable, and the purchase cannot proceed until checks are complete.
Energy Efficiency and Environmental Impact

Although these particulars are thought to be materially correct their accuracy cannot be guaranteed and they do not form part of any contract.
Property data and search facilities supplied by www.vebra.com