
Bruce House
17 The Street
Hatfield Peverel
Essex
CM3 2DP
South Street, Great Waltham, Chelmsford
Guide price £875,000
4 Bedroom House - Detached
- Impressive, four double bedroom family home
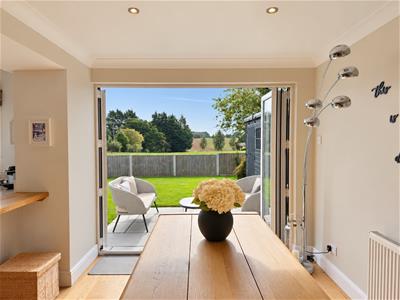
- Wonderful kitchen / dining / family room with bi-folds to the patio and garden
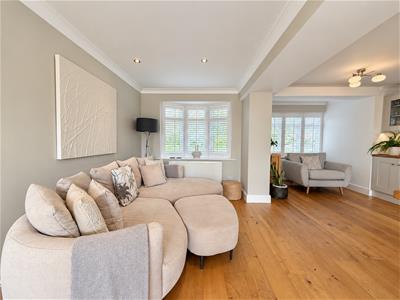
- Separate dual-aspect lounge with French doors to the garden
- Ground floor cloakroom plus Utility
- Principal bedroom with dressing area and en-suite, plus Juliette balcony to rear
- Three further well-proportioned bedrooms
- Stylish family shower room
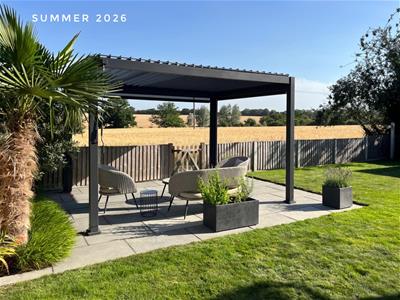
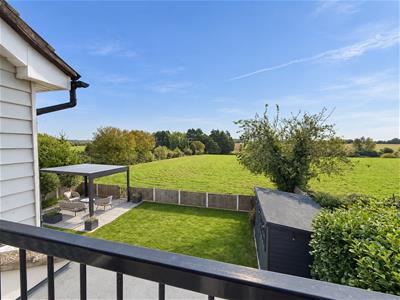
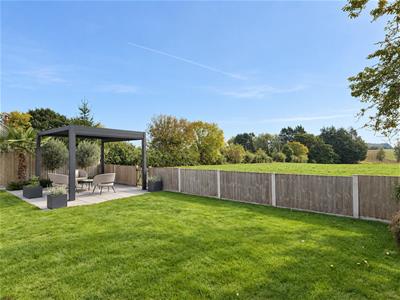
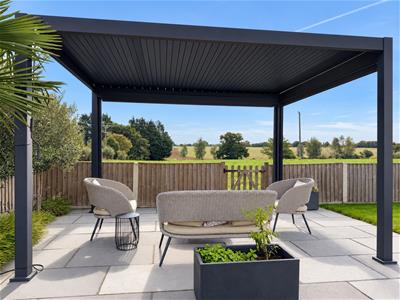
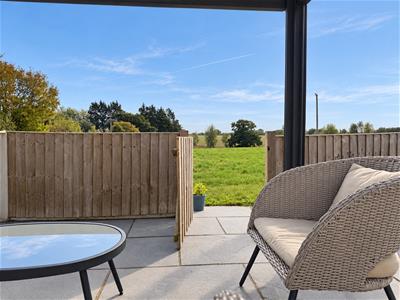
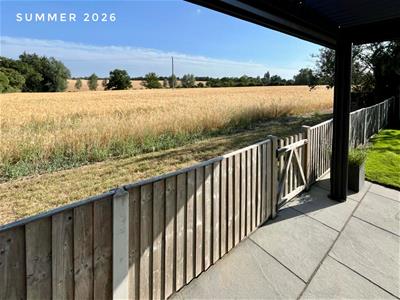
- Delightful rear garden with seating areas overlooking open farmland
- Substantial block-paved driveway providing ample off-road parking & storage room
- Easy access to Chelmsford Train Station, Beaulieu Station, Felsted & Stansted airport
NO CHAIN: Gary Townsend at Paul Mason Associates offers an impressive and beautifully presented four double bedroom family home, offering generous and versatile accommodation with a particularly strong emphasis on modern open-plan living with outstanding views. The standout kitchen/dining/family room is ideal for everyday family life and entertaining, with bi-fold doors opening directly onto the rear garden and far-reaching countryside views beyond. A separate dual-aspect lounge, utility room and ground-floor cloakroom complete the ground-floor accommodation, all of which benefit from the same views. To the first floor, the principal bedroom features a dressing area, en-suite shower room and Juliet balcony enjoying superb open views, complemented by three further bedrooms and a stylish family shower room.
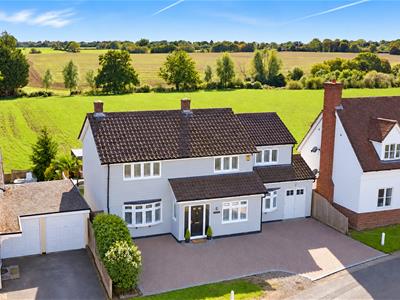
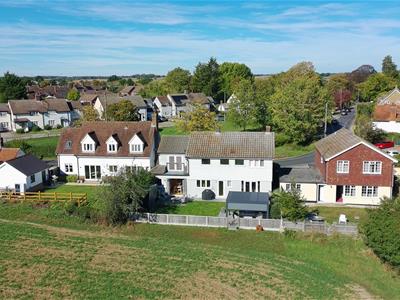
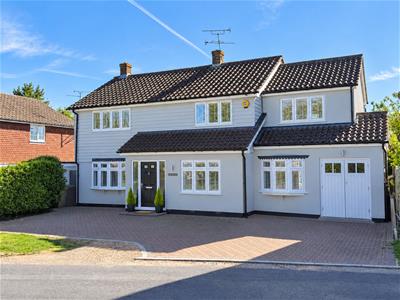
Outside, the property benefits from a substantial block-paved driveway providing ample parking, together with a well-maintained rear garden featuring generous seating areas, and an attractive open outlook across neighbouring fields.
The property is located in the heart of Great Waltham village (within the Greenbelt) which is situated 4 miles north of Chelmsford city centre. Great Waltham has excellent pre and primary schooling, a public house and convenient coffee shop, plus a well-stocked village store/post office. There is a regular bus service in the village leading to Chelmsford City Centre and outlying villages and towns including Stansted Airport. The City of Chelmsford offers an excellent selection of private and state schooling, restaurants and shopping facilities with a mainline railway station serving London Liverpool Street with an approximate journey time of 35 minutes.
DISTANCES
Felsted – 6.0 miles
Chelmsford Grammar Schools – 4.5 miles
Beaulieu Park Station – 5.0 miles
Chelmsford Station – 5.4 miles
A120 – 5.5 miles
A12 (Junction 19) – about 6.5 miles
Stansted Airport – approximately 16.5 miles
M25 (Junction 28) – approximately 22 miles
(All distances are approximate and by road.)
ACCOMMODATION
GROUND FLOOR
Entrance Hall
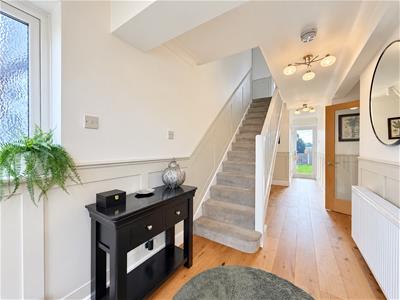
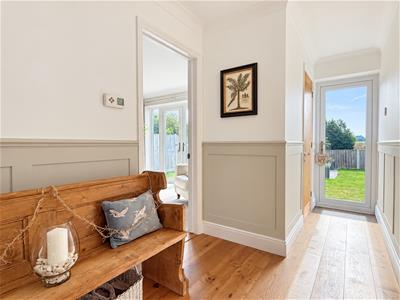
Entrance Hall: A bright and welcoming dual-aspect entrance hall with attractive wood flooring, panelled walls, storage cupboard and staircase rising to the first floor. A glazed door to the rear brings in plenty of natural light and provides a pleasant outlook over the garden, while doors lead through to the adjoining accommodation.
Cloakroom
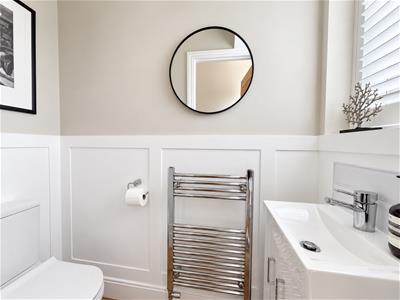
Cloakroom: Stylishly presented with a white suite comprising WC and wash hand basin, complemented by attractive wall panelling, a heated chrome towel rail and a rear window providing natural light.
Lounge
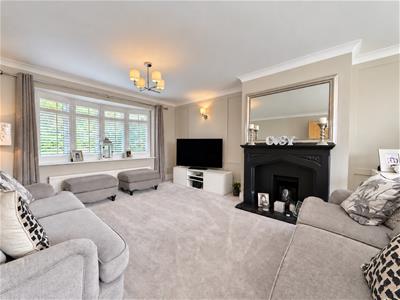
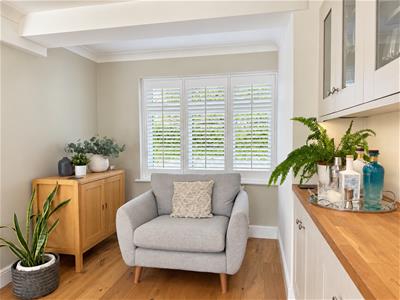
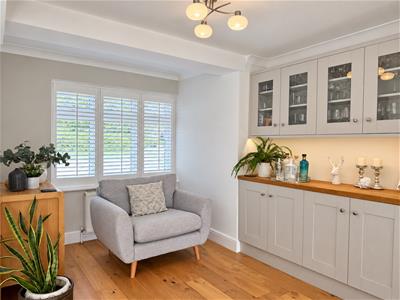
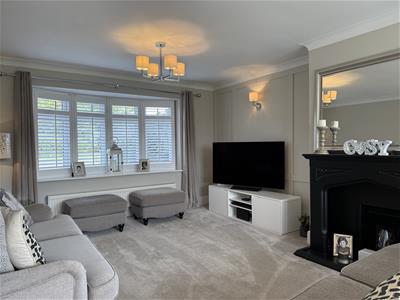
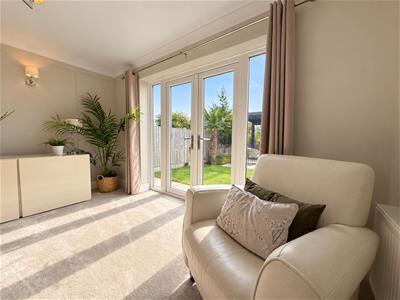
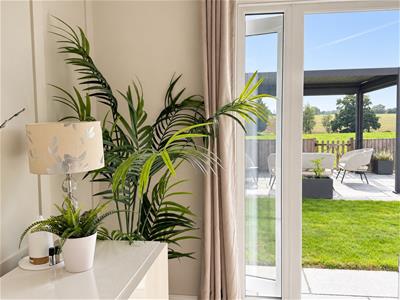
6.34m s 3.80m (20'9" s 12'5")A beautifully presented dual-aspect reception room with an elegant feature fireplace, attractive wall panelling and generous natural light. French doors open directly onto the rear garden and terrace, creating an excellent connection between the indoor and outdoor living spaces.
Kitchen / Dining / Family Room
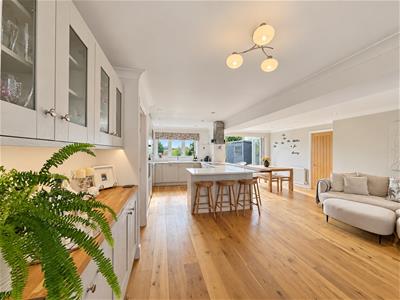
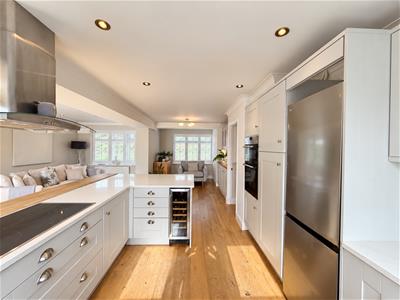
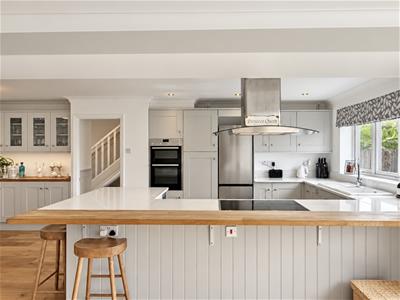
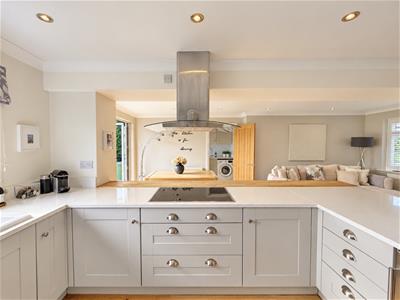
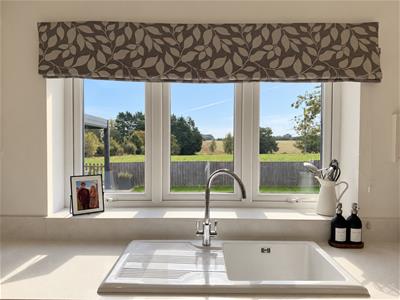
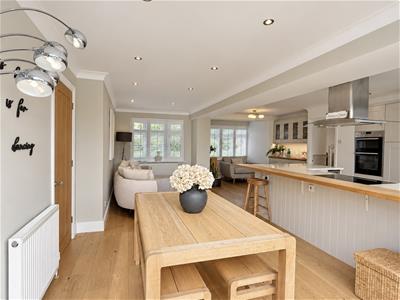
7.69m x 5.44m (25'2" x 17'10")A superb open-plan living space designed for modern family life, combining a well-appointed kitchen with generous dining and family areas. The kitchen is fitted with an extensive range of units and integrated appliances, with a peninsula-style breakfast bar providing additional workspace and informal seating. Large bi-fold doors open onto the rear terrace and garden, while the family area and rear-facing windows enjoy attractive views across the surrounding countryside.
Utility
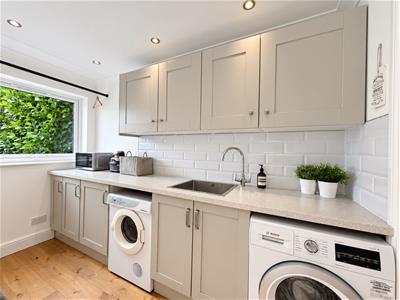
3.15m x 1.40m (10'4" x 4'7")A useful separate utility room fitted with a range of matching wall and base units, work surfaces and inset sink, together with space and plumbing for laundry appliances. A window provides natural light, while the continuation of the wood flooring gives a smart, cohesive finish. Door to store room.
FIRST FLOOR
Landing
Bedroom One
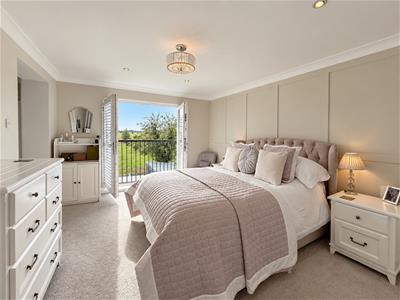
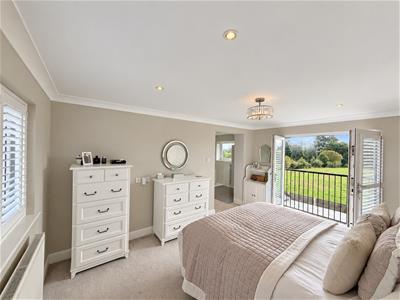
4.46m x 3.28m (14'7" x 10'9")An impressive principal bedroom enjoying a dual-aspect outlook, with French doors and Juliet balcony making the most of the far-reaching countryside views. Generously proportioned and beautifully presented, with ample space for bedroom furniture and access through to the en-suite shower room.
Dressing Area
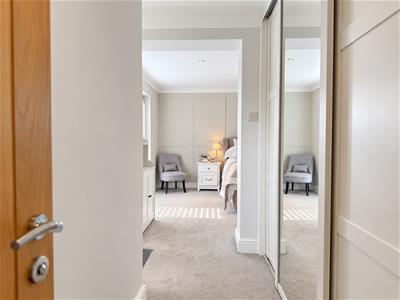
A dedicated dressing area positioned off the principal bedroom, fitted with mirrored wardrobes and providing excellent clothes storage while maintaining a bright, open feel.
En-Suite Shower Room
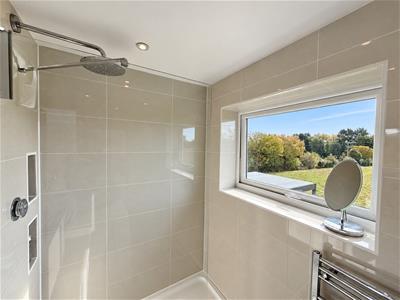
A stylish, fully tiled en-suite fitted with a contemporary suite comprising a walk-in shower with rainfall-style shower head, wash hand basin and WC. Finished with recessed lighting, a chrome heated towel rail and a window providing natural light and attractive countryside views.
Bedroom Two
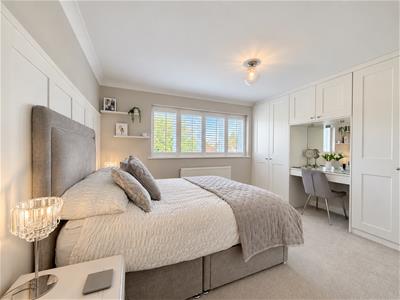
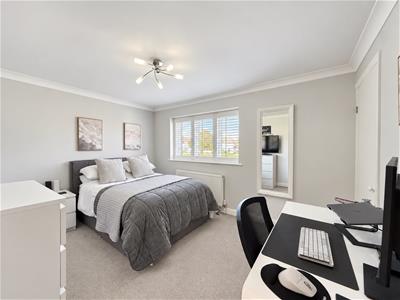
3.72m x 2.95m (12'2" x 9'8")A generous double bedroom featuring an extensive range of fitted wardrobes with an integrated dressing table and mirror. Finished in a light, neutral style, with a wide window providing plenty of natural light and a pleasant outlook.
Bedroom Three
3.76m x 2.89m (12'4" x 9'5")A well-proportioned double bedroom, attractively presented with a front-facing window providing plenty of natural light. There is ample space for freestanding bedroom furniture together with a useful desk area, making the room equally suited as a bedroom or home office.
Bedroom Four
2.59m x 2.45m (8'5" x 8'0")A bright and versatile fourth bedroom with a front-facing window and attractive open outlook. Currently arranged as a home office, but offering ample space to function comfortably as a single bedroom, nursery or study.
Family Shower Room
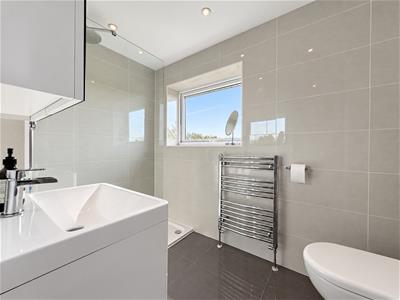
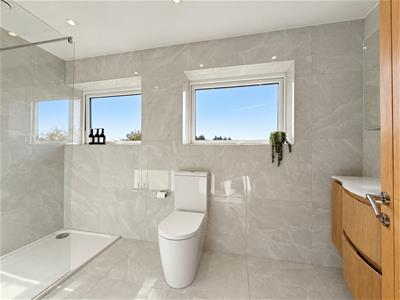
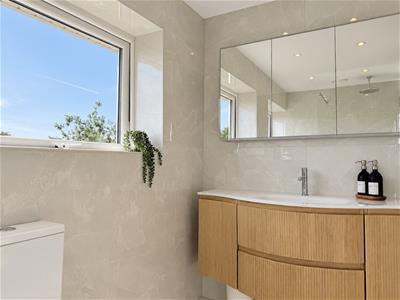
A beautifully finished contemporary shower room, fully tiled to the walls and floor and fitted with a generous walk-in shower, WC and stylish vanity unit with integrated wash basin and storage. Two windows provide excellent natural light, complemented by recessed ceiling lighting and a large mirrored cabinet.
EXTERIOR
Rear Garden
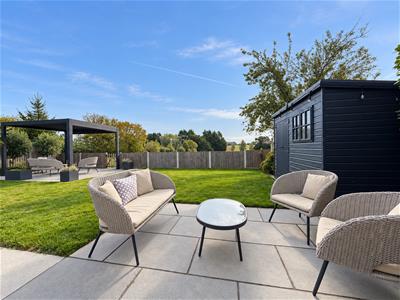
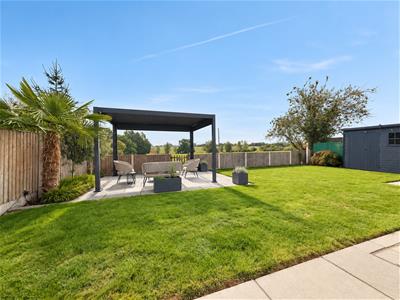
A beautifully maintained rear garden, predominantly laid to lawn with generous paved seating areas ideal for outdoor dining and entertaining enjoying a delightful open outlook across neighbouring fields and open countryside.
Driveway & Parking
A substantial block-paved driveway spans the front of the property, providing generous off-road parking for several vehicles. The wide frontage offers easy access and is complemented by the attractive façade of the house, with additional access to the integral storage area.
Storage Room
3.32m x 1.81m (10'10" x 5'11")
Important Notices
We wish to inform all prospective purchasers that we have prepared these particulars including text, photographs and measurements as a general guide. Room sizes should not be relied upon for carpets and furnishings. We have not carried out a survey or tested the services, appliances and specific fittings. These particulars do not form part of a contract and must not be relied upon as statement or representation of fact.
Viewings
Strictly by appointment only through the selling agent Paul Mason Associates 01245 382555.
Energy Efficiency and Environmental Impact

Although these particulars are thought to be materially correct their accuracy cannot be guaranteed and they do not form part of any contract.
Property data and search facilities supplied by www.vebra.com