
8 The Green
Idle
Bradford
BD10 9PR
The Grove, Idle, BD10
£259,950
3 Bedroom House - Semi-Detached
- Semi Detached
- Three Bedrooms
- Two Reception Rooms
- Larger Than Average
- Well Presented Throughout
- Over Three Floors
- Gardens, Parking & Garage
- GCH, UOVC DG & Alarm System
* * LARGER THAN AVERAGE SEMI DETACHED * * THREE BEDROOMS * * TWO RECEPTION ROOMS * *
* * THREE FLOORS * * INTEGRAL GARAGE * * WELL PRESENTED * * GARDENS & PARKING * *
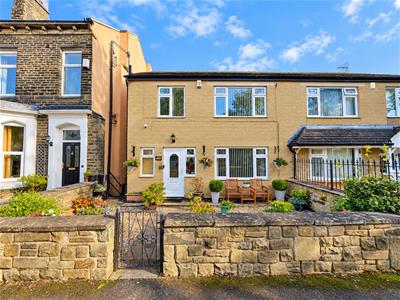
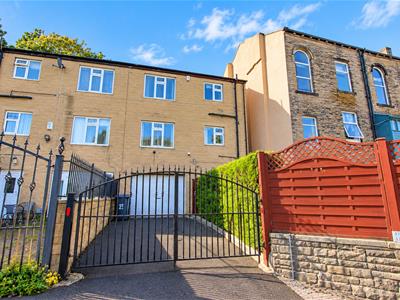
Occupying a cul-de-sac setting close to Idle Village is this delightful three bedroom spacious semi detached house. Benefits gas central heating, upvc double glazing and alarm system. The generous accommodation is set over three floors and briefly comprises entrance porch, reception hall, cloakroom, lounge, dining room and fitted kitchen. The lower ground floor has a large utility, integrated garage and workshop. Three good sized bedrooms and a four piece house bathroom. Outside there are gardens, enclosed patio and driveway parking.
Entrance Porch
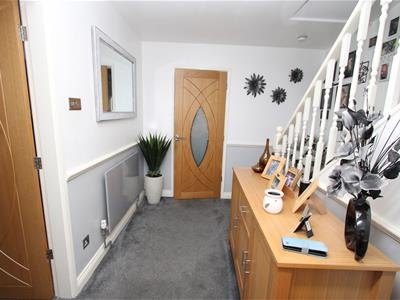
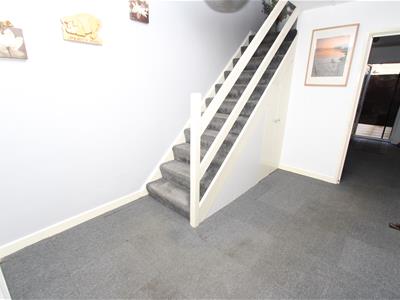
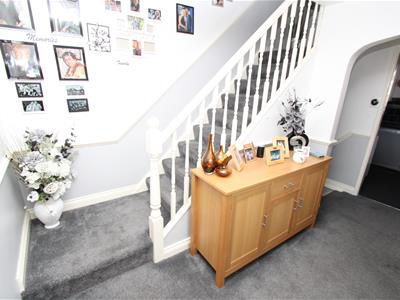
Reception Hall
Radiator.
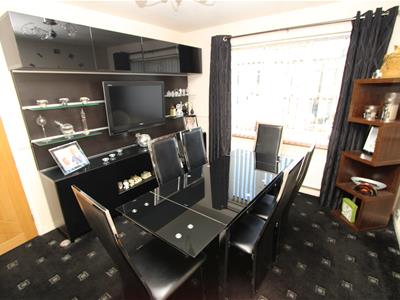
Dining Room
Radiator.
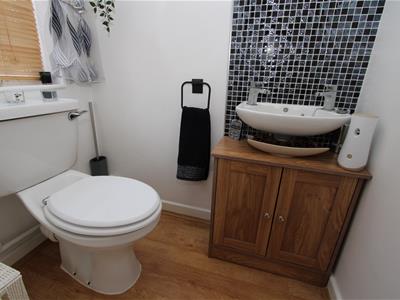
Cloakroom
Low flush wc and wash basin.
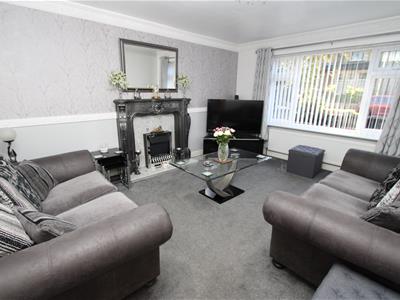
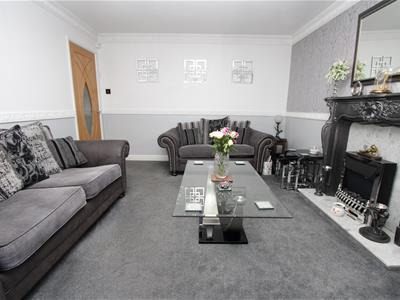
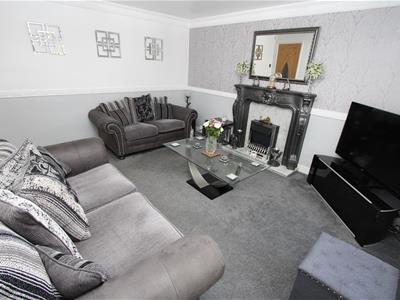
Lounge
4.47m'' x 3.56m'' (14'8'' x 11'8'')
Lounge
Coal effect gas fire with feature fireplace surround.
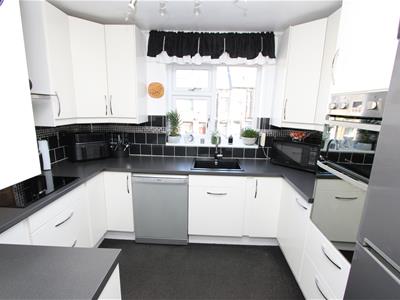
Kitchen
3.05m'' x 2.44m'' (10'0'' x 8'0'')White wall and base units incorporating laminate sink unit, electric oven & induction hob and integrated dishwasher.
Lower Floor
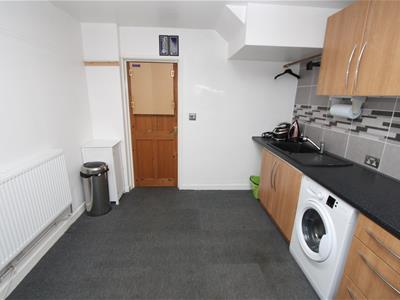
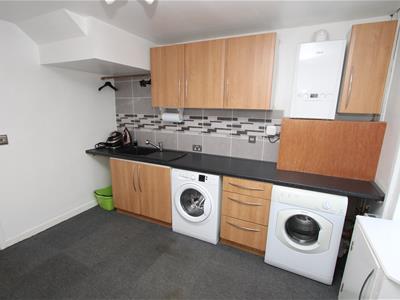
Utility
3.45m'' x 3.00m'' (11'4'' x 9'10'')Wall and base units incorporating laminate sink unit, plumbing for auto washer and radiator.
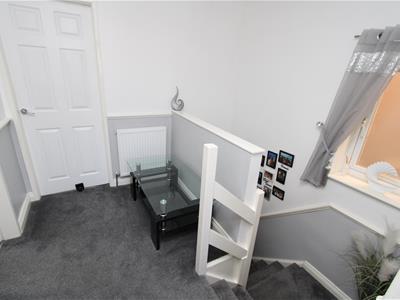
First Floor Landing
Bathroom
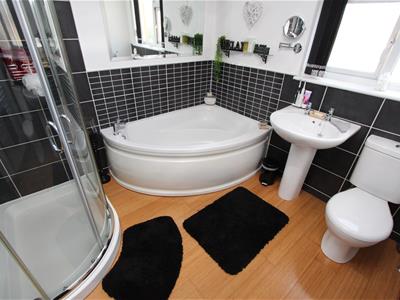
Four piece suite comprising shower cubicle, corner bath, pedestal wash basin, low flush wc, bamboo flooring and heated towel rail.
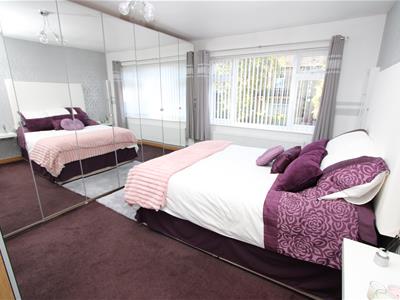
Bedroom One
4.47m'' x 3.53m'' (14'8'' x 11'7'')Fitted mirror wardrobes and radiator.
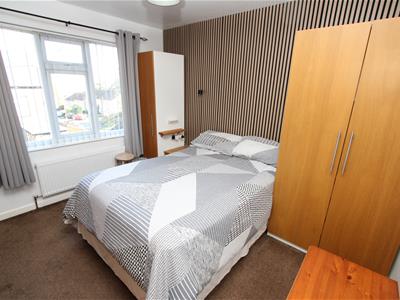
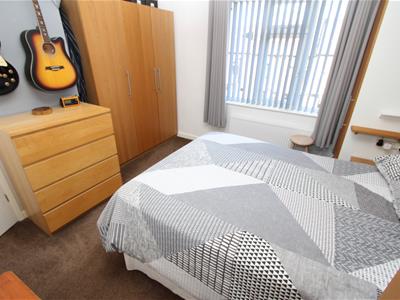
Bedroom Two
3.45m'' x 3.18m'' (11'4'' x 10'5'')Radiator.
Bedroom Three
2.87m'' x 2.59m'' (9'5'' x 8'6'')Radiator.
Loft
Part boarded with pull down ladder.
Exterior
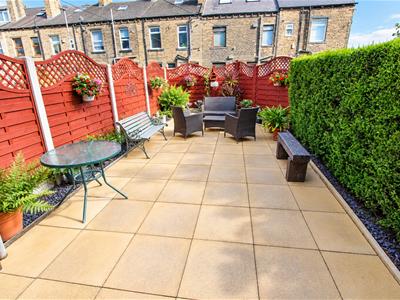
Gardens to front together with an enclosed patio garden to rear with driveway parking and integral garage and workshop.
Council Tax Band
Tenure
FREEHOLD.
Although these particulars are thought to be materially correct their accuracy cannot be guaranteed and they do not form part of any contract.
Property data and search facilities supplied by www.vebra.com