
Fletcher and Company (Smartmove Derbyshire Ltd T/A)
15 Melbourne Court,
Millennium Way,
Pride Park
Derby
DE24 8LZ
Uttoxeter Road, Mickleover, Derby
Offers Around £799,950
6 Bedroom House - Detached
- A Fine Edwardian Residence
- Substantial Plot Measuring One Quarter of an Acre
- In-Out Driveway
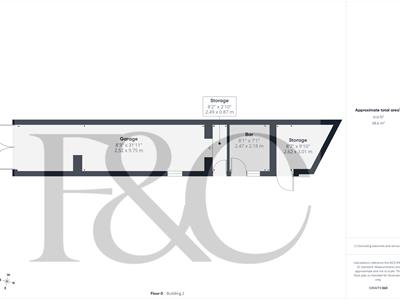
- Spacious Garage with Storeroom & Bar
- Much Original Detail Throughout
- Extremely Spacious & Well-Appointed
- Six Bedrooms
- Ideal family Home
- Extremely Convenient Location
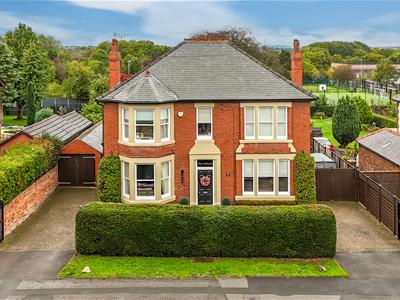
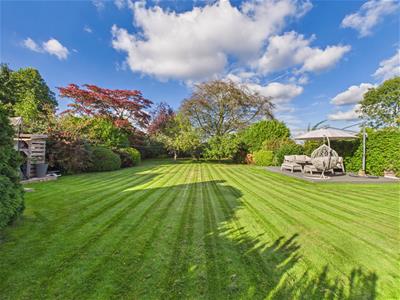
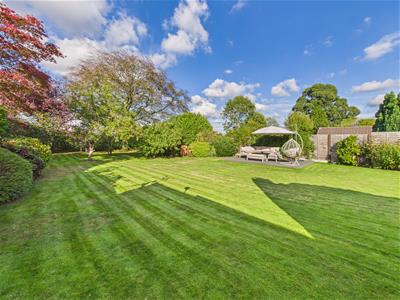
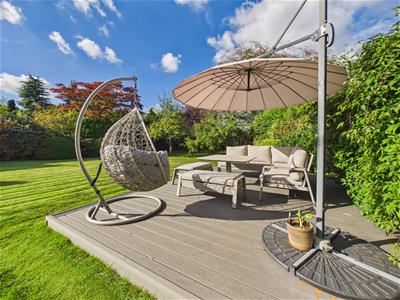
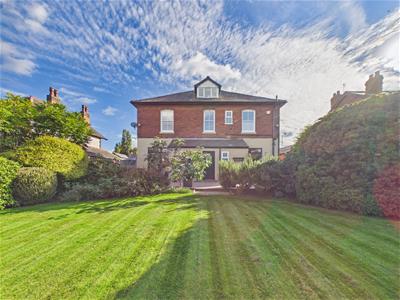
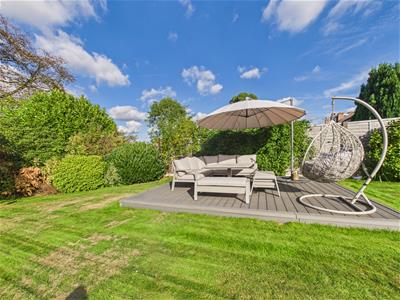
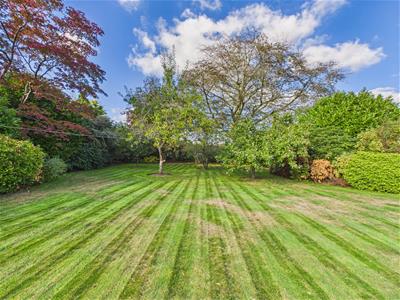
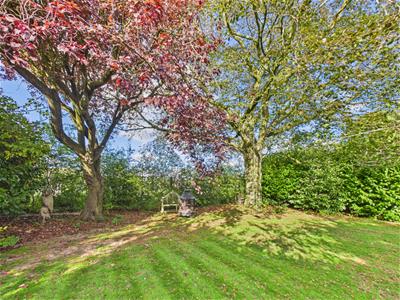
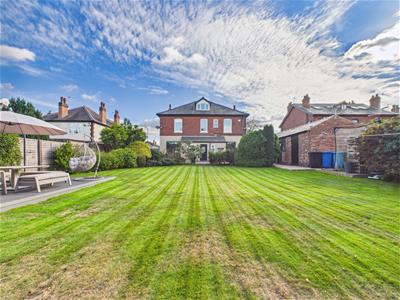
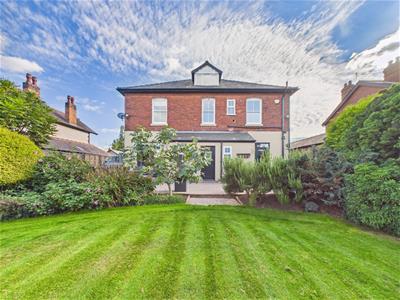
This is a beautiful, six bedroom Edwardian detached residence occupying a wonderful plot measuring approximately 1/4 of an acre located in a prominent position on Uttoxeter Road in Mickleover. This home exudes character and original detail throughout and would suit a family looking for a fabulous house in a highly convenient location. The property benefits from a good sized driveway with two access points onto the road. The driveway continues down the side of the house and the property also benefits from a spacious garage with storeroom and bar. The fabulous plot offers a high degree of privacy and features an extensive patio/terrace, a substantial further decked entertaining area, beautifully stocked borders, mature trees, a further range of fruit trees and specimen plants and shrubs.
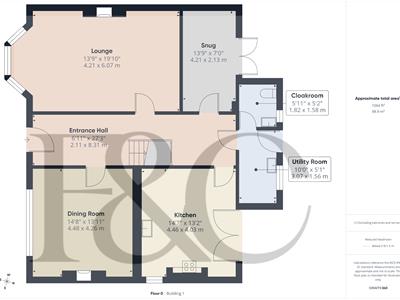
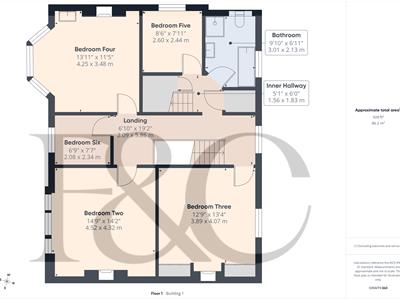
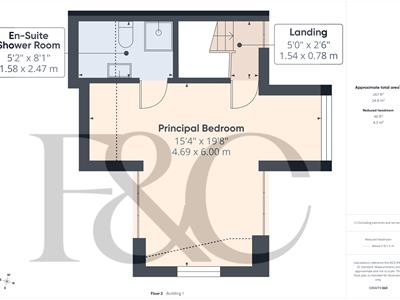
Internally, the property features an extremely spacious entrance hall with Minton style floor, fitted guest cloakroom, lounge with feature fireplace, separate dining room, snug, high specification fitted breakfast kitchen and utility room. The first floor comprises spacious semi-galleried landing, five bedrooms and well-appointed period style bathroom. The second floor features a principal suite with spacious double bedroom and en-suite shower room.
Please note: The property has lapsed planning permission for a rear extension which would comprise a fabulous orangery off the kitchen, new shower room and utility.
The Location
The property's location on Uttoxeter Road offers easy access to an abundance of amenities in Mickleover centre. This includes a supermarket, a selection of pubs and restaurants, a library, schooling at all levels, gym and regular bus service into the city centre. The property is also convenient for the Royal Derby Hospital and a further range of private schooling can be found in Littleover with both the Grammar School and Derby High School.
Accommodation
Ground Floor
Entrance Hall
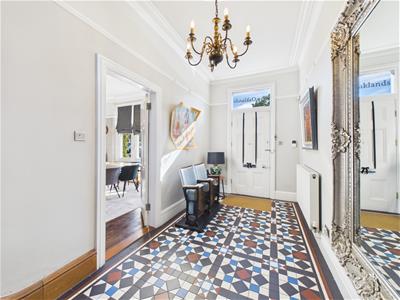
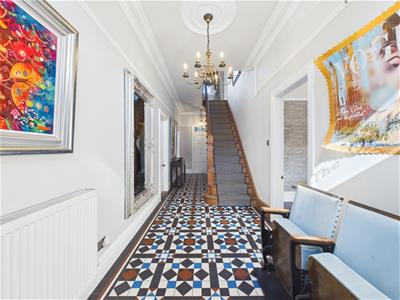 8.31 x 2.11 (27'3" x 6'11")A panelled entrance door with fan light over provides access to entrance hall with central heating radiator, beautiful feature panelled staircase to first floor, understairs storage cupboard, Minton style floor, cove cornice and picture rail.
Lounge
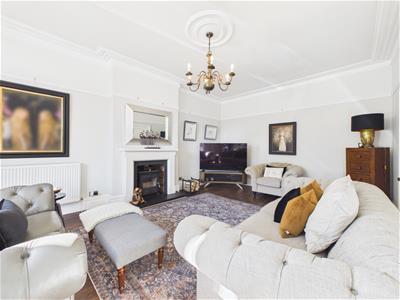
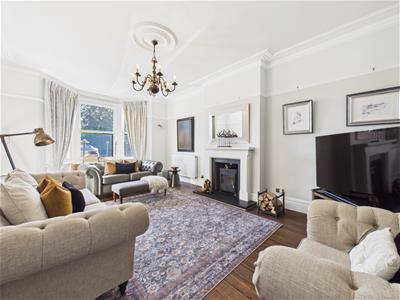 6.07 x 4.21 (19'10" x 13'9")Having a beautiful feature fireplace with decorative surround with raised hearth and cast iron log burner, two central heating radiators, stripped wooden floorboards, cove cornice, picture rail, ceiling rose and double glazed sash window to front.
Dining Room
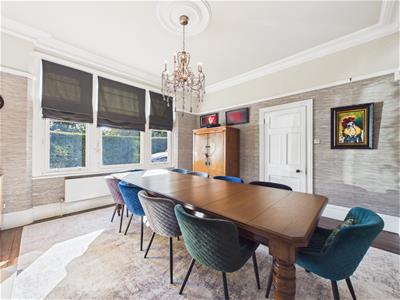
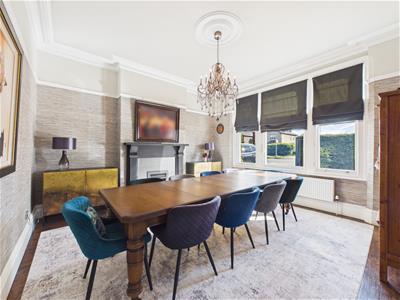 4.48 x 4.26 (14'8" x 13'11")Again, with a beautiful fireplace with decorative surround and coal effect fire, central heating radiator, stripped wooden floorboards, cove cornice, picture rail, ceiling rose and double glazed sash style windows to front.
Snug
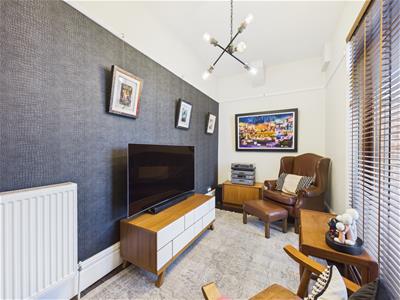
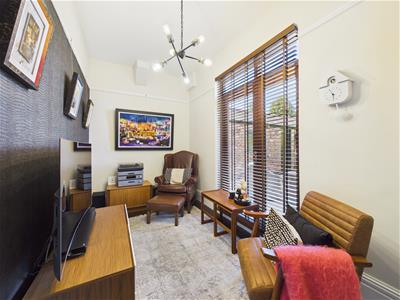 4.21 x 2.13 (13'9" x 6'11")With central heating radiator, picture rail, stripped wooden floorboards and French doors to garden.
High Specification Fitted Kitchen
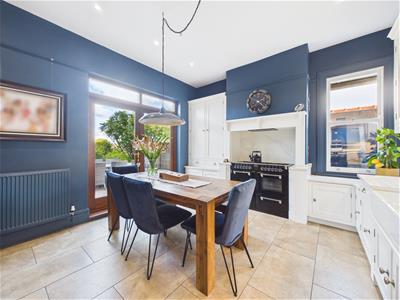
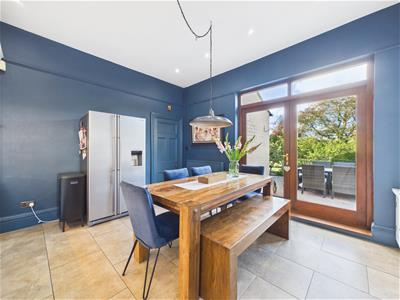
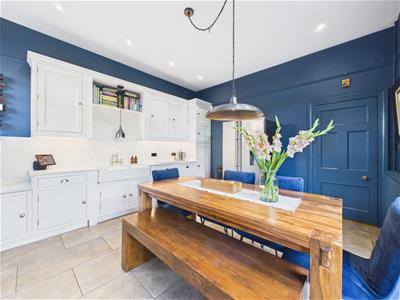
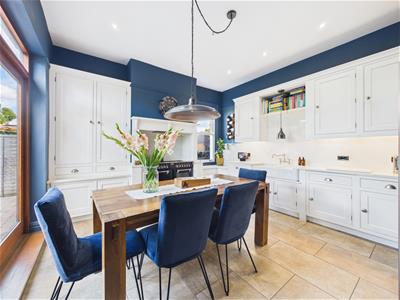 4.46 x 4.03 (14'7" x 13'2")Featuring quartz worktops with matching surrounds, twin ceramic sink units with stylish mixer tap, bespoke fitted base cupboards and drawers and complementary wall mounted cupboards including pantry cupboard. Appliances include Range cooker, American style fridge freezer (available by separate negotiation), central heating radiator, feature tiled floor, picture rail and French doors to garden.
Utility Room
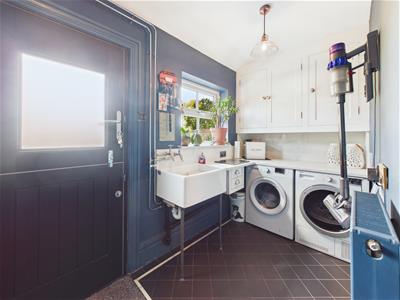 3.07 x 1.56 (10'0" x 5'1")Comprising Belfast style sink, quartz worktops with matching surrounds, appliance space suitable for washing machine and tumble dryer, central heating radiator, wall mounted cupboards, window to rear, stable door to garden and internal door to fitted guest cloakroom.
Fitted Guest Cloakroom
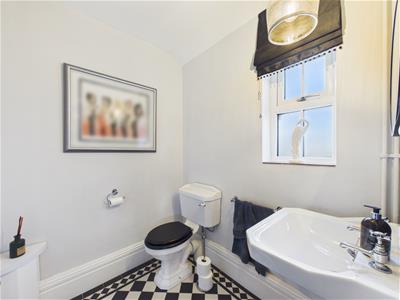 1.82 x 1.58 (5'11" x 5'2")With period style suite, low flush WC, pedestal wash handbasin, stylish tiled floor, central heating radiator and window to rear.
First Floor Landing
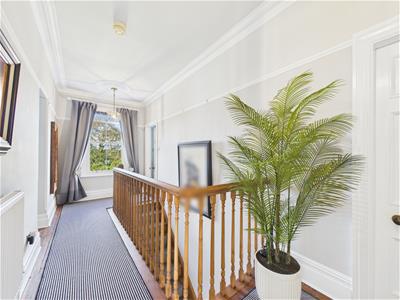
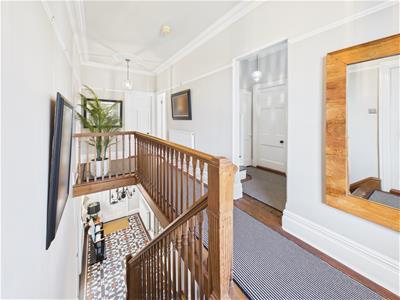 5.86 x 2.09 (19'2" x 6'10")A beautiful semi-galleried landing with feature balustrade, central heating radiator, cove cornice and picture rail, sash window to rear, inner landing, staircase to second floor with understairs cupboard and storage cupboard housing the boiler.
Bedroom Two
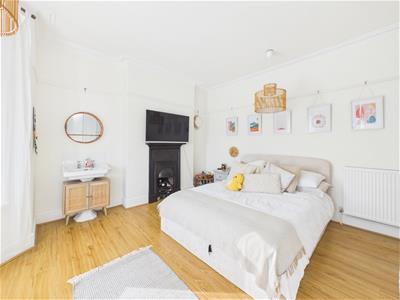
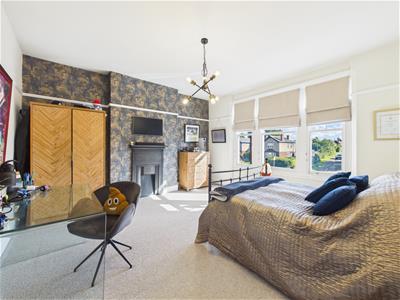 4.52 x 4.32 (14'9" x 14'2")With feature fire surround, central heating radiator, picture rail and sash window to front.
Bedroom Three
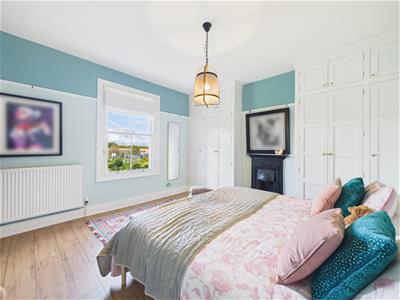
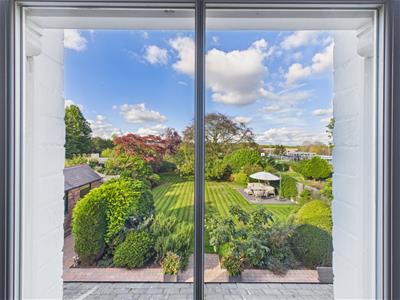
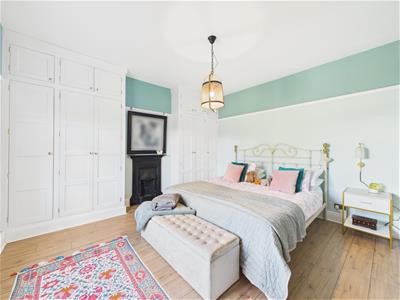 4.07 x 3.89 (13'4" x 12'9")Having feature cast iron fire surround, fitted storage to either chimney breast recess, picture rail, central heating radiator and sash window to rear overlooking garden.
Bedroom Four
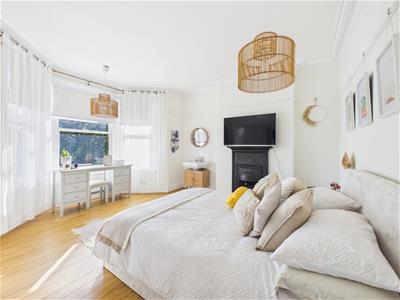 4.25 x 3.48 (13'11" x 11'5")With feature cast iron fire surround, central heating radiator, decorative coving, picture rail and sash bay window to front.
Bedroom Five
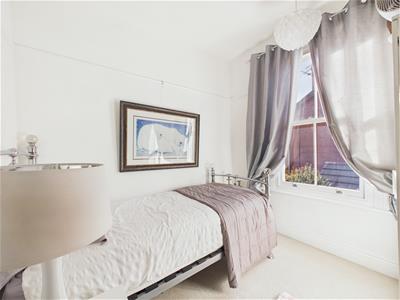 2.60 x 2.44 (8'6" x 8'0")Having central heating radiator, picture rail and sash window to side.
Bedroom Six
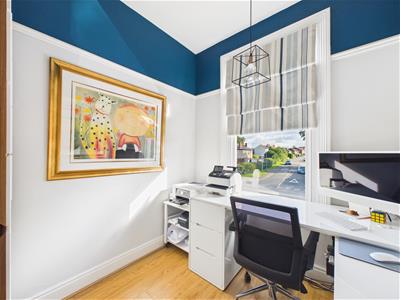 2.34 x 2.08 (7'8" x 6'9")With central heating radiator and sash window to front.
Stylish Bathroom
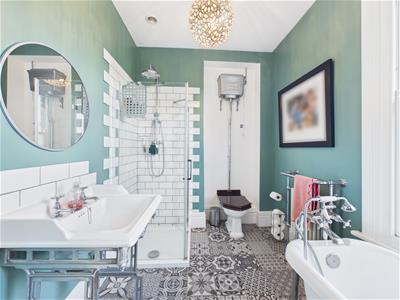
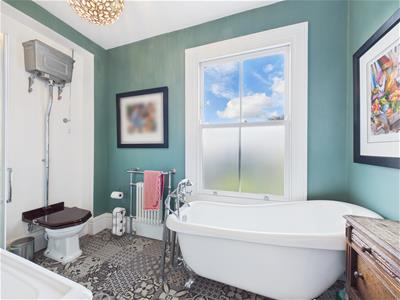 3.01 x 2.13 (9'10" x 6'11")Featuring a period style suite comprising WC with high cistern, wash handbasin, shower cubicle, separate roll edge claw foot bath with shower attachment, period style central heating radiator and sash window to rear.
Second Floor Landing
1.54 x 0.78 (5'0" x 2'6")A small landing with storage space to the eaves, feature balustrade and door to the principal bedroom.
Principal Bedroom
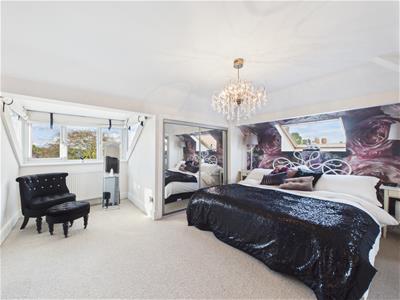
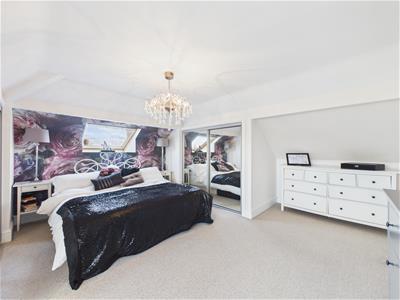 6.00 x 4.69 (19'8" x 15'4")With central heating radiator, two sets of wardrobes with sliding mirrored doors and double glazed window to rear.
Well-Appointed En-Suite Shower Room
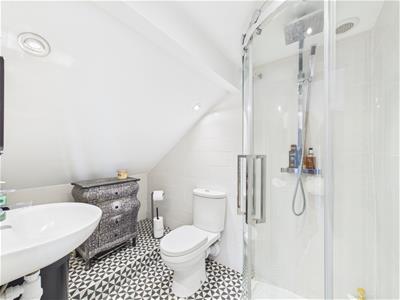 2.47 x 1.58 (8'1" x 5'2")With low flush WC, wash handbasin, shower cubicle and chrome towel rail/radiator.
Outside
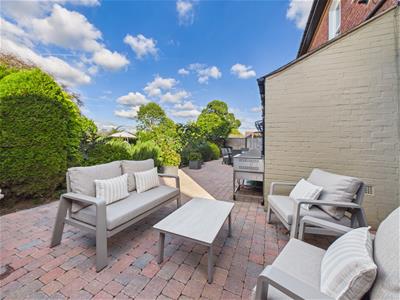 The property occupies a wonderful plot which is well-screened from the road by hedging. There are two separate access points to the driveway which provides ample off road parking and runs down the side of the property through secure gates. There is a range of outbuildings including a spacious garage.
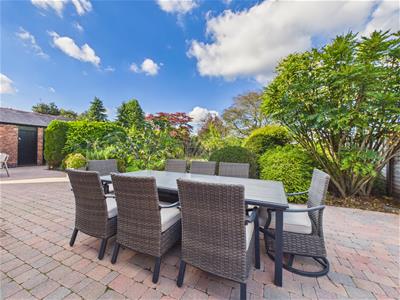
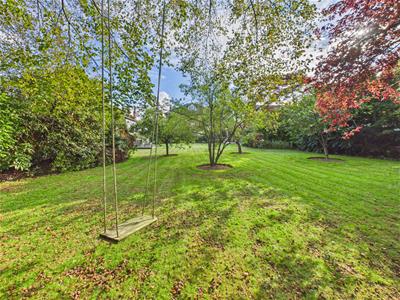
The gardens are a true feature of the sale with a terrace/patio immediately off the back of the property which is block paved. This then gives way to an extensive lawn with a truly varied selection of extremely well-planted borders containing flowering plants, shrubs and mature trees including fruit. Halfway down the garden there is an additional, composite decked entertaining/seating area. The garden offers a high degree of privacy and also features external power.
Garage/Bar/Storage
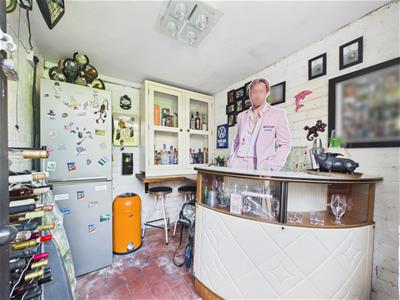 9.75 x 2.52 x 2.49 x 0.87 x 2.47 x 2.18 x 3.01 x 2With power and lighting, bar and storeroom.
Council Tax Band E

Energy Efficiency and Environmental Impact
Although these particulars are thought to be materially correct their accuracy cannot be guaranteed and they do not form part of any contract.
Property data and search facilities supplied by www.vebra.com