
11 Market Place
Bingham
Nottinghamshire
NG13 8AR
Main Street, Aslockton, Nottingham
£275,000
2 Bedroom House - Detached
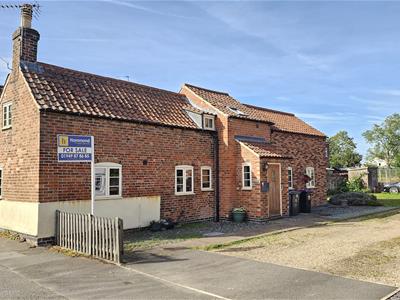
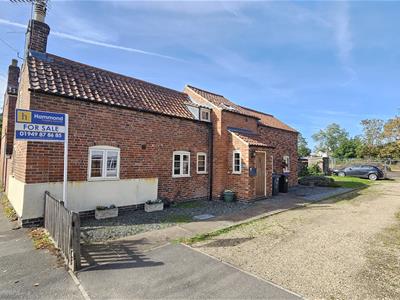
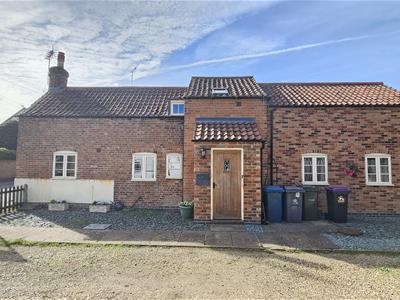
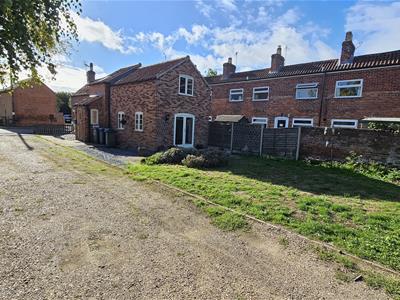
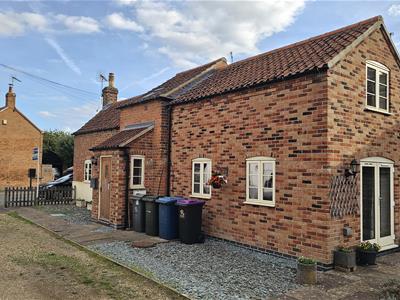
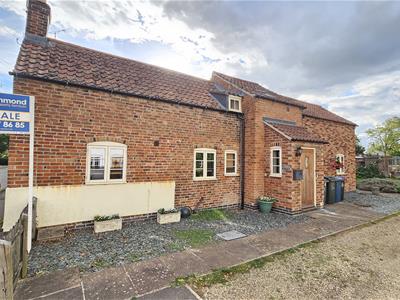
There really is nothing quite like it! A two bedroomed detached cottage with spacious rooms throughout and a garden area to the right hand side. The Entrance door leads into a Porch, then Hallway, Large Dining Lounge overlooking the garden, a grond floor shower room, a Breakfast Kitchen, First Floor Landing, Two Double Bedrooms and a three piece suite Bathroom.
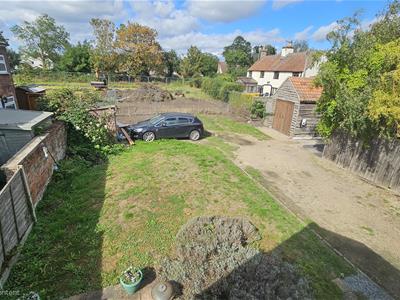
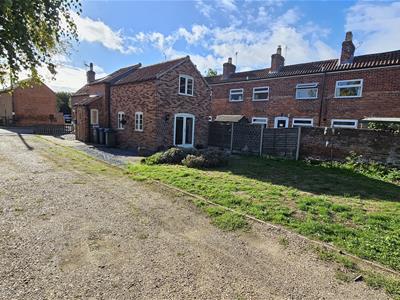
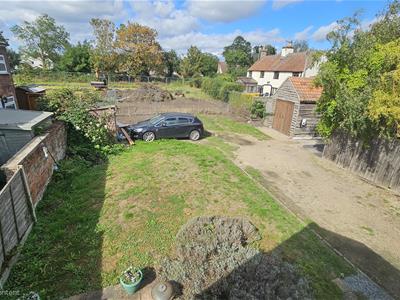
The property is being offered with the added benefit of NO CHAIN to enable a speedy purchase for the right buyer. The shared driveway to the front leads to the two private parking spaces, the private and open garden area and to the two properties at the rear.
The village of Aslockton boasts a vibrant community and has a variety of amenities including a train station within walking distance, with direct links to Nottingham in 20 minutes. The market town of Bingham is just 6 minutes down the road and Nottingham city centre just 13 miles, or 30 minutes by car, west of Aslockton. There is also a Village Church, St Thomas’ and adjacent Thomas Cranmer Centre, / Village Hall; the hub and venue for many local activities and events and the village Post Office service. . The high reputation of both the Archbishop Cranmer C of E Primary School and Cranmer Pre-School a major factors for buyers moving to this village.
The property is located within a short drive to Bingham town centre that provides a wide range of local amenities & a range of boutiques, shops, pubs and restaurants. Bingham hosts a number of schools such as Robert Miles and Carnarvon Primary Schools along with Toot Hill Secondary School. Public transport is well catered for, along with the A46 North & South & A52 East & West giving great links into Nottingham, Leicester & Grantham as well as the A1 North & South. Aslockton Train station also provides quick access to Grantham Train Station that allows access to London Kings Cross in just over an hour.
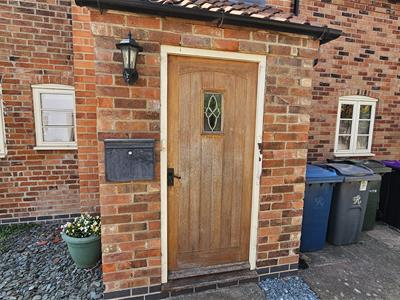
Hardwood entrance door into the
PORCH
with a further half-glazed door into the
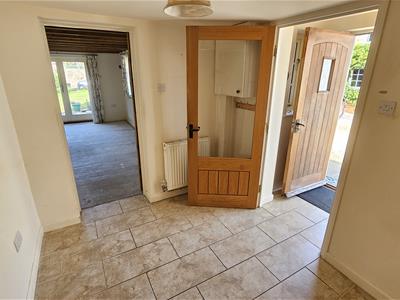
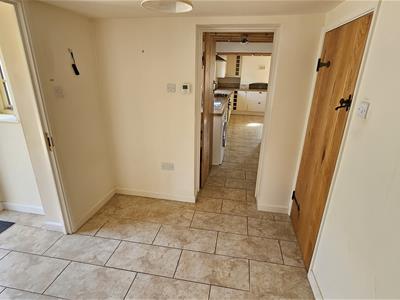
HALLWAY
2.36m x 2.34m (7'9 x 7'8)with a central heating radiator and a tiled floor.
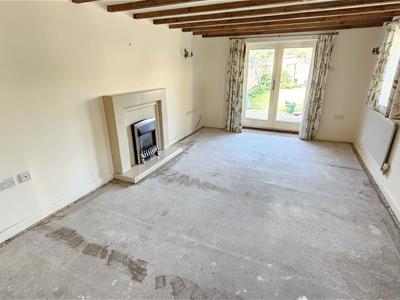
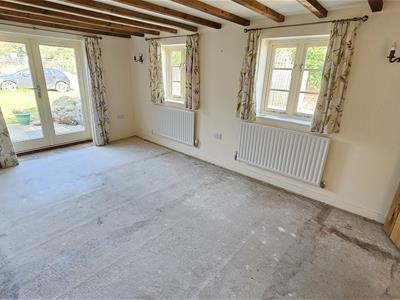
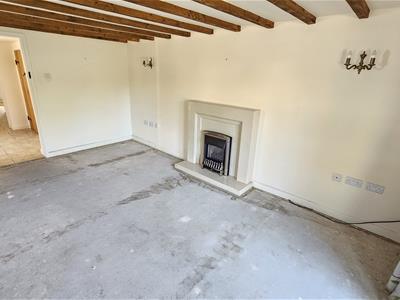
DINING LOUNGE
5.08m x 3.35m (16'8 x 11'0)with two central heating radiators and a double glazed window to the front and double doors leading onto the garden area. Minster-style feature fireplace. Four sets of wall lights.
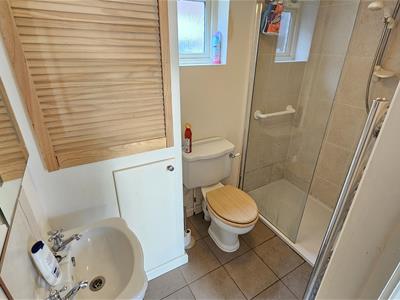
SHOWER ROOM
A bonus room with a three piece suite comprising a shower enclosure, a low flush W.C, pedestal wash hand basin. Window to the rear elevation and a chrome central heating towel radiator.
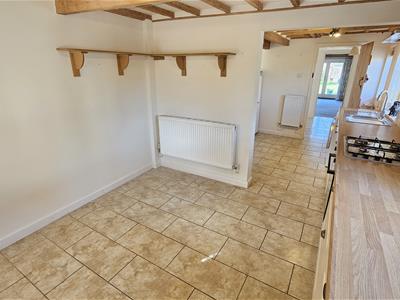
BREAKFAST KITCHEN / UTILITY
6.32m x 3.10m (20'9 x 10'2)
BREAKFAST AREA
KITCHEN AREA
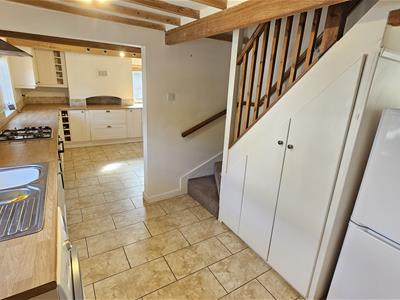
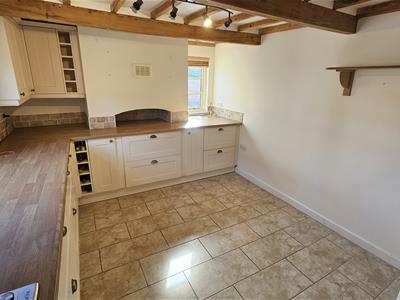
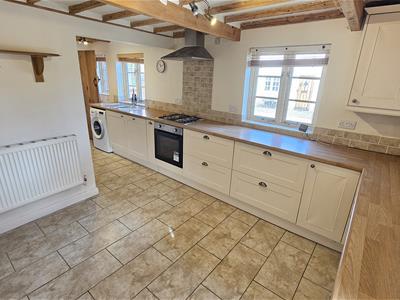
Fully fitted kitchen with a Lamona four ring gas hob, electric oven, intergrated dishwasher,, tiled flooring, central heating radiators, understairs storage cupboard, beamed ceilings, single drianer stainless steel sink unit, deep pan drawers, wine bottle recess, butchers' block style work top.
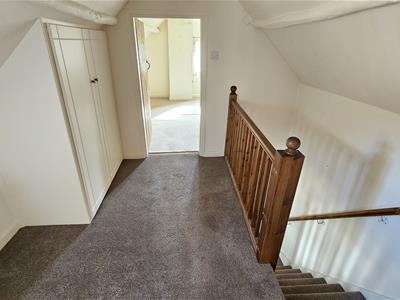
DOG-LEG STAIRS FROM THE HALL TO THE
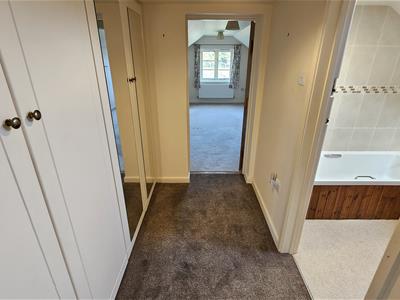
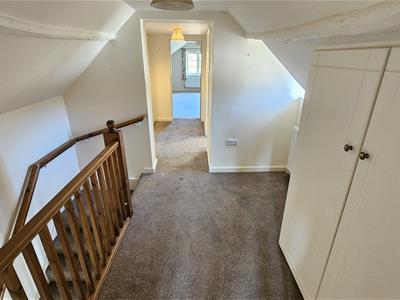
FIRST FLOOR LANDING
3.05m x 2.64m (10'0 x 8'8)with a central heating radiator and two sets of built-in wardrobes.
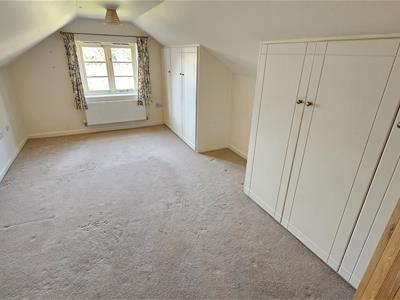
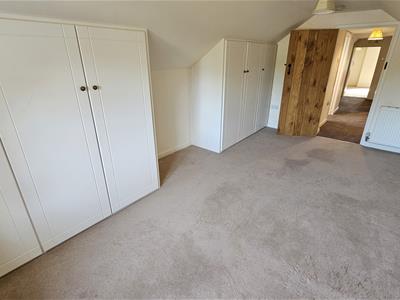
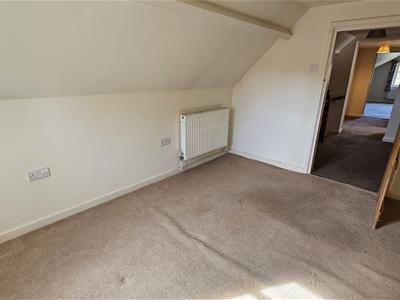
BEDROOM 1
5.05m x 3.35m (16'7 x 11'0 )with a central heating radiator and a double glazed window to the side overlooking the garden. Two sets of triple wardrobes.
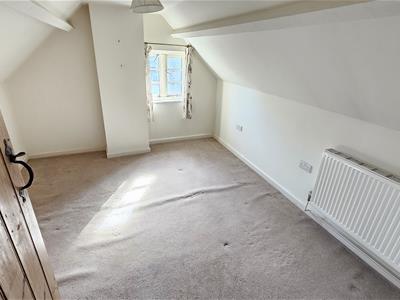
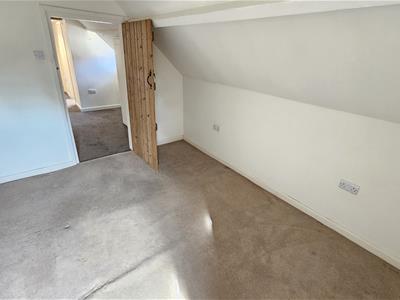
BEDROOM 2
3.56m x 3.05m (11'8 x 10'0)with a central heating radiator and a double glazed window to the side.
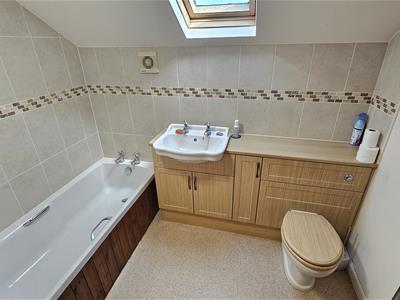
BATHROOM
A fabulous room with a three piece suite comprising a panelled bath, a low flush W.C. with concealed cistern, a wash hand basin with cupboard under. A double glazed velux window to the front elevation and a chrome central heating towel radiator.
OUTSIDE - FRONT
with a shared driveway to the front with easy to maintain blue chip slate area for planters to provide the colour and texture.
.
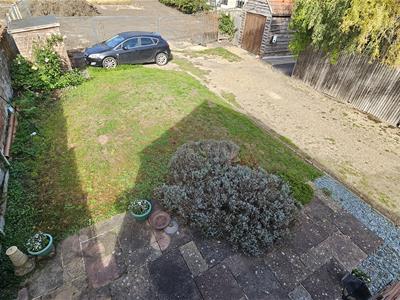
OUTSIDE - THE GARDEN
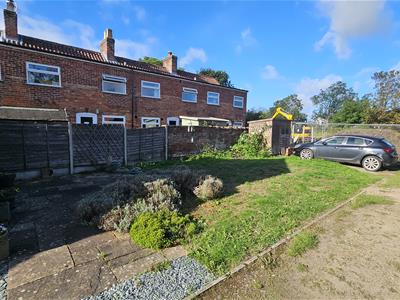
There is a private and open garden area to the side with two private parking spaces, a large patio area and a formal lawn.
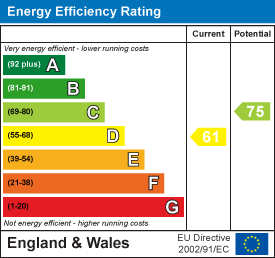
Energy Efficiency and Environmental Impact
Although these particulars are thought to be materially correct their accuracy cannot be guaranteed and they do not form part of any contract.
Property data and search facilities supplied by www.vebra.com