
23 Whitburn Street
Bridgnorth
Shropshire
WV16 4QN
Barn for Conversion, Middleton Priors, Bridgnorth
Price Guide £200,000
4 Bedroom Development Property
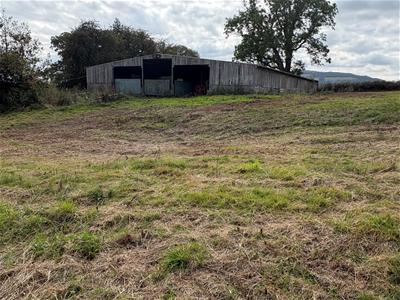
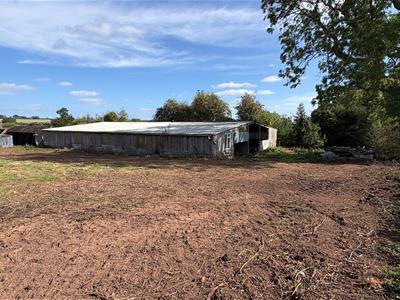
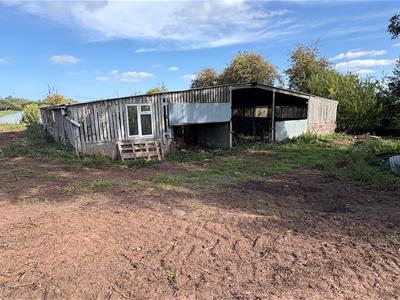
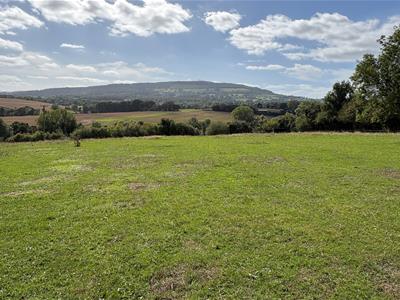
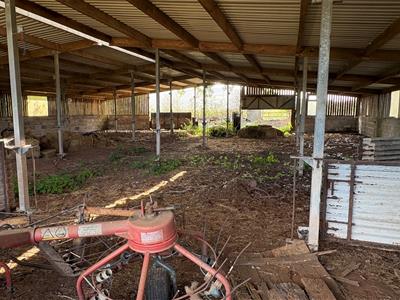
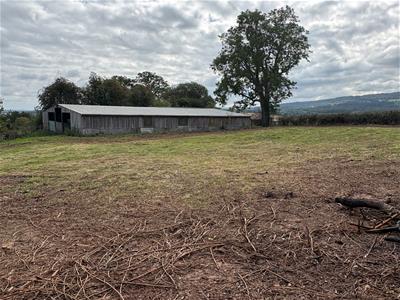
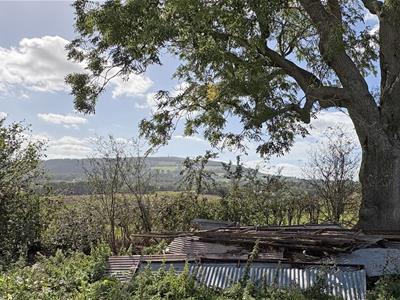
A rare opportunity to purchase a barn with planning permission for conversion into a single detached residential dwelling with around 3,800sq.ft of single storey living accommodation. Incredible countryside views! Whole plot just over 3/4 of an acre.
Ditton Priors - 1.0 mile, Much Wenlock - 8 miles, Bridgnorth - 8 miles, Ludlow - 14 miles, Shrewsbury - 21 miles, Telford - 18 miles, Kidderminster - 20 miles, Worcester- 32 miles.
(All distances are approximate).
LOCATION
In the heart of South Shropshire countryside with views, the barn is between the villages of Ditton Priors and Neenton which include a highly regarded 18th-century community-owned pub and restaurant, The Pheasant at Neenton and a a doctors surgery, store, post office, petrol station and primary school in Ditton Priors. Surrounded by stunning countryside, the area offers an abundance of scenic walks and riding routes. The nearby market Towns of Bridgnorth and Ludlow, offer a full range of amenities, schools, medical practices, hospital, sports facilities, together with weekend markets, Ludlow Food Farm Shop and many places of historical interest.
OVERVIEW
With views to the Brown Clee in a large plot, this single storey steel framed barn has Class Q permitted Development Rights, presenting an opportunity for residential conversion into a large private residence. For the creative buyer, this is an opportunity for a contemporary design, open plan living within large gardens and having a view to the rear.
Formerly an agricultural building to Hyde Farm.
PLANNING
Planning reference: 25/01602/PMBPA DECISION DATE DECEMBER 2025.
Please note: Unlike standard full planning permission, which only requires you to start work within a certain timeframe, Class Q permitted development rights dictate that you must fully complete the build within 3 years.
DECISION LETTER AND CONDITIONS: https://pa.shropshire.gov.uk/online-applications/files/0BC6D2D6AB568139A706456F1EE78FAB/pdf/25_01602_PMBPA-APPEAL_DECISION-5768246.pdf
Architect: JCP Architectural Services, Ludlow, Shropshire.
CIL PAYMENT
Please request further information.
NB if converting for your own end occupation, there is normally no CIL payment required.
PLANNED ACCOMMODATION
The present layout with planning permission comprises: HALL - LIVE IN KITCHEN/FAMILY/DINING - GUEST WC - UTILITY - PLAYROOM/STUDY - 4 DOUBLE BEDROOMS - HOUSE BATHROOM - 2 ENSUITE SHOWER ROOMS.
SERVICES
Please request quotes for utility connections for water and electricity. The conversion works will need to make a provision for heating sources and drainage/sewage.
TENURE
We are advised the property is FREEHOLD. Verification should be obtained from your legal representative including all rights and easements for access and services.
VIEWING ARRANGEMENTS
Through Berriman Eaton Bridgnorth Office. STRICTLY BY APPOINTMENT ONLY AS ADJACENT TO A WORKING FARM.
Although these particulars are thought to be materially correct their accuracy cannot be guaranteed and they do not form part of any contract.
Property data and search facilities supplied by www.vebra.com